
4211 ATTAWAY LANEPORT CHARLOTTE, FL 33981
Mortgage Calculator
Monthly Payment (Est.)
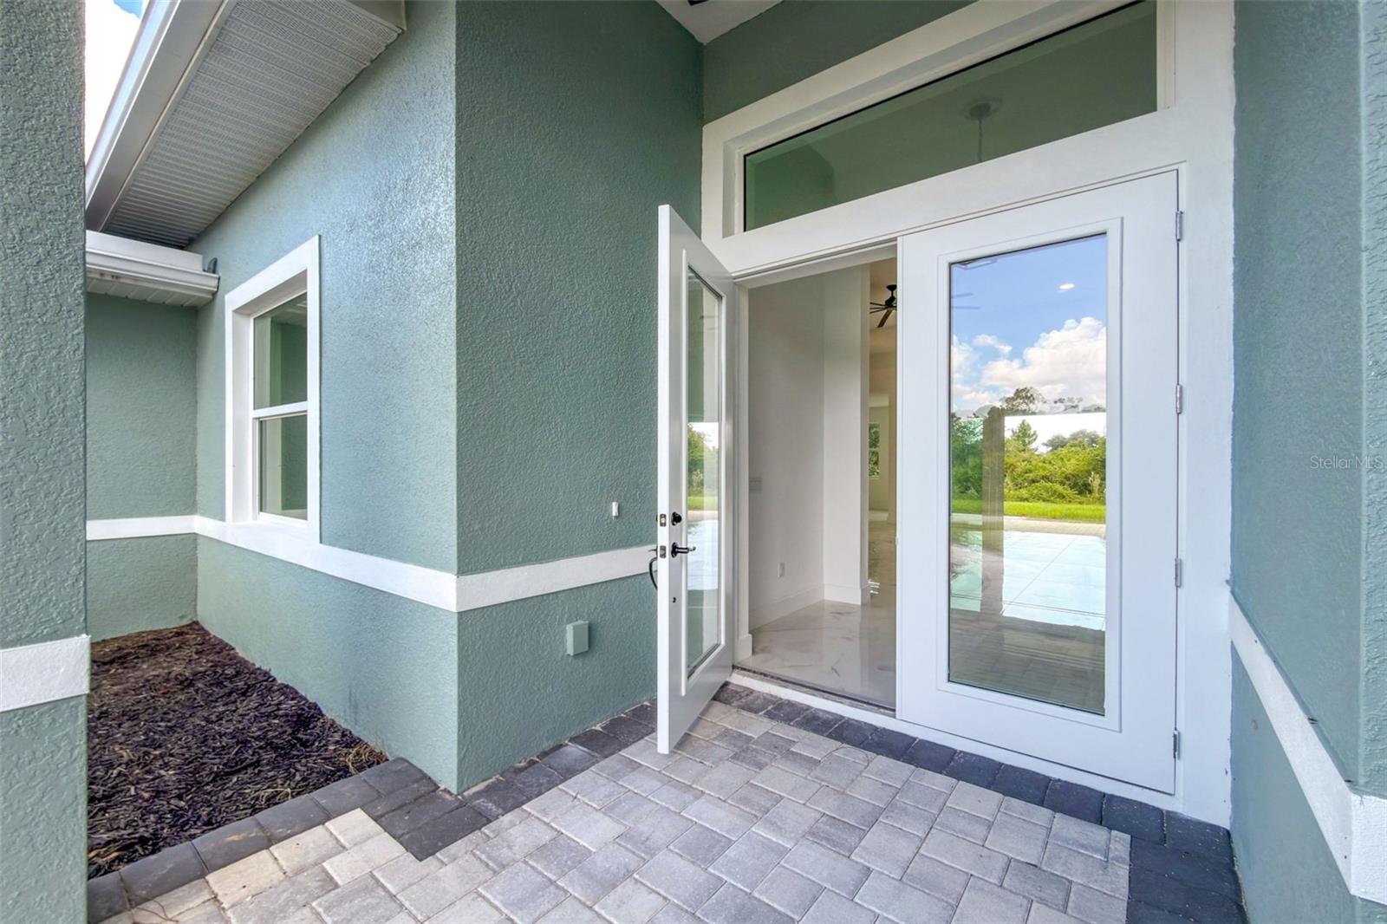
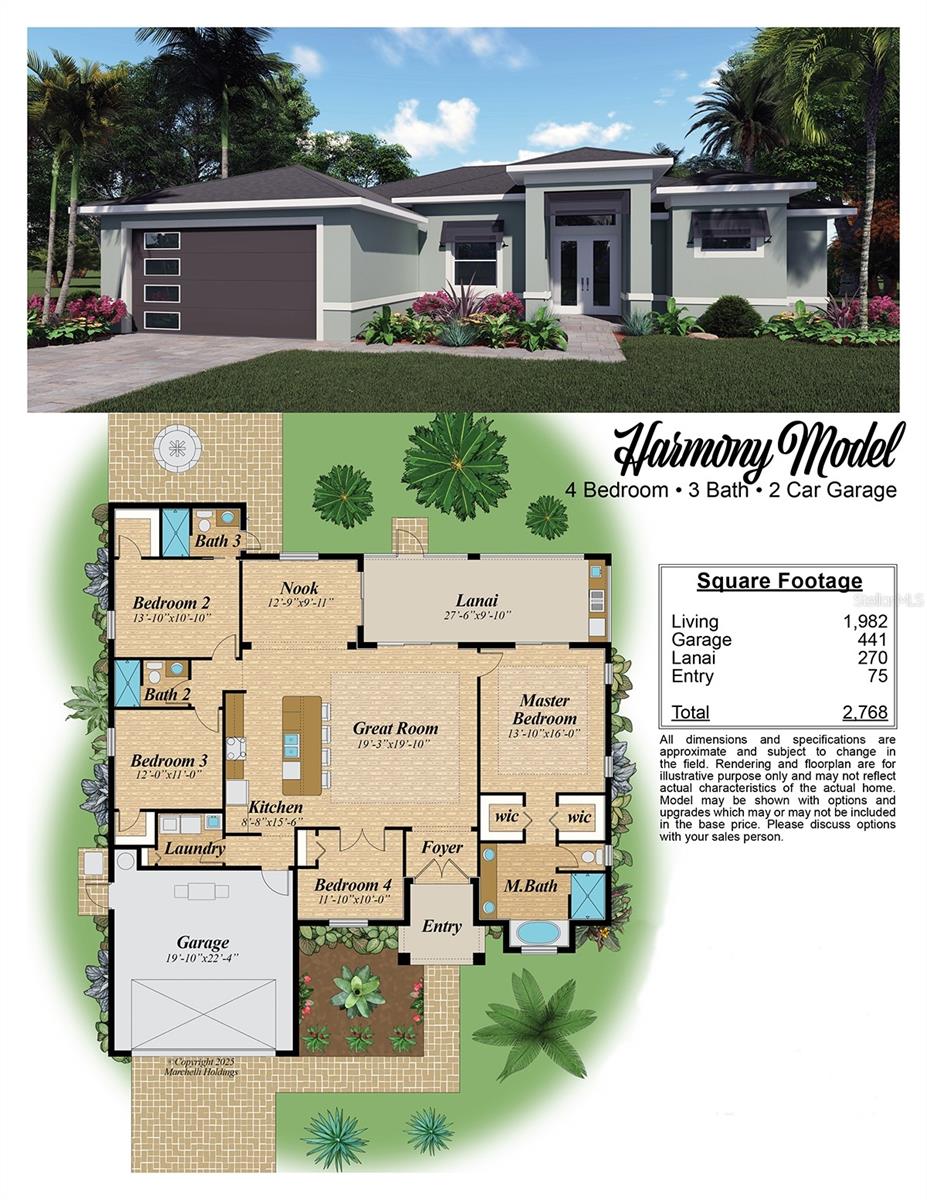
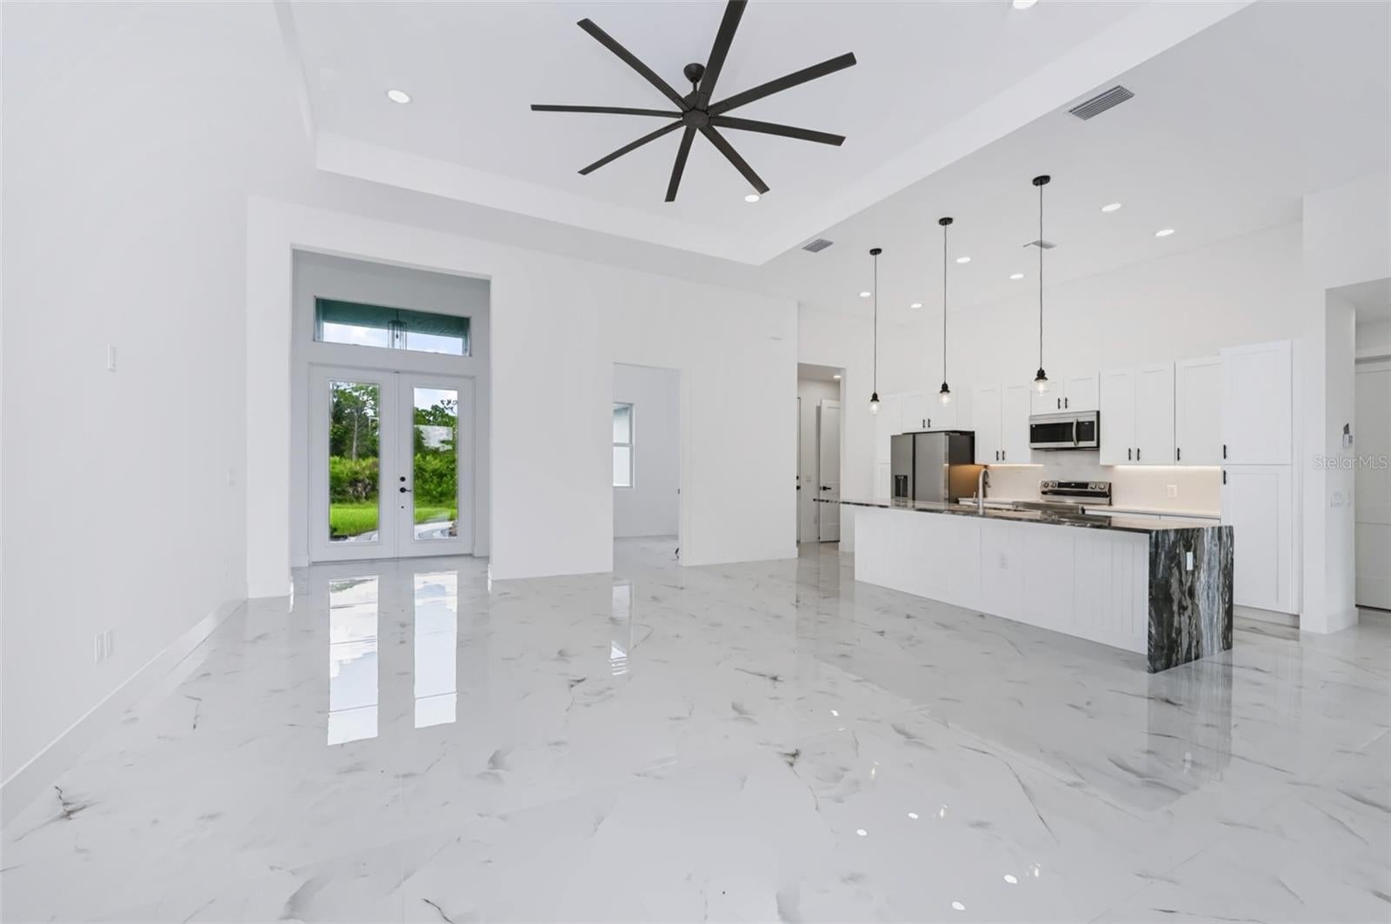
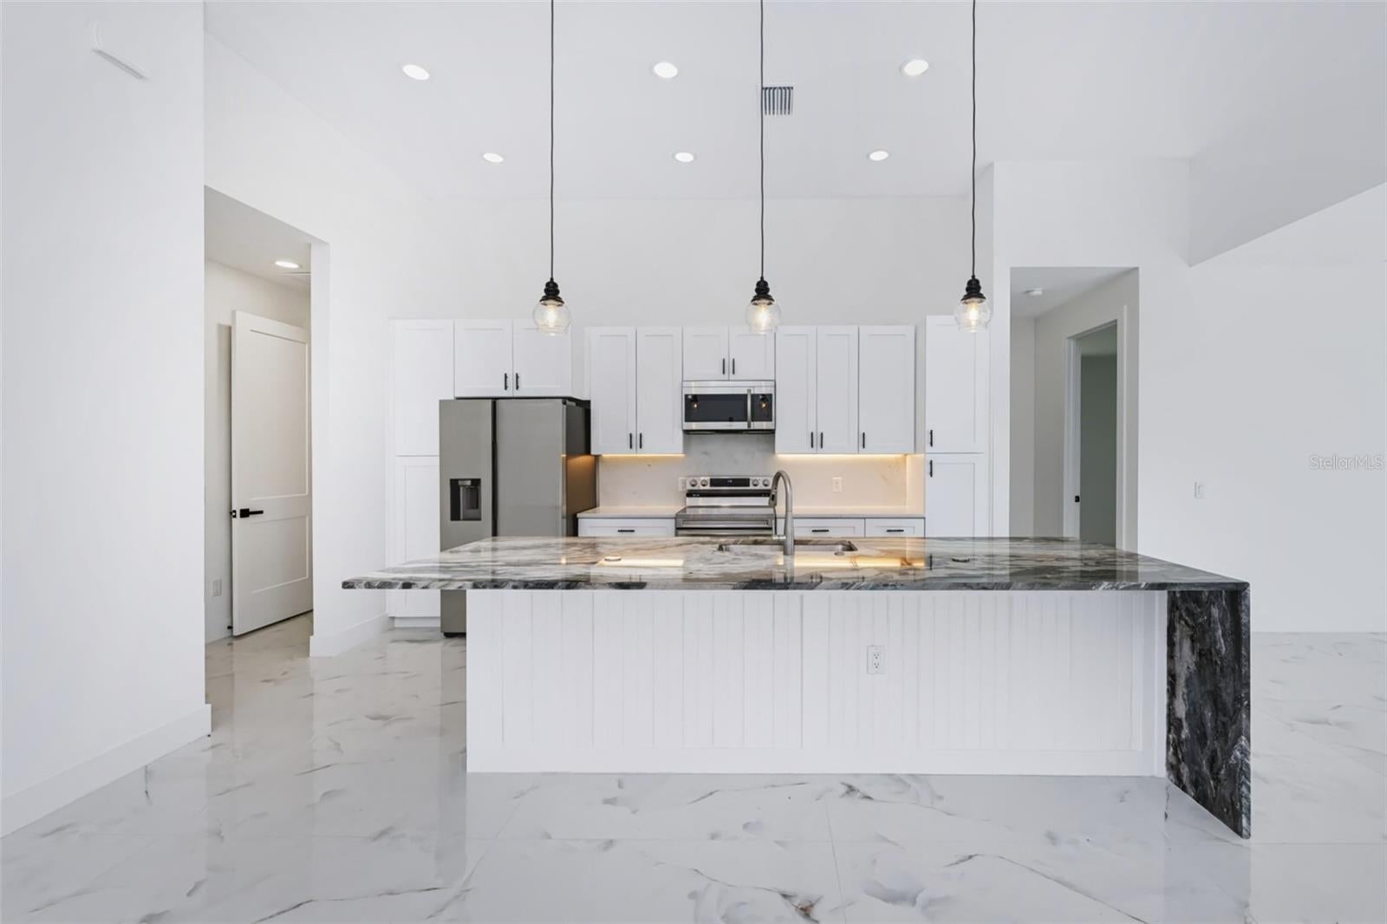
Enter an interest rate to see your estimated monthly payment.Step into this brand-new construction home, where a welcoming foyer opens to an expansive open floor plan. Imagine a spacious living and dining area with 13-foot soaring vaulted ceilings, 9-foot doors, and all PGT hurricane-impact windows and doors. A hurricane-rated garage door provides both security and peace of mind. The home boasts porcelain tile floors throughout, adding a touch of elegance. At the heart of the home lies the chef’s kitchen, a culinary haven with a large island, granite countertops, custom cabinetry options, stainless steel appliances, and a stylish backsplash. Seamlessly connected to the living and dining areas, this kitchen is perfect for entertaining and everyday living. The split floor plan ensures privacy, with the master suite occupying its own side of the home. This retreat features two walk-in closets, dual vanities, a soaking tub, and a separate walk-in shower. Across the home, two additional bedrooms and a third bedroom with its own ensuite bathroom provides ample space. The ensuite bathroom also serves as a convenient pool bath with direct lanai access, perfect for enjoying the Florida lifestyle. Outdoor living is designed to complement the Florida climate, featuring a covered lanai and a dedicated outdoor kitchen area with plumbing. This kitchen is ready for your own countertop, cabinetry, grill, and refrigerator. The backyard provides plenty of space for a pool with an outdoor shower, while upgrades such as a paver driveway, walkway, and lanai enhance both style and function. Nestled in the desirable Gulf Cove community, this stunning home overlooks the serene Myakka River, surrounded by the breathtaking natural beauty of Florida. Imagine spotting dolphins, manatees, eagles, and other wildlife in this picturesque setting. Gulf Cove boasts a voluntary Homeowners Association (HOA) that includes a private community boat ramp and park, enhancing the charm and convenience of this living space. Conveniently located, this home is just minutes away from local shopping, dining, medical facilities, golf courses, and beautiful beaches of Englewood and Boca Grande. With easy access to I-75 and the Charlotte Sports Park, home to the Tampa Bay Rays Spring Training, everything you need is within reach. This is your chance to own a brand-new home which makes it the perfect way to embark on your journey to living the Florida lifestyle you’ve always envisioned.
| 2 months ago | Listing updated with changes from the MLS | |
| 2 months ago | Price changed to $495,000 | |
| 2 months ago | Status changed to Active | |
| a year ago | Listing first seen on site |

Listing information is provided by Participants of the Stellar MLS. IDX information is provided exclusively for personal, non-commercial use, and may not be used for any purpose other than to identify prospective properties consumers may be interested in purchasing. Information is deemed reliable but not guaranteed. Properties displayed may be listed or sold by various participants in the MLS Copyright 2026, Stellar MLS.
Last checked: 2026-11-12 03:43 AM EST
Did you know? You can invite friends and family to your search. They can join your search, rate and discuss listings with you.