Save
Ask
Tour
Hide
Share
$449,900
151 Days On Site

7194 PINEDALE DRIVE
PORT CHARLOTTE, FL 33981

For Sale|Single Family Residence|Active
3
Beds
3
Total Baths
3
Full Baths
1,723
SqFt
$261
/SqFt
2027
Built
Subdivision:
PORT CHARLOTTE SEC 095
County:
Charlotte
Call Now: 941-202-6505
Is this the listing for you? We can help make it yours.
941-202-6505
7194 PINEDALE DRIVE7194 PINEDALE DRIVE7194 PINEDALE DRIVE7194 PINEDALE DRIVE
Save
Ask
Tour
Hide
Share

Mortgage Calculator

Monthly Payment (Est.)

$2,053
Calculator powered by Showcase IDX, a Constellation1 Company. Copyright ©2026 Information is deemed reliable but not guaranteed.

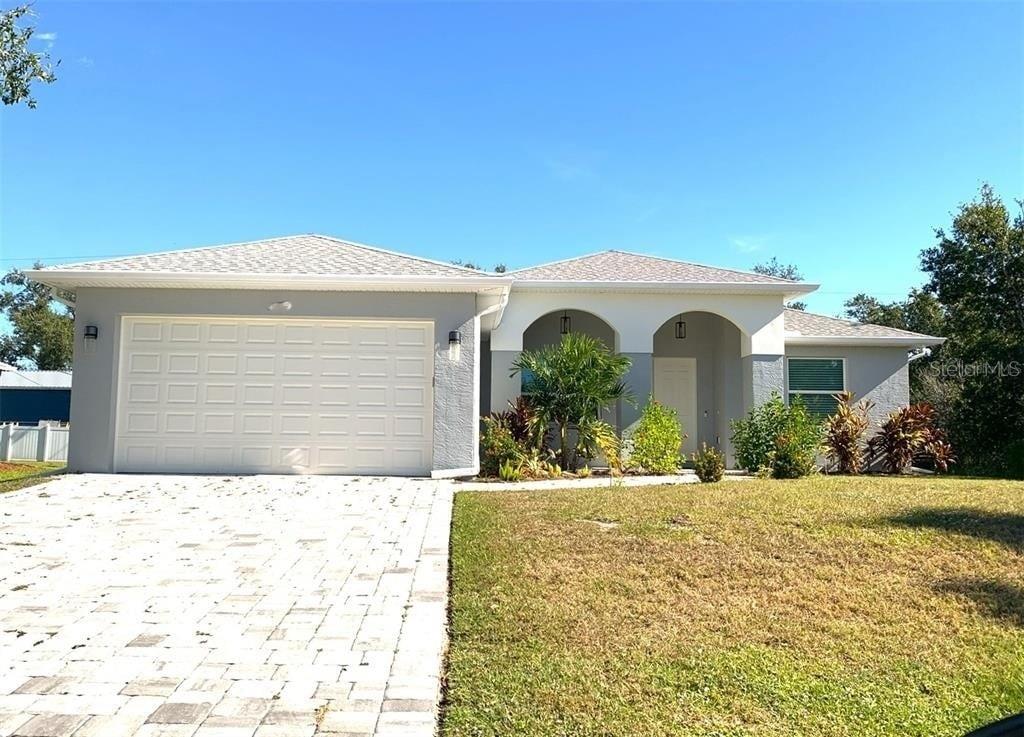
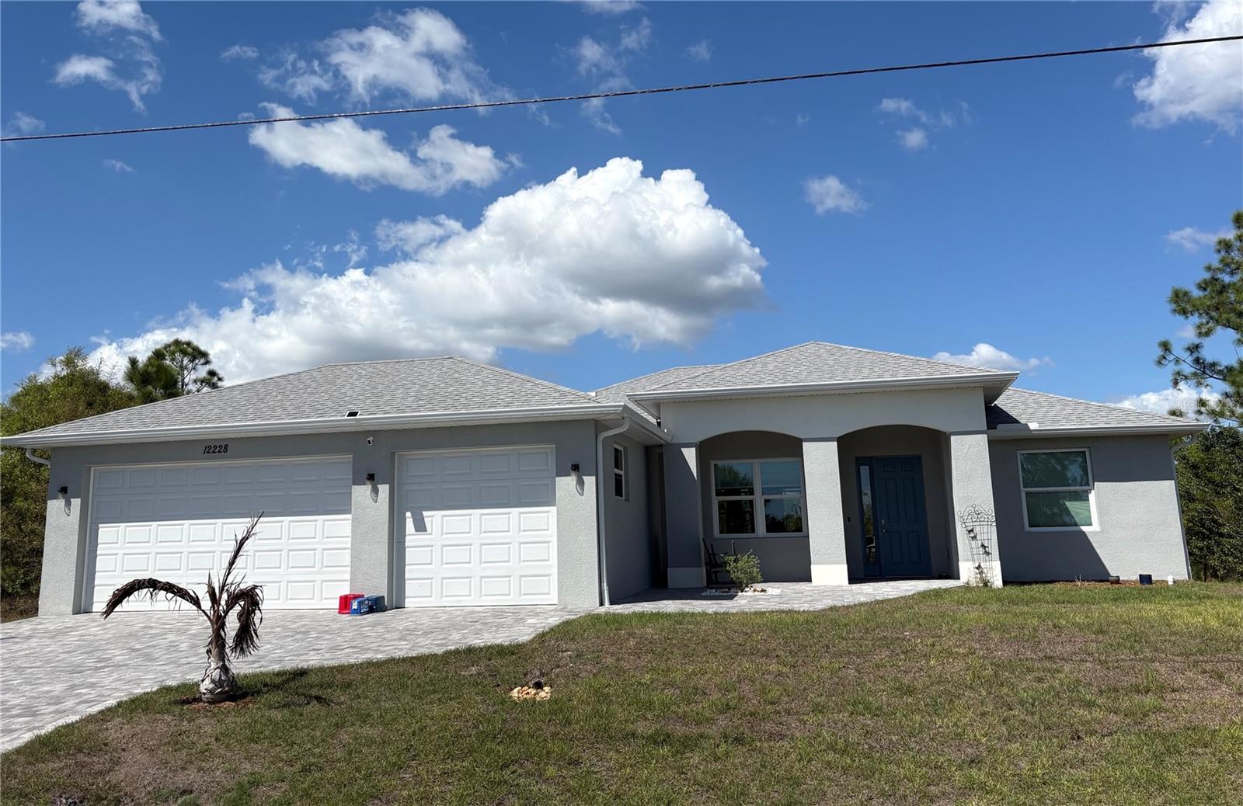
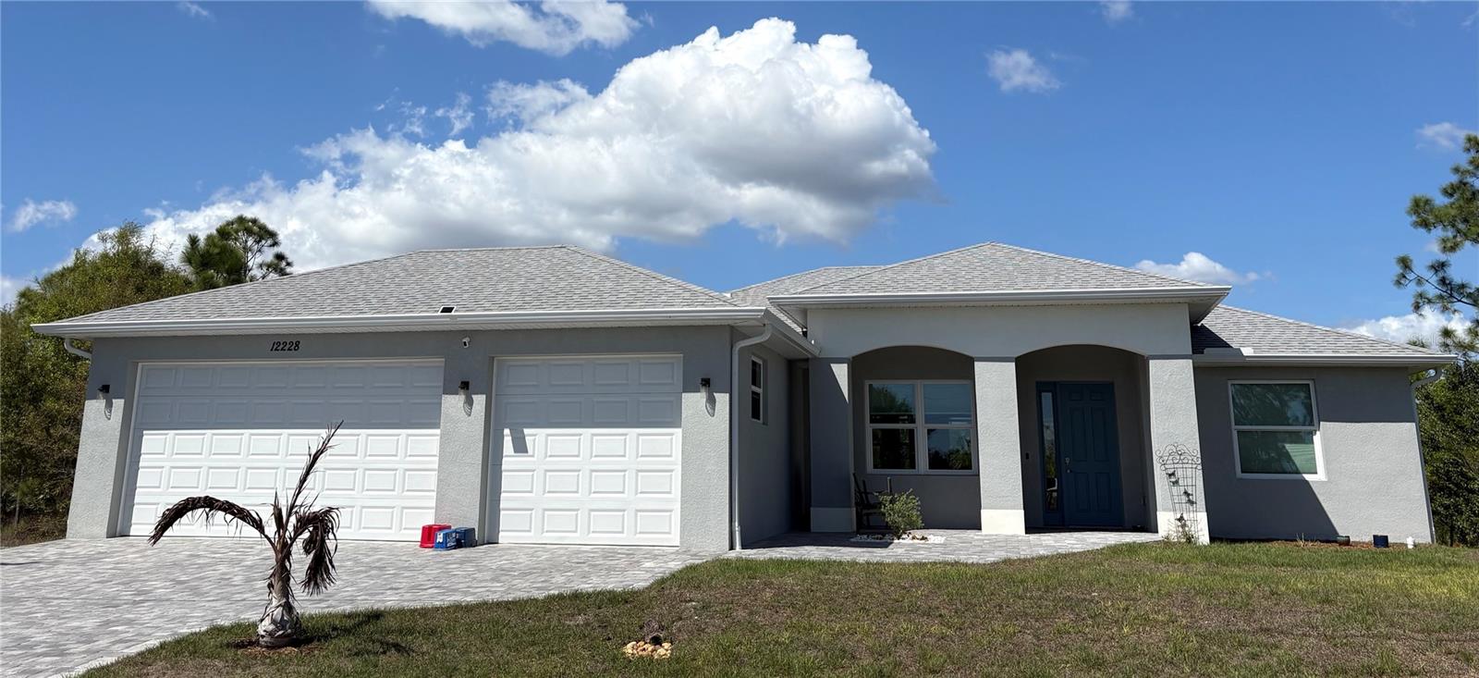
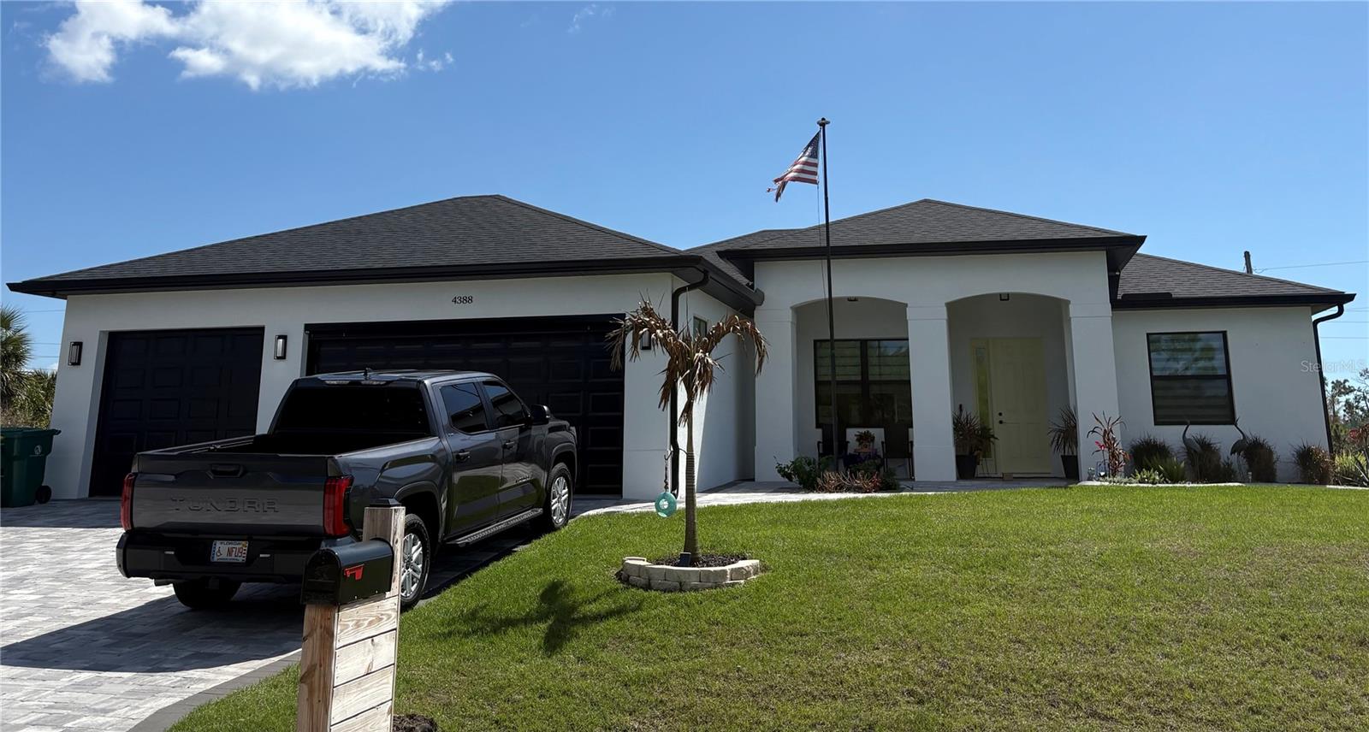
Pre-Construction. To be built. Pre-Construction Opportunity in a Premier Location - Luxury Living Near the Coast Please note Pictures are of a similar models. Discover the perfect blend of privacy, luxury, and coastal lifestyle with this beautiful semi-custom residence to be built on an oversized, extra-deep homesite backing to a tranquil greenbelt preserve and Pioneer Trail. This exceptional setting offers peaceful natural views while being just minutes from some of Southwest Florida's most sought-after destinations. Thoughtfully designed with 3 bedrooms, 3 bathrooms, and a spacious 2 car garage, this home features an elegant open-concept great room layout enhanced by soaring ceilings and modern architectural design. The stunning chef's kitchen flows seamlessly into the main living area and showcases contemporary finishes ideal for both everyday living and entertaining. A $60,000 pool allowance included in price. Expansive 8-foot triple impact sliding glass doors open to a beautiful covered outdoor lanai, creating the perfect indoor-outdoor living experience. The home will be built with impact-resistant windows and doors throughout for style, comfort and peace of mind AAA location , minutes to boating, outdoor restaurant and bar deck over and over 11 golf courses. Call for details.

Save
Ask
Tour
Hide
Share
Listing Snapshot
Price 
$449,900
Days On Site 
151 Days
Bedrooms 
3
Inside Area (SqFt) 
1,723 sqft
Total Baths 
3
Full Baths 
3
Partial Baths 
N/A
Lot Size 
0.3 Acres
Year Built 
2027
MLS® Number 
D6146606
Status 
Active
Property Tax 
$655.77
HOA/Condo/Coop Fees 
N/A
Sq Ft Source 
Builder
Friends & Family
Recent Activity
5 months agoListing updated with changes from the MLS®
5 months agoPrice changed to $449,900
5 months agoListing first seen on site
General Features
Acres 
0.3
Attached Garage 
Yes
Direction Faces 
West
Foundation 
Slab
Garage 
Yes
Garage Spaces 
2
Levels 
One
Parking 
Attached
Pets 
Yes
Property Condition 
New Construction
Property Sub Type 
Single Family Residence
Sewer 
Septic Needed
SqFt Total 
2520
Utilities 
Electricity Available
Water Source 
PrivateWell
Zoning 
RSF3.5
Interior Features
Appliances 
DishwasherDisposalDryerElectric Water HeaterRangeRefrigeratorWasher
Cooling 
Central Air
Flooring 
Ceramic Tile
Furnished 
Unfurnished
Heating 
CentralElectric
Interior 
Coffered Ceiling(s)High CeilingsOpen FloorplanStone CountersWalk-In Closet(s)
Laundry Features 
Laundry Room
Balcony/Porch/Lanai 
Dimensions - 10x23Level - First
Bedroom 2 
Dimensions - 11.8x12Level - First
Bedroom 3 
Dimensions - 11.8x12Level - First
Dining Room 
Dimensions - 9x10Level - First
Great Room 
Dimensions - 16x18Level - First
Kitchen 
Dimensions - 10x14Level - First
Master Bedroom 
Dimensions - 13.4x17Level - First
Save
Ask
Tour
Hide
Share
Exterior Features
Construction Details 
Block
Pool Features 
GunitePrivate
Private Pool 
Yes
Roof 
Shingle
Spa Features 
In Ground
Community Features
MLS Area 
33981 - Port Charlotte
Roads 
Asphalt
Township 
41S
Listing courtesy of EDGERTON REALTY & DEVELOPMENT,LLC (941) 468-8900

stellar logo

Listing information is provided by Participants of the Stellar MLS. IDX information is provided exclusively for personal, non-commercial use, and may not be used for any purpose other than to identify prospective properties consumers may be interested in purchasing. Information is deemed reliable but not guaranteed. Properties displayed may be listed or sold by various participants in the MLS Copyright 2026, Stellar MLS.
Last checked: 2026-08-13 11:28 AM EDT

Neighborhood & Commute
Source: Walkscore
Disclosure: Community information and market data powered by Constellation Data Labs. Information is deemed reliable but not guaranteed.
Save
Ask
Tour
Hide
Share