Save
Ask
Tour
Hide
Share
$429,900
100 Days On Site

8188 WELSFORD ROAD
PORT CHARLOTTE, FL 33981

For Sale|Single Family Residence|Active
3
Beds
2
Total Baths
2
Full Baths
1,695
SqFt
$254
/SqFt
2003
Built
Subdivision:
PORT CHARLOTTE SEC 093
County:
Charlotte
Call Now: 941-202-6505
Is this the listing for you? We can help make it yours.
941-202-6505
8188 WELSFORD ROAD8188 WELSFORD ROAD8188 WELSFORD ROAD8188 WELSFORD ROAD
Save
Ask
Tour
Hide
Share

Mortgage Calculator

Monthly Payment (Est.)

$1,961
Calculator powered by Showcase IDX, a Constellation1 Company. Copyright ©2026 Information is deemed reliable but not guaranteed.

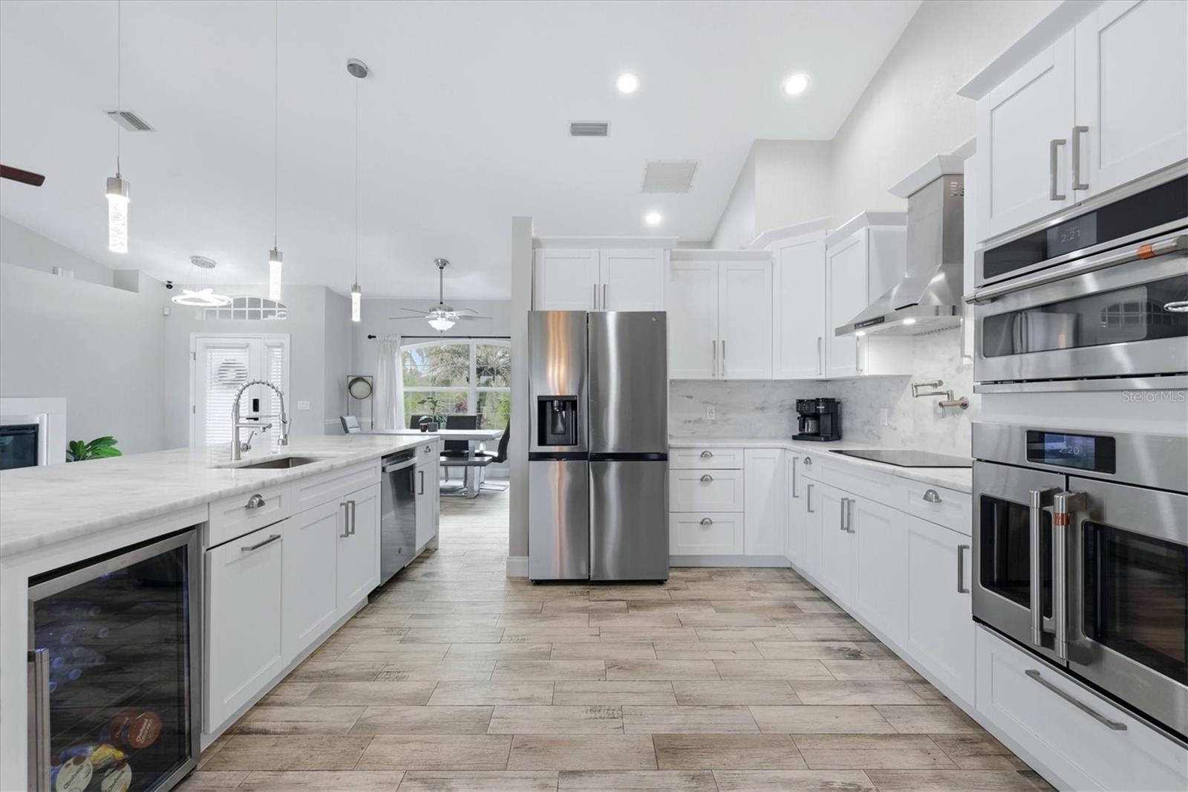
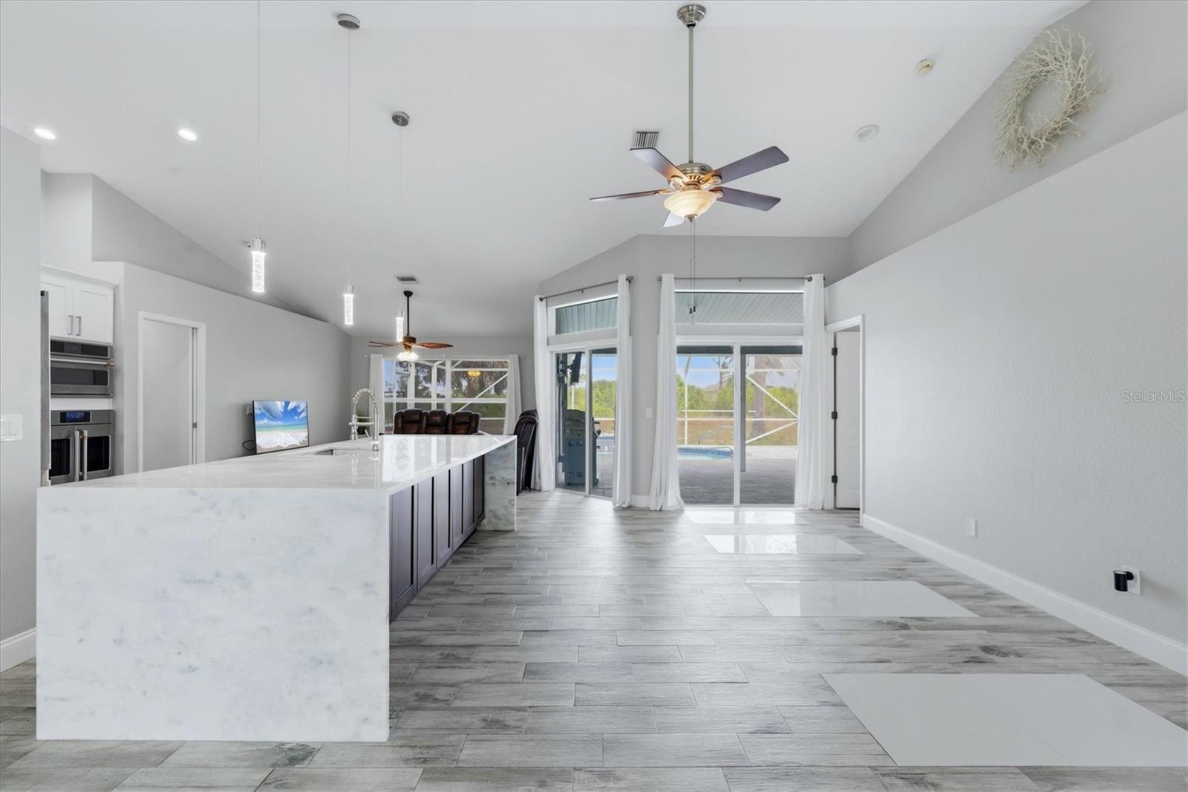
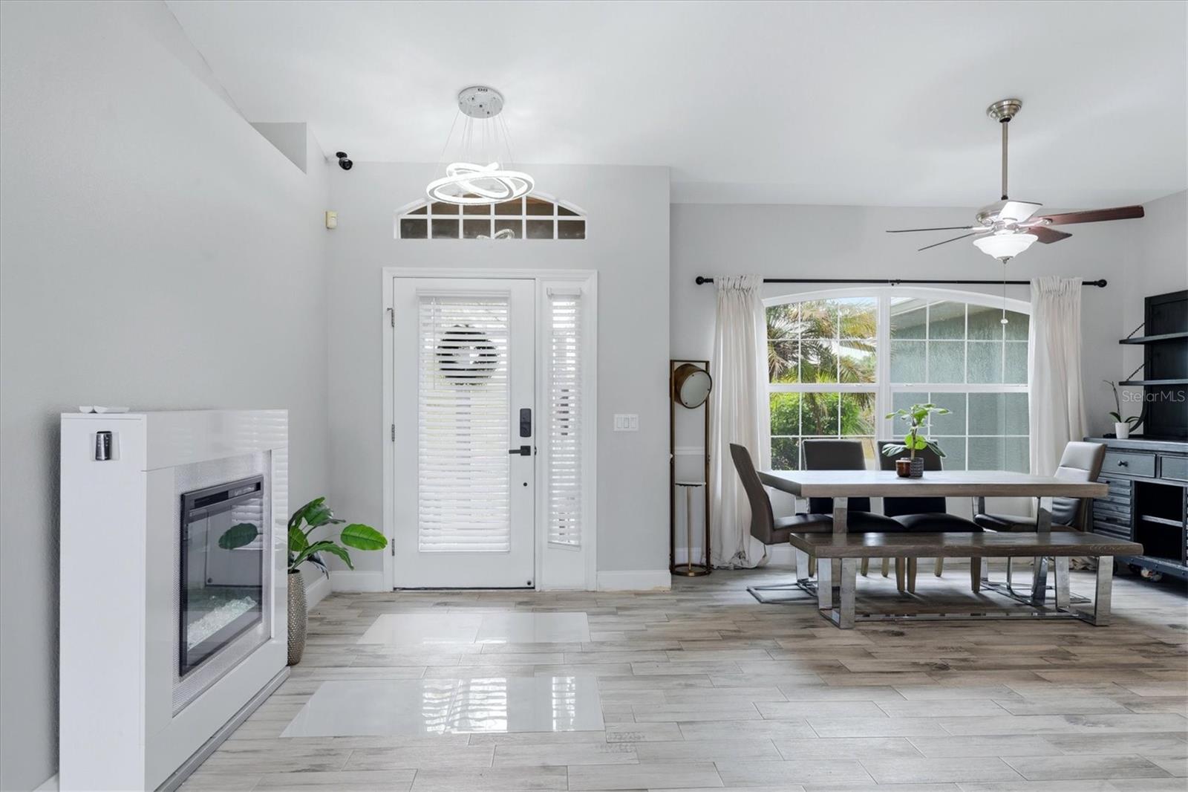
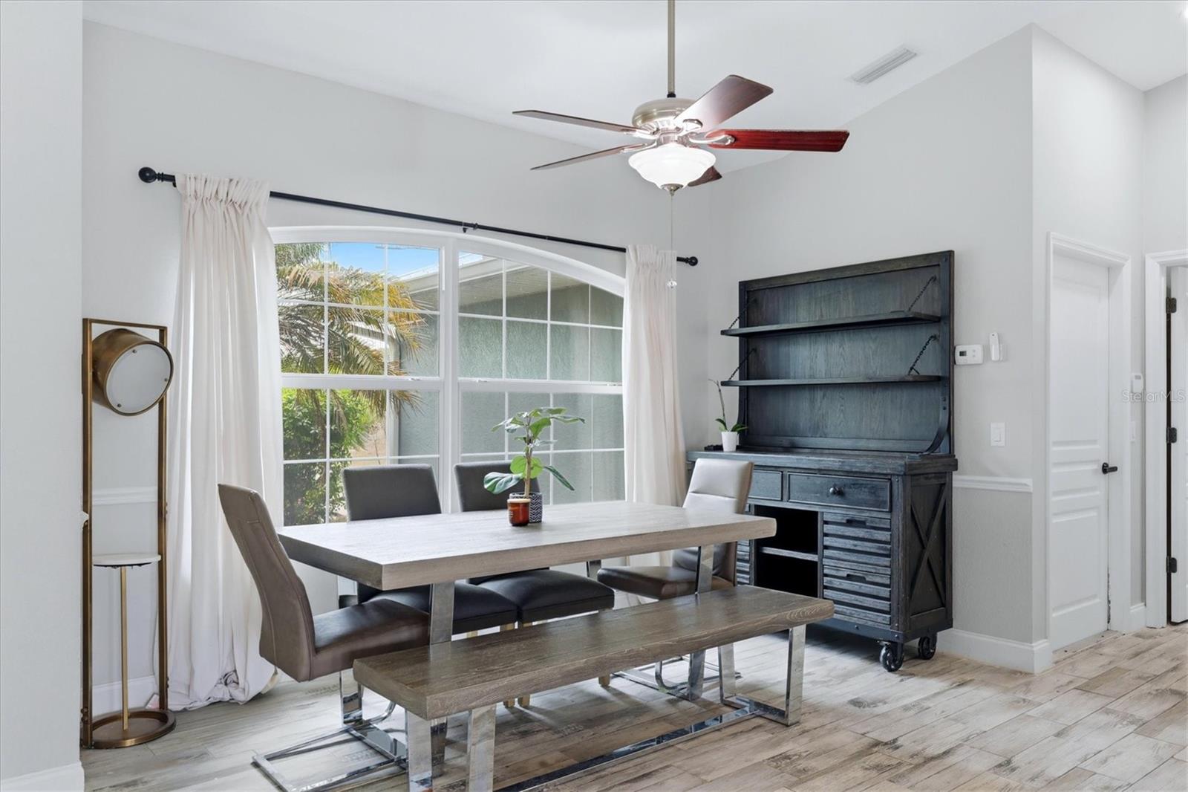
Beautifully upgraded pool home featuring a new metal roof on both the house and shed (2023), offering long-term durability and peace of mind, along with a private pool that was recently resurfaced and retiled with a new skimmer. The outdoor space is further enhanced by a brick paver patio deck, creating an ideal setting for relaxing or entertaining. Inside, the home showcases extensive renovations that significantly enhance both style and functionality. The centerpiece is the fully remodeled chef’s kitchen, featuring a stunning oversized quartzite double-waterfall island, matching quartzite countertops, and a full-height backsplash. The natural quartzite stone adds a sophisticated and cohesive design throughout. The kitchen is equipped with premium Café smart appliances, including a French-door double oven with air fryer functionality and a combination microwave/convection oven, creating a versatile double oven setup. Additional upgrades include a built-in garbage disposal within the island, custom cabinetry, a mini refrigerator, upgraded sink, and a convenient pot filler above the stove. Bathrooms have been tastefully renovated with spa-inspired finishes, including a double waterfall shower for a modern, luxurious feel. Additional major system updates include a newer AC unit (2023/2024). The home also features a recently replaced dishwasher. With a combination of high-end interior finishes, major system upgrades, and thoughtfully designed indoor and outdoor living spaces, this home is truly move-in ready and stands out from the rest. The vacant lot next door could be added to the home purchase.

Save
Ask
Tour
Hide
Share
Listing Snapshot
Price 
$429,900
Days On Site 
100 Days
Bedrooms 
3
Inside Area (SqFt) 
1,695 sqft
Total Baths 
2
Full Baths 
2
Partial Baths 
N/A
Lot Size 
0.23 Acres
Year Built 
2003
MLS® Number 
D6147281
Status 
Active
Property Tax 
$4,811.57
HOA/Condo/Coop Fees 
$10 monthly
Sq Ft Source 
Public Records
Friends & Family
Recent Activity
3 months agoListing updated with changes from the MLS®
3 months agoListing first seen on site
General Features
Acres 
0.23
Direction Faces 
Southwest
Foundation 
Slab
Garage 
Yes
Garage Spaces 
2
Levels 
One
Number Of Stories 
1
Pets 
Yes
Property Sub Type 
Single Family Residence
Sewer 
Holding Tank
SqFt Total 
2436
Style 
FloridaRanch
Utilities 
Cable AvailableElectricity ConnectedSewer ConnectedWater Connected
Water Source 
Public
Zoning 
RSF3.5
Interior Features
Appliances 
CooktopDishwasherDisposalDryerElectric Water HeaterMicrowaveRangeRange HoodRefrigeratorWasher
Cooling 
Central Air
Fireplace 
Yes
Fireplace Features 
ElectricLiving Room
Flooring 
Tile
Furnished 
Unfurnished
Heating 
CentralElectric
Interior 
Eat-in KitchenHigh CeilingsOpen FloorplanWalk-In Closet(s)
Laundry Features 
Laundry Room
Balcony/Porch/Lanai 
Dimensions - 12x23Level - First
Bedroom 2 
Dimensions - 12x10Level - First
Bedroom 3 
Dimensions - 12x10Level - First
Great Room 
Dimensions - 19x13Level - First
Kitchen 
Dimensions - 12x10Level - First
Master Bedroom 
Dimensions - 15x13Level - First
Save
Ask
Tour
Hide
Share
Exterior Features
Construction Details 
BlockStucco
Exterior 
Storage
Lot Features 
ClearedGreenbeltLevelNear Golf CoursePaved
Patio And Porch 
Rear PorchScreened
Pool Features 
GuniteIn GroundPrivate
Private Pool 
Yes
Roof 
Shingle
View 
Park/Greenbelt
Waterview 
Park/Greenbelt
Community Features
Association Amenities 
Clubhouse
Association Dues 
120
Community Features 
ClubhouseParkPlayground
HOA Fee Frequency 
Annually
MLS Area 
33981 - Port Charlotte
Roads 
AsphaltPaved
Township 
41S
Listing courtesy of PARADISE EXCLUSIVE INC (941) 467-5537

stellar logo

Listing information is provided by Participants of the Stellar MLS. IDX information is provided exclusively for personal, non-commercial use, and may not be used for any purpose other than to identify prospective properties consumers may be interested in purchasing. Information is deemed reliable but not guaranteed. Properties displayed may be listed or sold by various participants in the MLS Copyright 2026, Stellar MLS.
Last checked: 2026-08-15 04:51 PM EDT

Neighborhood & Commute
Source: Walkscore
Disclosure: Community information and market data powered by Constellation Data Labs. Information is deemed reliable but not guaranteed.
Save
Ask
Tour
Hide
Share