Save
Ask
Tour
Hide
Share
$1,330,000
67 Days On Site

2483 HERRON TERRACE
PORT CHARLOTTE, FL 33981

For Sale|Single Family Residence|Active
3
Beds
2
Total Baths
2
Full Baths
2,197
SqFt
$605
/SqFt
2025
Built
Subdivision:
PORT CHARLOTTE SEC 060
County:
Charlotte
Call Now: 941-202-6505
Is this the listing for you? We can help make it yours.
941-202-6505
2483 HERRON TERRACE2483 HERRON TERRACE2483 HERRON TERRACE2483 HERRON TERRACE
Save
Ask
Tour
Hide
Share

Mortgage Calculator

Monthly Payment (Est.)

$6,068
Calculator powered by Showcase IDX, a Constellation1 Company. Copyright ©2026 Information is deemed reliable but not guaranteed.

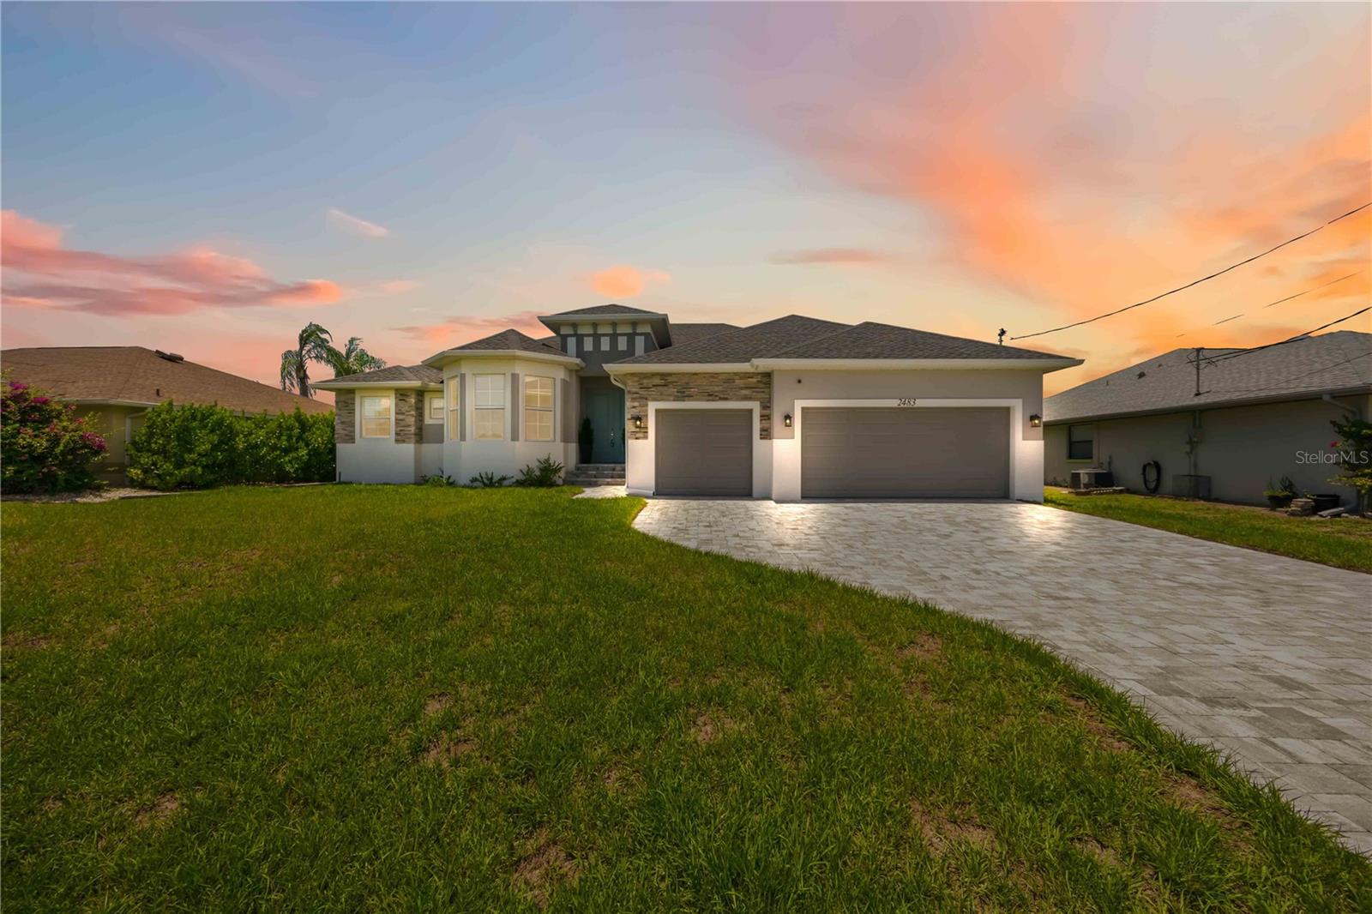
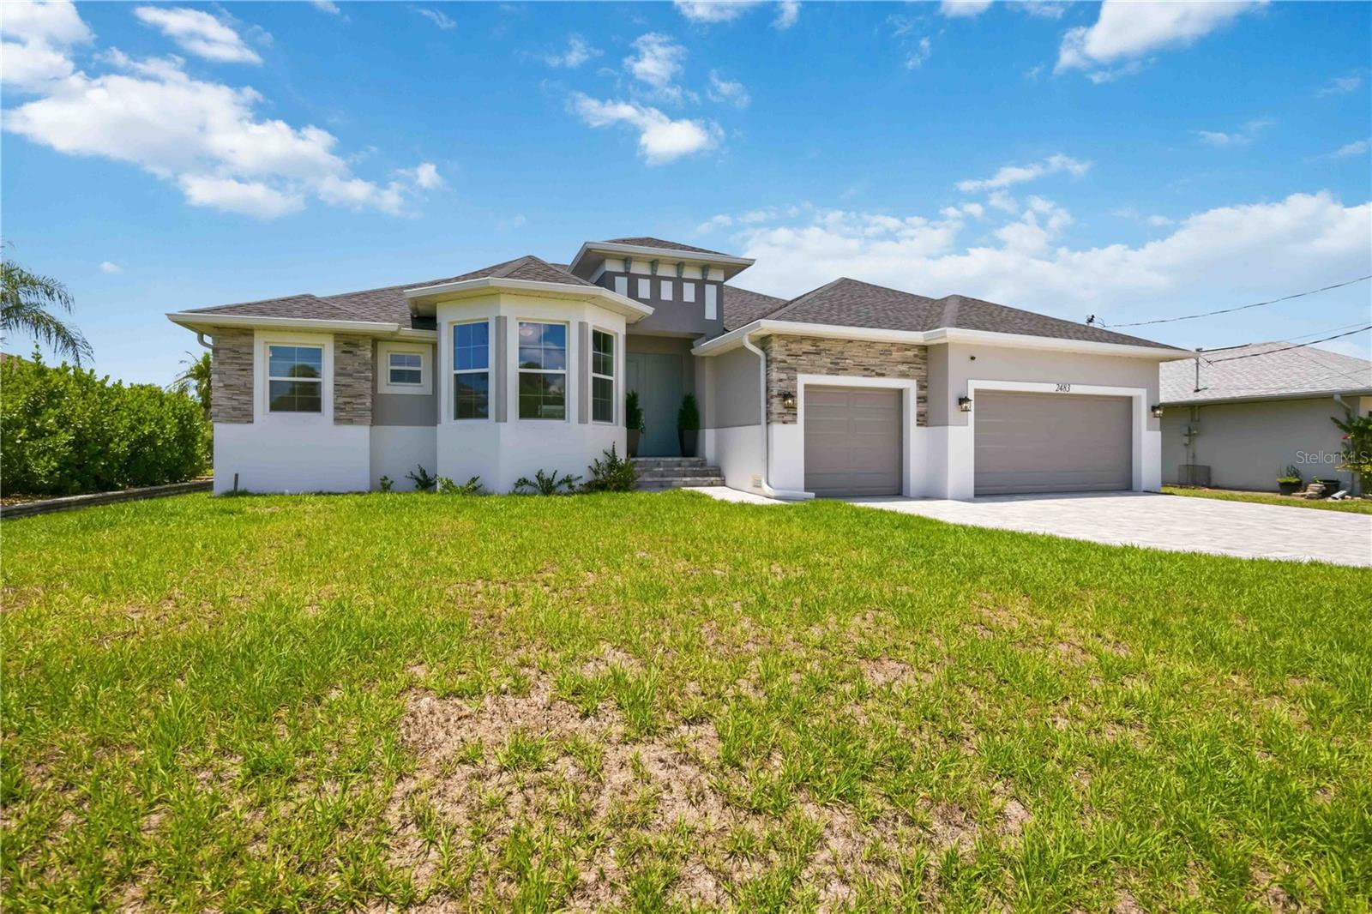
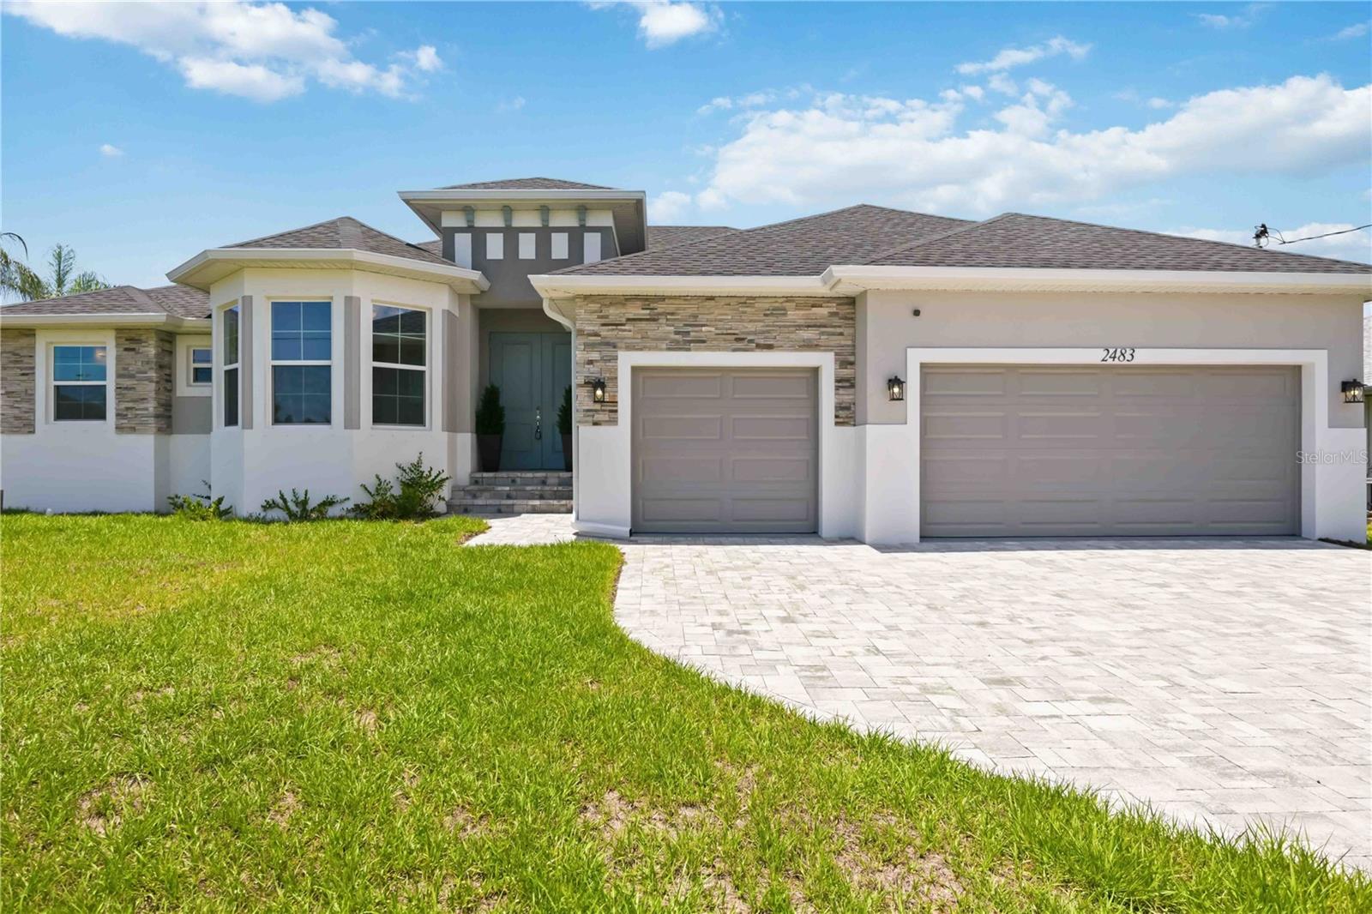
Virtually Staged. HOT!!! REDUCED $40,000. Experience the ultimate in waterfront luxury in this stunning, never-occupied custom residence, completed in December 2025. A brand-new private dock with boat lift, finished in May 2026, makes this exceptional property truly move-in ready for the boating enthusiast. Thoughtfully designed with upscale finishes, modern coastal elegance, and exceptional attention to detail, this elevated home was built above the base flood elevation to help reduce the risk of floodwaters reaching the living areas and minimize potential flood damage. Located in one of Southwest Florida's premier boating communities, this property offers direct, no-bridge access to the Gulf of Mexico and is just minutes from Englewood Beach. Enjoy the Florida waterfront lifestyle with boating, fishing, paddleboarding, and unforgettable sunsets right from your backyard. For added peace of mind, the remaining transferable builder warranties for both the home and the pool will convey to the new owner. This model-quality home sits on a prime waterfront lot with a large seawall, providing plenty of space for your boat, jet skis, and other watercraft. Inside, the open-concept floor plan features soaring ceilings, expansive living spaces, and abundant natural light. The designer kitchen is the heart of the home, showcasing premium quartz countertops, custom cabinetry, high-end finishes, and an oversized upgraded island that's perfect for entertaining. Impact-rated sliding glass doors and hurricane-impact windows enhance safety, energy efficiency, and indoor-outdoor living while helping keep insurance costs lower. Built to current county codes and elevated above the required flood elevation, this home combines luxury with quality construction. Step outside to your private resort-style retreat featuring a sparkling pool, relaxing spa, fully equipped outdoor kitchen, outdoor wine refrigerator, spacious covered lanai, and breathtaking waterfront views. Whether entertaining guests or enjoying a quiet evening at home, this outdoor living space delivers the best of Florida living. This is more than just a home—it's a luxury waterfront lifestyle. Bring your boat and start living the dream. Schedule your private showing today!

Save
Ask
Tour
Hide
Share
Listing Snapshot
Price 
$1,330,000
Days On Site 
67 Days
Bedrooms 
3
Inside Area (SqFt) 
2,197 sqft
Total Baths 
2
Full Baths 
2
Partial Baths 
N/A
Lot Size 
0.23 Acres
Year Built 
2025
MLS® Number 
D6147671
Status 
Active
Property Tax 
$2,281.99
HOA/Condo/Coop Fees 
N/A
Sq Ft Source 
Public Records
Friends & Family
Recent Activity
yesterdayListing updated with changes from the MLS®
3 weeks agoStatus changed to Active
3 weeks agoPrice changed to $1,330,000
2 months agoListing first seen on site
General Features
Acres 
0.23
Attached Garage 
Yes
Direction Faces 
Southwest
Foundation 
Concrete PerimeterSlab
Garage 
Yes
Garage Spaces 
3
Home Warranty 
Yes
Levels 
One
Parking 
Attached
Pets 
Yes
Property Condition 
New Construction
Property Sub Type 
Single Family Residence
Security 
Security System
Sewer 
Septic Tank
SqFt Total 
3282
Utilities 
Electricity ConnectedWater Connected
Water Source 
Public
Zoning 
RSF3.5
Interior Features
Appliances 
CooktopDishwasherDisposalDryerElectric Water HeaterExhaust FanMicrowaveRefrigeratorWasher
Cooling 
Central Air
Fireplace 
Yes
Fireplace Features 
Electric
Furnished 
Partially
Heating 
CentralElectric
Interior 
Coffered Ceiling(s)Crown MoldingEat-in KitchenHigh CeilingsOpen FloorplanVaulted Ceiling(s)Walk-In Closet(s)
Laundry Features 
Electric Dryer HookupLaundry RoomWasher Hookup
Spa 
Yes
Window Features 
Shutters
Bathroom 2 
Dimensions - 9x4Level - First
Bedroom 2 
Dimensions - 12x11Level - FirstFeatures - Ceiling Fan(s)
Bedroom 3 
Dimensions - 12x11Level - FirstFeatures - Ceiling Fan(s)
Den 
Dimensions - 9x16Level - FirstFeatures - Ceiling Fan(s)
Dining Room 
Dimensions - 11x14Level - First
Kitchen 
Dimensions - 12x15Level - First
Laundry 
Dimensions - 9x6Level - First
Living Room 
Dimensions - 18x22Level - FirstFeatures - Ceiling Fan(s)
Master Bathroom 
Dimensions - 12x9Level - First
Master Bedroom 
Dimensions - 17x16Level - First
Save
Ask
Tour
Hide
Share
Exterior Features
Construction Details 
Stucco
Exterior 
Outdoor KitchenDock
Lot Features 
Waterfront
Pool Features 
GuniteHeatedIn GroundSalt WaterScreen EnclosurePrivate
Private Pool 
Yes
Roof 
Shingle
Spa 
Yes
Spa Features 
HeatedIn Ground
View 
CanalRiverWater
Waterfront 
Yes
Waterfront Features 
Canal Front
Waterview 
CanalRiverWater
Windows/Doors 
Shutters
Community Features
Financing Terms Available 
CashConventionalFHAVA Loan
MLS Area 
33981 - Port Charlotte
Roads 
Asphalt
Township 
40S
Schools
School District
Unknown
Elementary School
Myakka River Elementary
Middle School
L.A. Ainger Middle
High School
Lemon Bay High
Listing courtesy of KELLER WILLIAMS ISLAND LIFE REAL ESTATE (941) 276-4041

stellar logo

Listing information is provided by Participants of the Stellar MLS. IDX information is provided exclusively for personal, non-commercial use, and may not be used for any purpose other than to identify prospective properties consumers may be interested in purchasing. Information is deemed reliable but not guaranteed. Properties displayed may be listed or sold by various participants in the MLS Copyright 2026, Stellar MLS.
Last checked: 2026-08-11 05:19 PM EDT

Neighborhood & Commute
Source: Walkscore
Disclosure: Community information and market data powered by Constellation Data Labs. Information is deemed reliable but not guaranteed.
Save
Ask
Tour
Hide
Share