Save
Ask
Tour
Hide
Share
$349,900
62 Days On Site

2631 FIESTA DRIVE
VENICE, FL 34293

For Sale|Single Family Residence|Active
2
Beds
2
Total Baths
2
Full Baths
1,484
SqFt
$236
/SqFt
1987
Built
Subdivision:
SOUTH VENICE
County:
Sarasota
Call Now: 941-202-6505
Is this the listing for you? We can help make it yours.
941-202-6505
2631 FIESTA DRIVE2631 FIESTA DRIVE2631 FIESTA DRIVE2631 FIESTA DRIVE
Save
Ask
Tour
Hide
Share

Mortgage Calculator

Monthly Payment (Est.)

$1,596
Calculator powered by Showcase IDX, a Constellation1 Company. Copyright ©2026 Information is deemed reliable but not guaranteed.

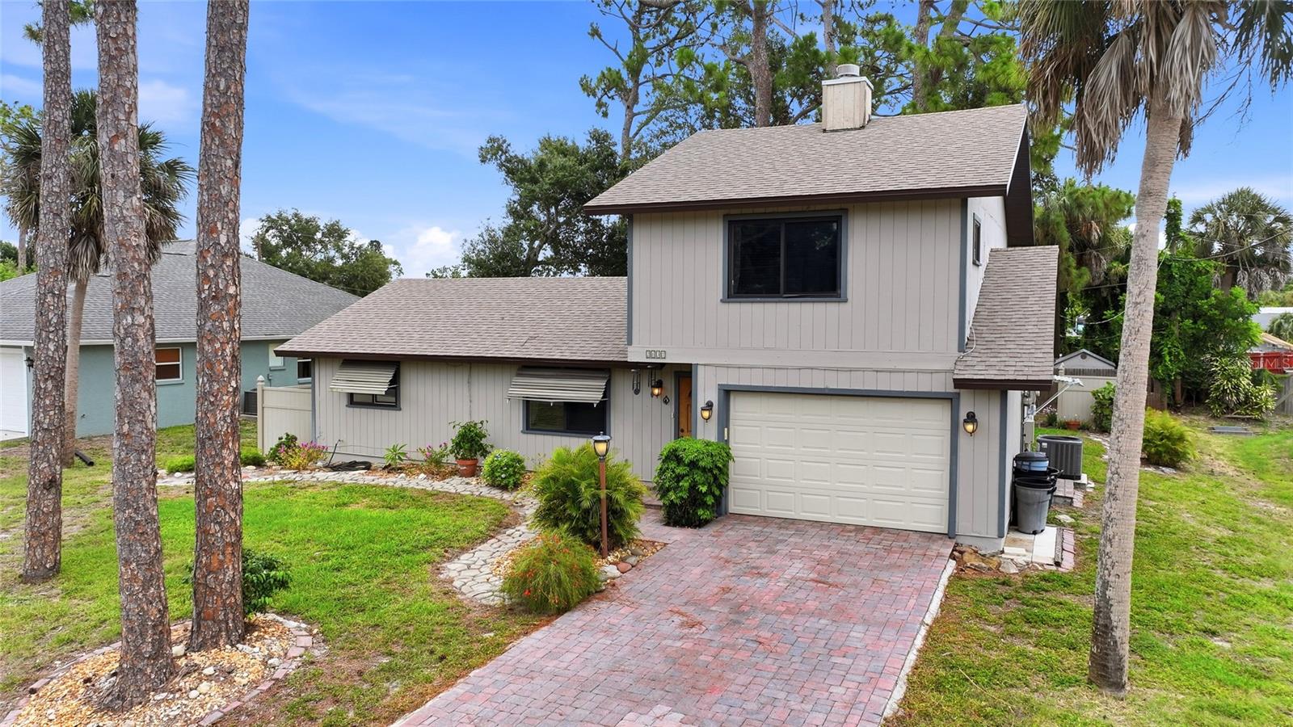
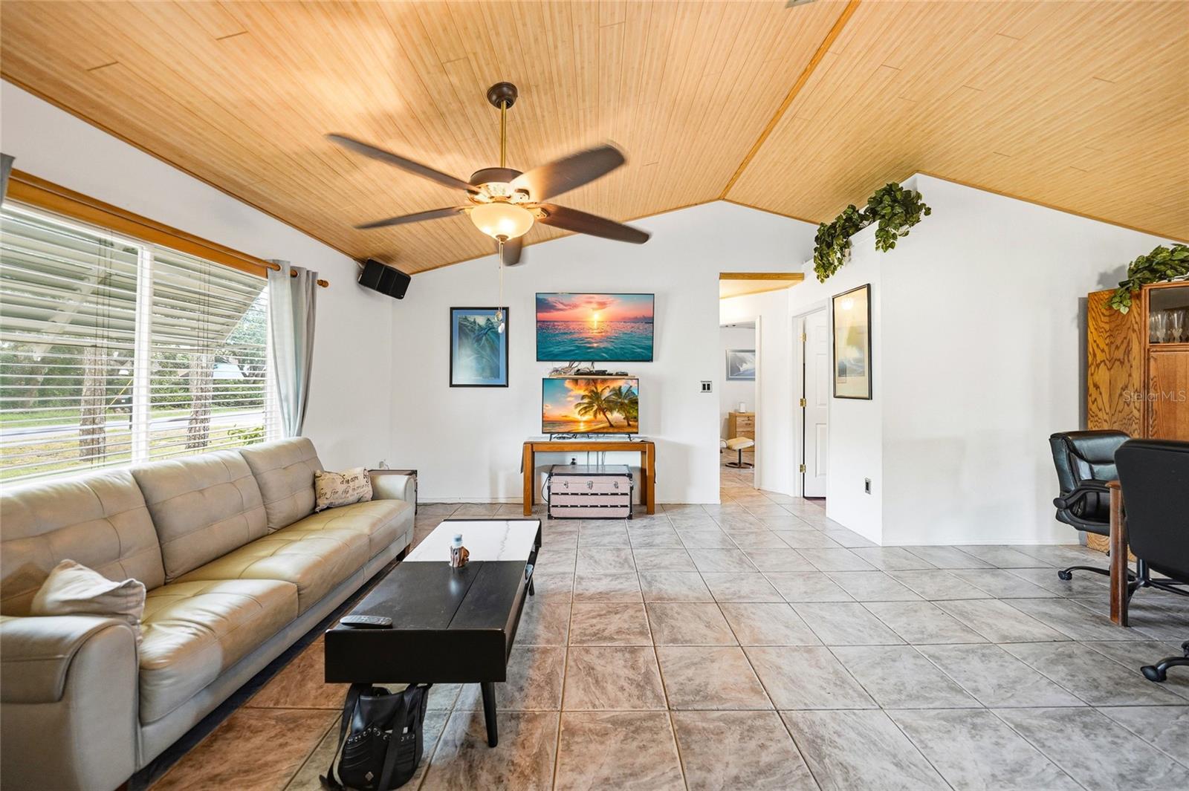
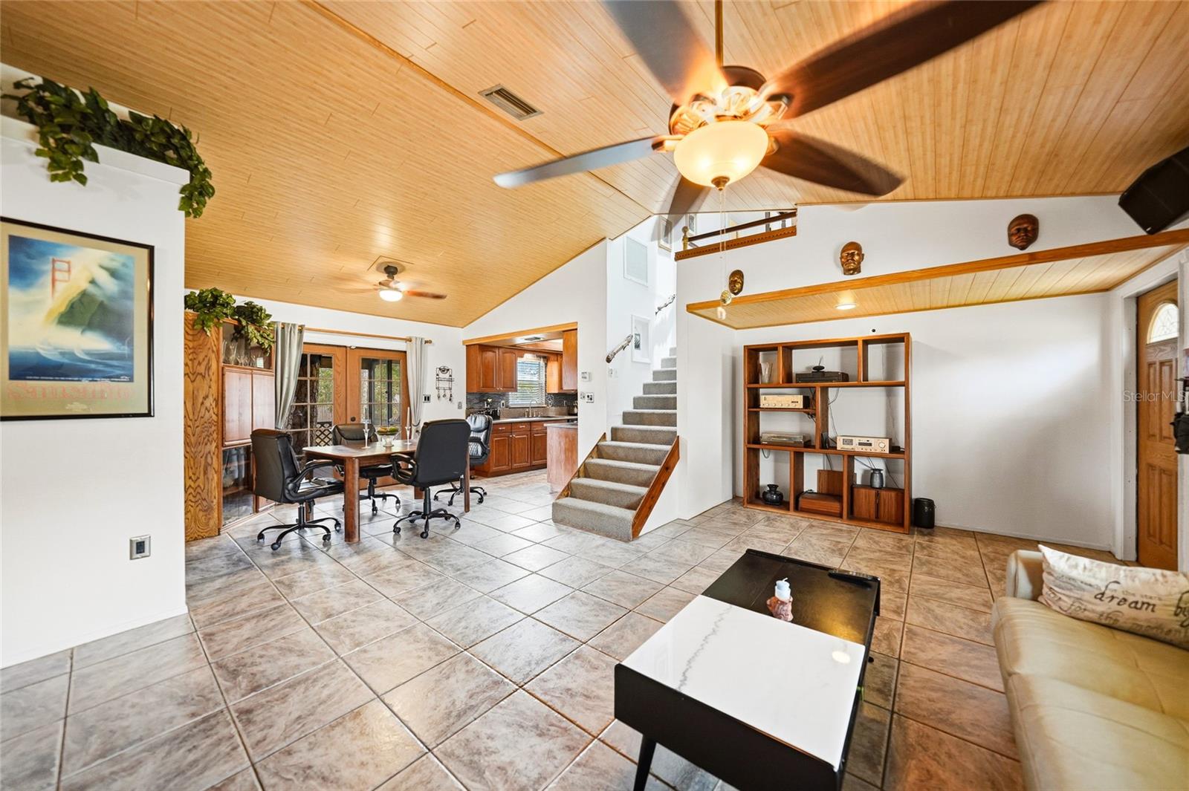
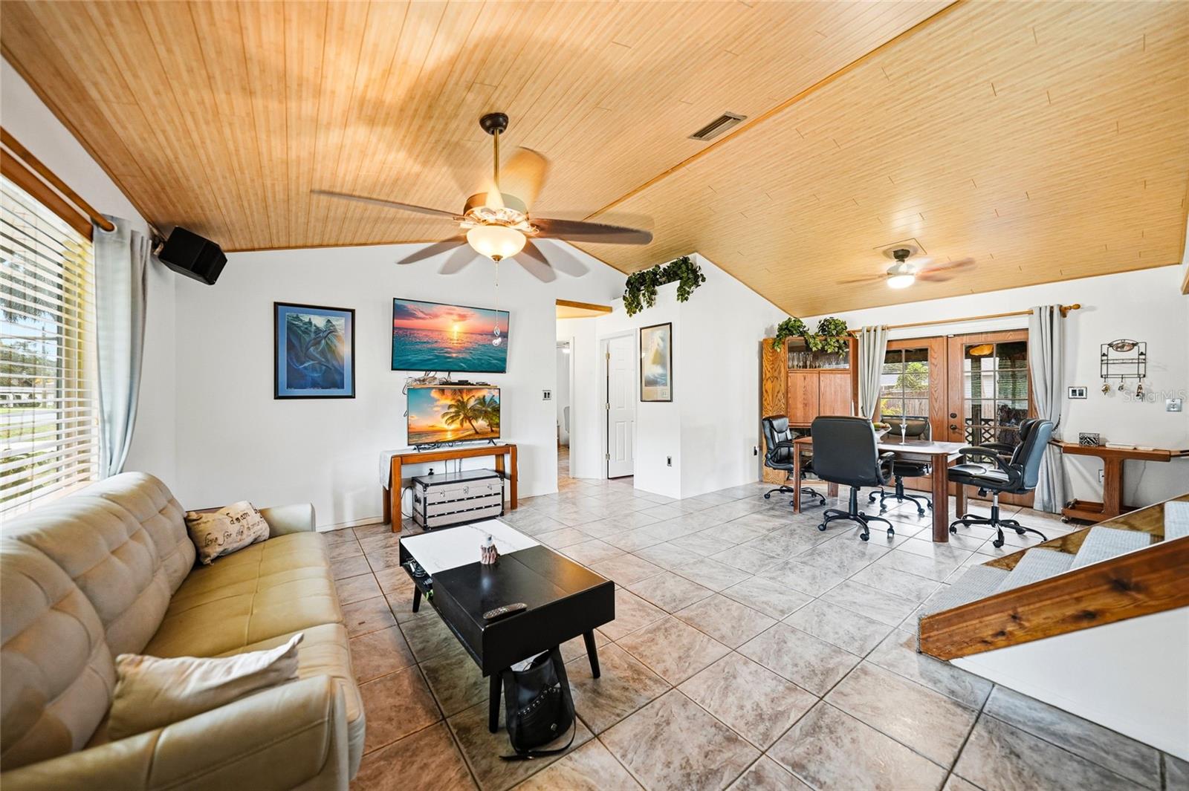
You will look no further after you see this gorgeous 2bed/possible 3 bedroom home. NEW ROOF & AC in 2024 which includes cleaning and sealing the duct work. New soffits & Fascia. Hot water heater and water filtration system are updated as well. There are also hurricane windows in this home for greater protection and peace of mind. The owner has paid attention to every detail in this home from the beautiful eco-friendly bamboo ceiling to the hand crafted grapevine hand rail. The kitchen features gorgeous quartz countertops, wood cabinets and all of the appliances which will make cooking a dream in this kitchen. Connected to the kitchen is a large dining area with doors opening to a beautiful tropical oasis with screened porch and hot tub for relaxing in with a glass of wine. The downstairs bathroom has been renovated and ready for its new owner. As you head up to the primary suite you will see the lovely grapevine banister and a little platform to decorate with all of your lovely collectables etc. The primary bedroom is huge with high ceilings, wood burning fireplace, En Suite bathroom and walk in closet. The shower has been all redone and is absolutely stunning. Make your appointment today to see this meticulous home and be sure to check out the 3D tour that is attached to this listing. Be sure to see the 3D tour that is attached to this listing.

Save
Ask
Tour
Hide
Share
Listing Snapshot
Price 
$349,900
Days On Site 
62 Days
Bedrooms 
2
Inside Area (SqFt) 
1,484 sqft
Total Baths 
2
Full Baths 
2
Partial Baths 
N/A
Lot Size 
0.18 Acres
Year Built 
1987
MLS® Number 
D6147732
Status 
Active
Property Tax 
$1,833.88
HOA/Condo/Coop Fees 
N/A
Sq Ft Source 
Public Records
Friends & Family
Recent Activity
a week agoListing updated with changes from the MLS®
2 months agoListing first seen on site
General Features
Acres 
0.18
Attached Garage 
Yes
Direction Faces 
West
Foundation 
Slab
Garage 
Yes
Garage Spaces 
1
Levels 
Two
Number Of Stories 
2
Parking 
Attached
Pets 
Yes
Property Sub Type 
Single Family Residence
Sewer 
Septic Tank
SqFt Total 
2256
Utilities 
Cable Available
Water Source 
PrivateWell
Zoning 
RSF3
Interior Features
Appliances 
DishwasherDryerMicrowaveRangeRefrigeratorWasher
Cooling 
Central Air
Fireplace 
Yes
Flooring 
Ceramic Tile
Furnished 
Partially
Heating 
CentralElectric
Interior 
Cathedral Ceiling(s)Stone CountersVaulted Ceiling(s)Walk-In Closet(s)
Laundry Features 
Gas Dryer HookupInside
Spa 
Yes
Window Features 
ShuttersStorm Window(s)
Balcony/Porch/Lanai 
Level - First
Bedroom 2 
Level - First
Bonus Room 
Level - Second
Dining Room 
Level - First
Kitchen 
Level - First
Living Room 
Level - First
Master Bathroom 
Level - SecondFeatures - Double Vanity
Master Bedroom 
Level - SecondFeatures - Ceiling Fan(s)
Save
Ask
Tour
Hide
Share
Exterior Features
Construction Details 
HardiPlank TypeFrame
Exterior 
Lighting
Patio And Porch 
Rear PorchScreened
Roof 
Shingle
Spa 
Yes
Spa Features 
In Ground
Windows/Doors 
ShuttersStorm Window(s)
Community Features
MLS Area 
34293 - Venice
Roads 
Paved
Township 
39S
Listing courtesy of RE/MAX ALLIANCE GROUP (941) 228-2849

stellar logo

Listing information is provided by Participants of the Stellar MLS. IDX information is provided exclusively for personal, non-commercial use, and may not be used for any purpose other than to identify prospective properties consumers may be interested in purchasing. Information is deemed reliable but not guaranteed. Properties displayed may be listed or sold by various participants in the MLS Copyright 2026, Stellar MLS.
Last checked: 2026-08-12 08:09 AM EDT

Neighborhood & Commute
Source: Walkscore
Disclosure: Community information and market data powered by Constellation Data Labs. Information is deemed reliable but not guaranteed.
Save
Ask
Tour
Hide
Share