Save
Ask
Tour
Hide
Share
$425,000
113 Days On Site

2117 LAURIFOLIA COURT
NORTH PORT, FL 34289

For Sale|Single Family Residence|Active
3
Beds
2
Total Baths
2
Full Baths
2,215
SqFt
$192
/SqFt
2023
Built
Subdivision:
CEDAR GROVE PH 2B
County:
Sarasota
Call Now: 941-202-6505
Is this the listing for you? We can help make it yours.
941-202-6505
2117 LAURIFOLIA COURT2117 LAURIFOLIA COURT2117 LAURIFOLIA COURT2117 LAURIFOLIA COURT
Save
Ask
Tour
Hide
Share

Mortgage Calculator

Monthly Payment (Est.)

Enter an interest rate to see your estimated monthly payment.
Calculator powered by Showcase IDX, a Constellation1 Company. Copyright ©2026 Information is deemed reliable but not guaranteed.

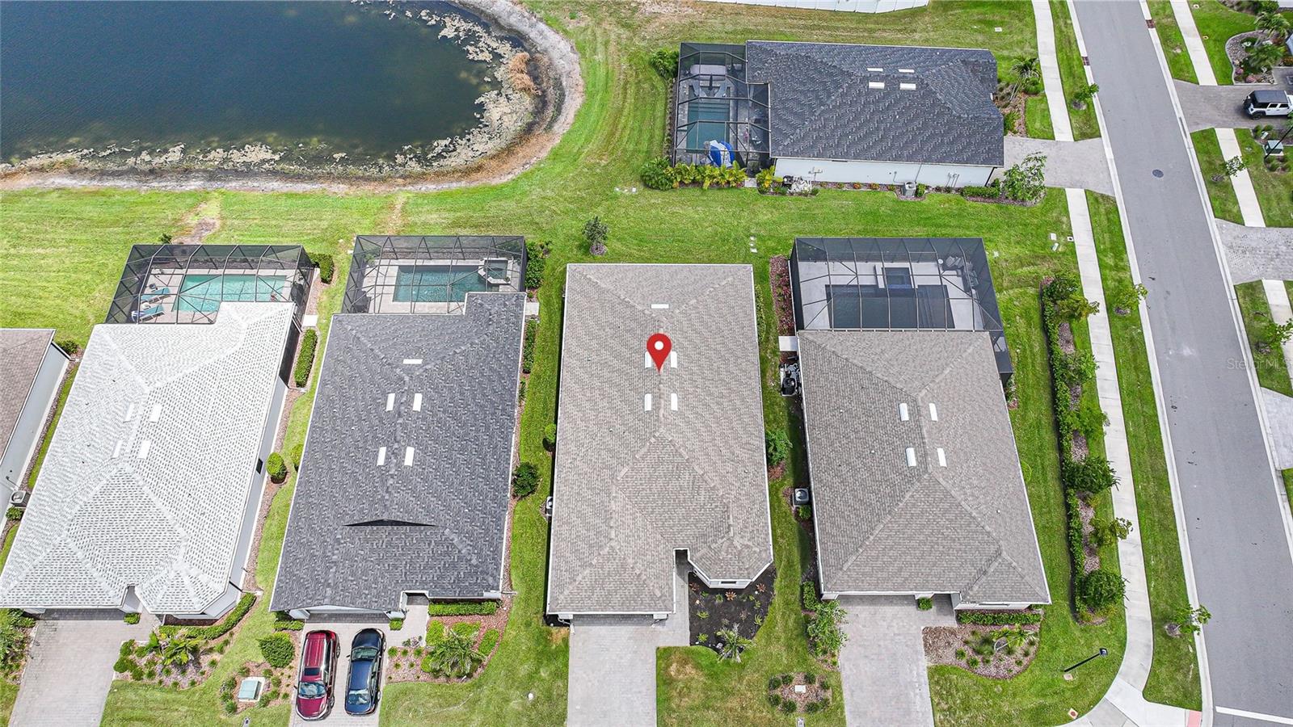
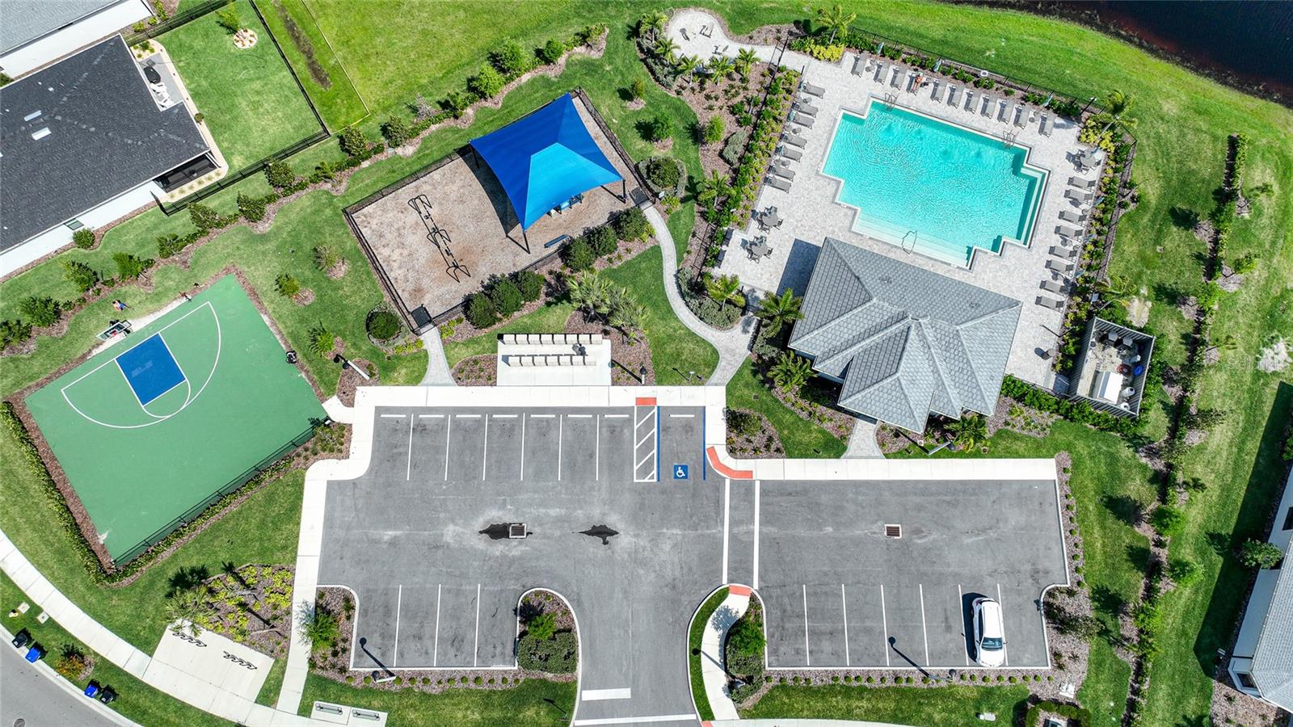
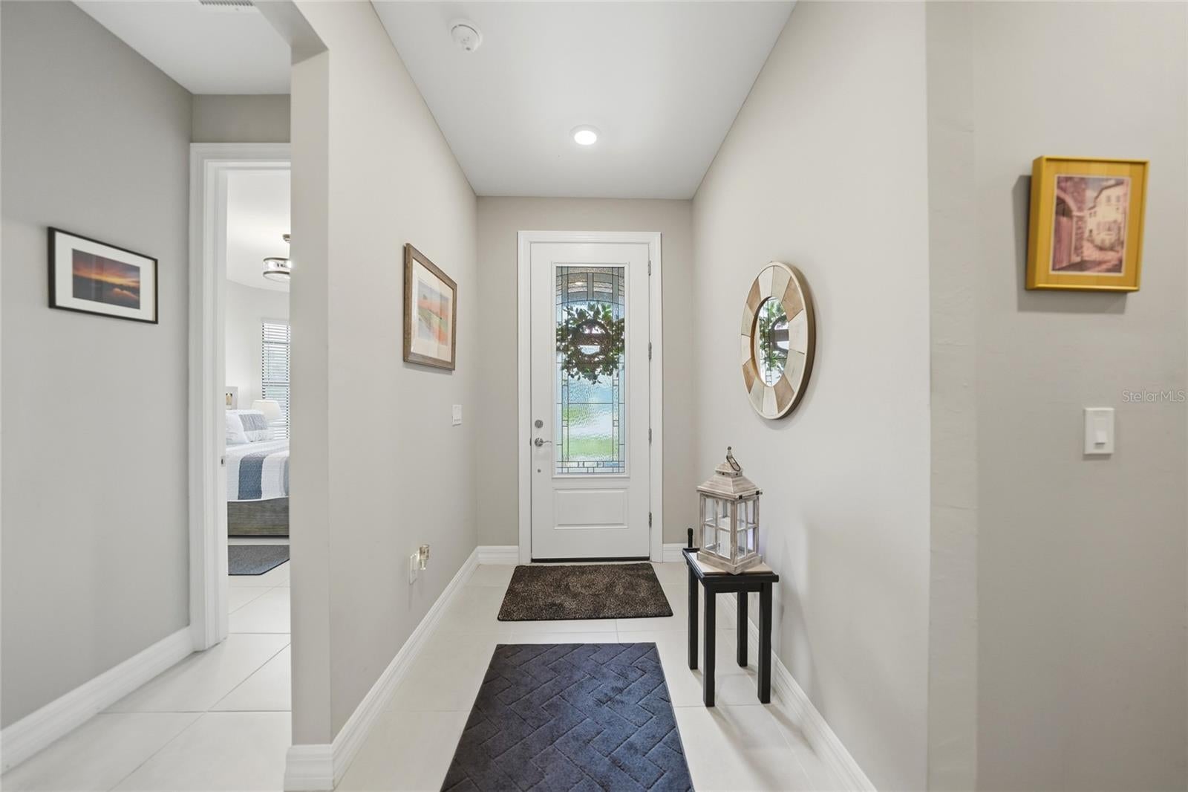
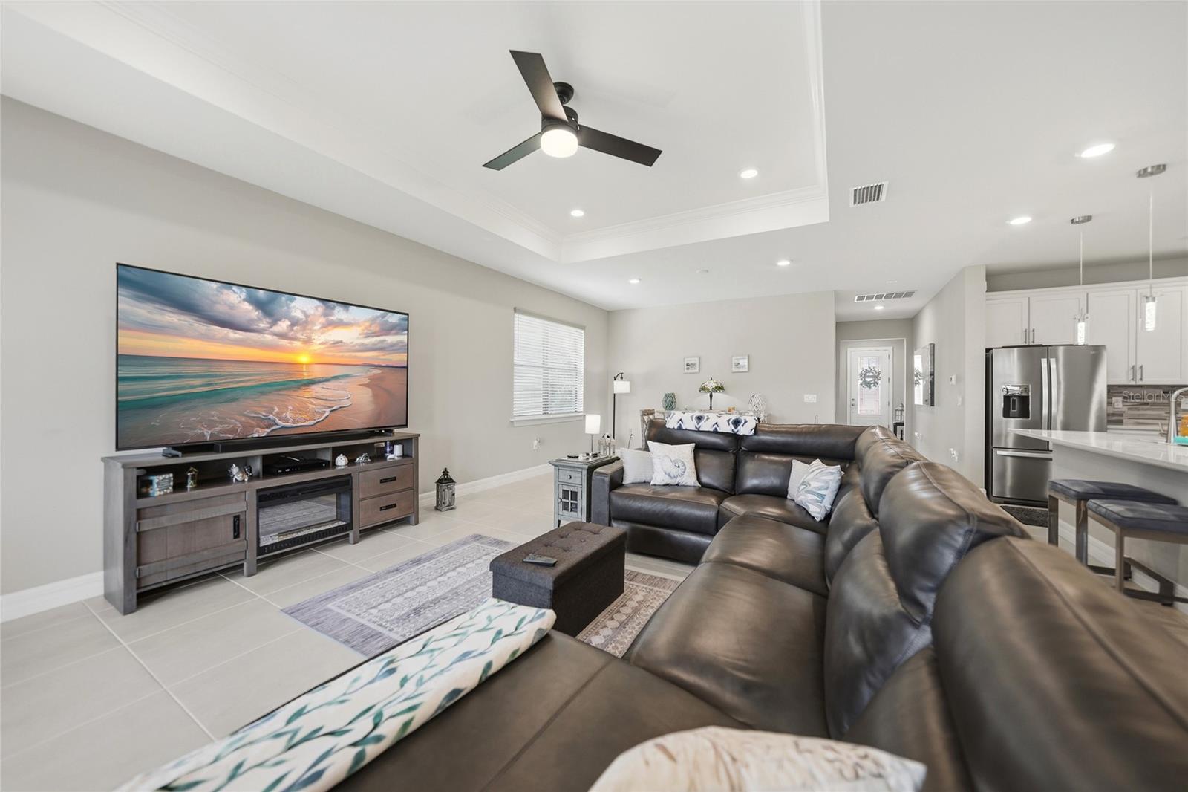
SELLER IS OFFERING A $3,500 CREDIT TOWARD AN INTEREST-RATE BUYDOWN, subject to lender approval and negotiated terms, helping qualified buyers reduce their monthly mortgage payment and make homeownership more affordable abd the HOA will be paid through the end of the year! Located in the desirable Cedar Grove community of North Port, Florida, this 2023-built Mystique model offers more than 2,200 square feet under air with 3 bedrooms, a private den, 2 bathrooms, and an oversized 2-car garage. Warm coastal finishes, tile flooring throughout, hurricane-impact windows, and an open split-bedroom floor plan create a bright, comfortable home designed for easy Florida living. The spacious great room features a tray ceiling and flows naturally into the kitchen, complete with quartz countertops, wood cabinetry, stainless steel appliances, a tile backsplash, pantry storage, and a large center island with seating for casual meals and entertaining. Step outside to the screened lanai and enjoy peaceful pond views, with the potential to expand the outdoor living space subject to community approval. Privately positioned away from the guest bedrooms, the primary suite overlooks the water and includes a tray ceiling, a generous walk-in closet, and an ensuite bathroom with dual sinks, an extended vanity, and a walk-in shower featuring glass walls and tile extending to the ceiling. The guest bathroom offers a tub and shower combination with tile to the ceiling, while the den provides flexible space for a home office, media room, hobby area, or additional guest accommodations. This home is not located in a designated flood zone and combines newer construction, energy-conscious features, low-maintenance finishes, flexible living space, and a relaxing pond setting. Cedar Grove amenities include a community swimming pool, pool cabana, playground, barbecue areas, and a convenient mail kiosk. Ideally located near I-75, shopping, restaurants, Wellen Park, and the North Port Aquatic Center, this pond-view home is an excellent choice for buyers searching for Cedar Grove homes for sale, newer homes in North Port, homes with hurricane-impact windows, pond-view properties, and North Port, Florida real estate in Southwest Florida.

Save
Ask
Tour
Hide
Share
Listing Snapshot
Price 
$425,000
Days On Site 
113 Days
Bedrooms 
3
Inside Area (SqFt) 
2,215 sqft
Total Baths 
2
Full Baths 
2
Partial Baths 
N/A
Lot Size 
0.14 Acres
Year Built 
2023
MLS® Number 
D6147840
Status 
Active
Property Tax 
$6,217.33
HOA/Condo/Coop Fees 
$271.18 monthly
Sq Ft Source 
Public Records
Friends & Family
Recent Activity
a month agoListing updated with changes from the MLS®
4 months agoStatus changed to Active
4 months agoListing first seen on site
General Features
Acres 
0.14
Attached Garage 
Yes
Direction Faces 
North
Foundation 
Slab
Garage 
Yes
Garage Spaces 
2
Green Energy Efficient 
InsulationLightingThermostatWater HeaterWindows
Levels 
One
Parking 
Attached
Pets 
Number Limit
Property Sub Type 
Single Family Residence
Security 
Smoke Detector(s)
Sewer 
Public Sewer
SqFt Total 
2934
Style 
Florida
Utilities 
Cable AvailableElectricity AvailablePhone AvailableSewer AvailableWater Connected
Water Source 
Public
Zoning 
PCDN
Interior Features
Appliances 
DishwasherDisposalDryerElectric Water HeaterExhaust FanMicrowaveRangeRefrigeratorWasher
Cooling 
Central Air
Flooring 
Ceramic Tile
Furnished 
Unfurnished
Heating 
Central
Interior 
Eat-in KitchenHigh CeilingsOpen FloorplanWalk-In Closet(s)
Laundry Features 
Electric Dryer HookupInsideLaundry RoomWasher Hookup
Window Features 
BlindsStorm Window(s)
Balcony/Porch/Lanai 
Dimensions - 24x8Level - First
Bathroom 2 
Dimensions - 9x6Level - First
Bedroom 2 
Dimensions - 13x15Level - First
Bedroom 3 
Dimensions - 10x15Level - First
Den 
Dimensions - 13x11Level - First
Dinette 
Dimensions - 10x14Level - First
Dining Room 
Dimensions - 18x13Level - First
Foyer 
Dimensions - 6x11Level - First
Kitchen 
Dimensions - 10x16Level - FirstFeatures - Breakfast Bar, Kitchen Island, Pantry, Stone Counters
Laundry 
Dimensions - 10x7Level - First
Living Room 
Dimensions - 18x18Level - FirstFeatures - Ceiling Fan(s)
Master Bathroom 
Dimensions - 10x14Level - FirstFeatures - Double Vanity
Master Bedroom 
Dimensions - 14x16Level - First
Save
Ask
Tour
Hide
Share
Exterior Features
Construction Details 
BlockConcrete
Exterior 
LightingRain Gutters
Lot Features 
Cul-De-SacLandscapedLevelPaved
Patio And Porch 
CoveredRear PorchScreened
Roof 
Shingle
View 
LakeWater
Waterview 
LakeWater
Windows/Doors 
BlindsStorm Window(s)
Community Features
Association Fee 
$737.3
Association Fee Frequency 
Quarterly
Additional Association Fee 
$305.0
Additional Association Fee Frequency 
Annually
Community Features 
PlaygroundPoolStreet Lights
MLS Area 
34289 - North Port
Township 
39
Financing Terms Available 
CashConventionalFHAVA Loan
Roads 
AsphaltPaved
Schools
School District
Unknown
Elementary School
Toledo Blade Elementary
Middle School
Woodland Middle School
High School
North Port High
Listing courtesy of CENTURY 21 SUNBELT REALTY (941) 740-2930

stellar logo

Listing information is provided by Participants of the Stellar MLS. IDX information is provided exclusively for personal, non-commercial use, and may not be used for any purpose other than to identify prospective properties consumers may be interested in purchasing. Information is deemed reliable but not guaranteed. Properties displayed may be listed or sold by various participants in the MLS Copyright 2026, Stellar MLS.
Last checked: 2026-10-15 09:41 PM EDT

Neighborhood & Commute
Source: Walkscore
Disclosure: Community information and market data powered by Constellation Data Labs. Information is deemed reliable but not guaranteed.
Save
Ask
Tour
Hide
Share