
4015 CLEARFIELD STREETNORTH PORT, FL 34286
Mortgage Calculator
Monthly Payment (Est.)
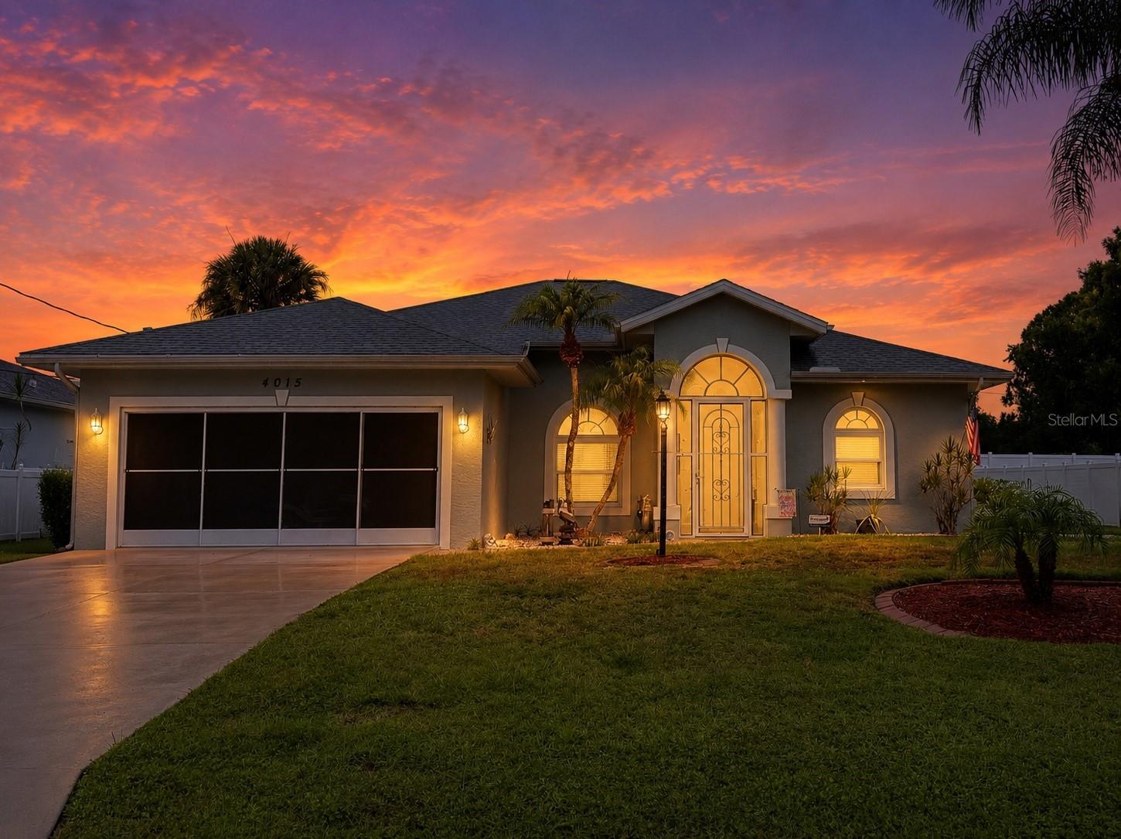
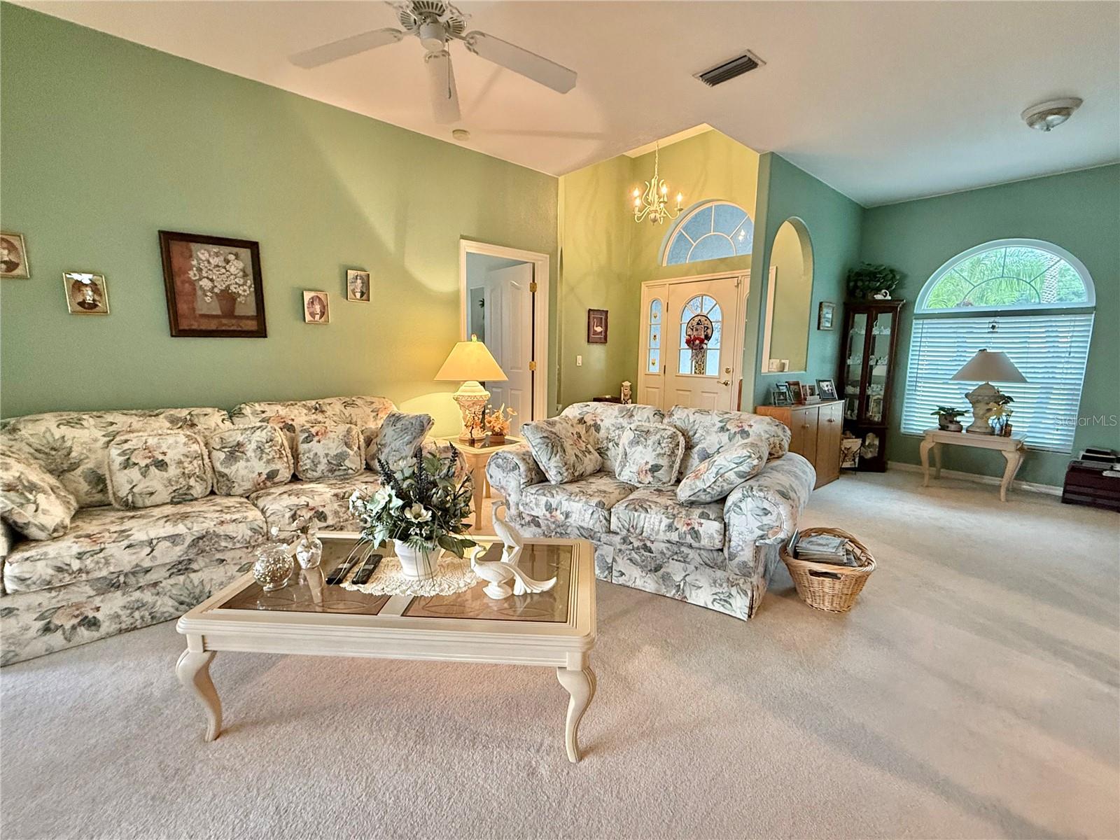
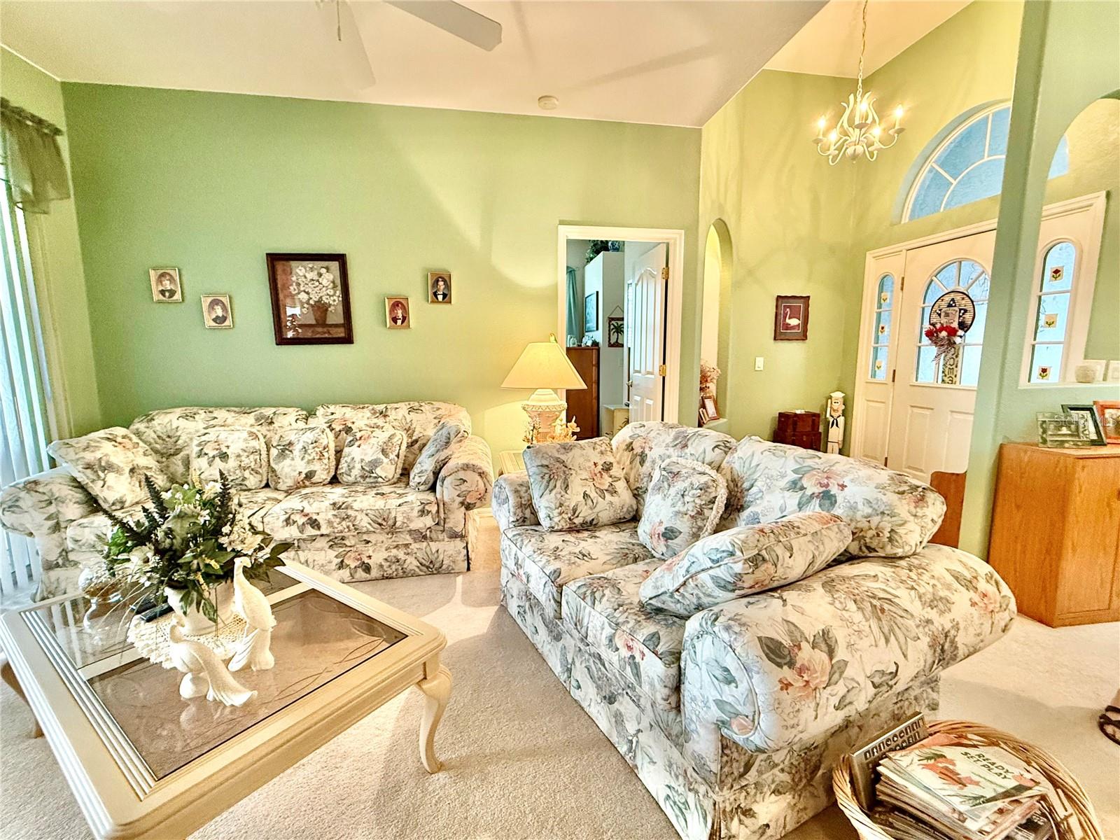
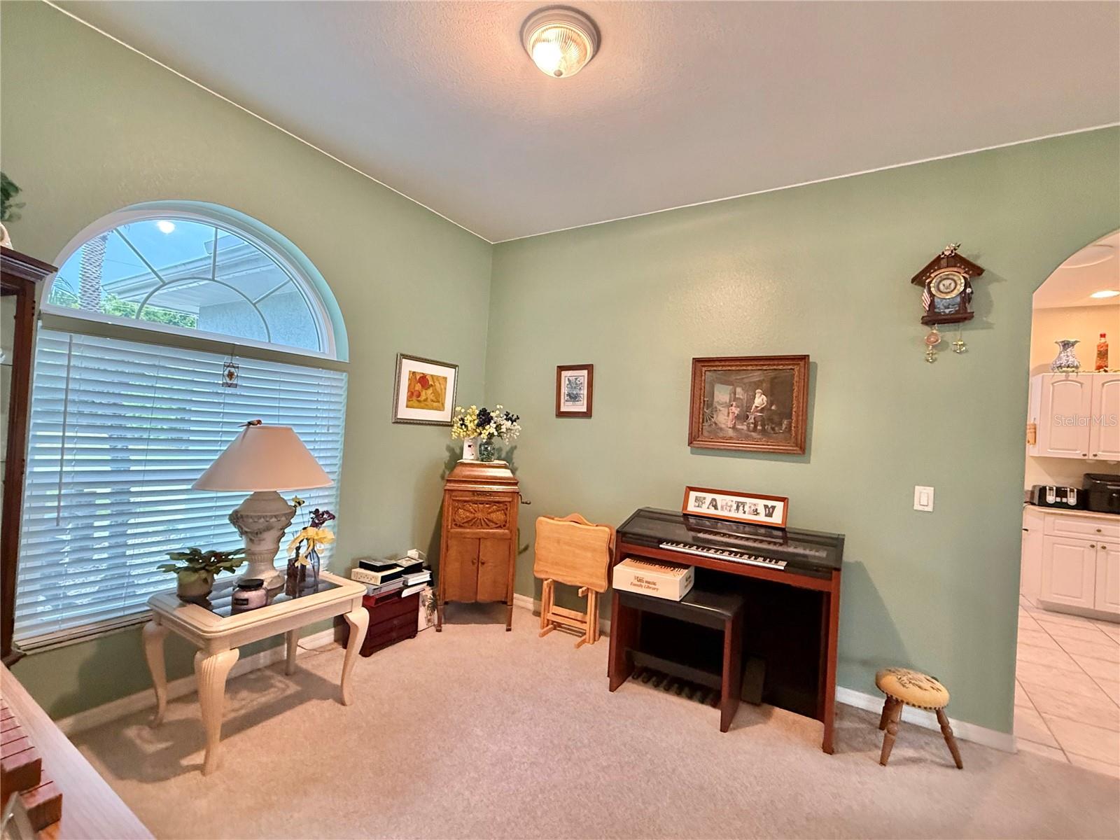
Enter an interest rate to see your estimated monthly payment.Welcome to this custom-built Windemere home, thoughtfully designed to embrace the Florida lifestyle. This spacious 3-bedroom, 2-bath pool home offers a versatile floor plan with multiple living spaces, quality upgrades, and exceptional functionality. Step inside to find a formal living and dining room, perfect for entertaining, along with a comfortable kitchen that opens to the dinging rooms as well as casual dining area, creating an inviting space for everyday living. Just off the kitchen, the indoor laundry room adds convenience and additional storage. The private primary suite is located just off the front entry and features sliding glass doors leading directly to the pool, a walk-in closet plus an additional closet, and an en-suite bathroom with a walk-in shower. Both guest bedrooms are generously sized and each includes its own walk-in closet—a rare and highly desirable feature. The guest bathroom also offers direct access to the pool area, making it an ideal pool entry for family and guests. Step outside to your private backyard retreat featuring a screened pool with a beautiful paver pool deck, perfect for relaxing or entertaining. Two storage sheds provide ample space for lawn equipment, tools, hobbies, or additional storage. Enjoy peace of mind with a newer roof, hurricane-impact windows, and a whole-house reverse osmosis water filtration system, providing comfort and quality for years to come. Combining timeless design, thoughtful updates, and a custom floor plan, this home offers the ideal blend of indoor comfort and outdoor Florida living. Whether you're hosting family and friends or simply enjoying a quiet evening by the pool, this property is ready to welcome you home.
| 2 months ago | Listing updated with changes from the MLS® | |
| 4 months ago | Status changed to Active | |
| 4 months ago | Listing first seen on site |

Listing information is provided by Participants of the Stellar MLS. IDX information is provided exclusively for personal, non-commercial use, and may not be used for any purpose other than to identify prospective properties consumers may be interested in purchasing. Information is deemed reliable but not guaranteed. Properties displayed may be listed or sold by various participants in the MLS Copyright 2026, Stellar MLS.
Last checked: 2026-10-15 09:41 PM EDT
Did you know? You can invite friends and family to your search. They can join your search, rate and discuss listings with you.