Save
Ask
Tour
Hide
Share
$520,000
12 Days On Site

11321 PINOT DRIVE
VENICE, FL 34293

For Sale|Single Family Residence|Active
3
Beds
3
Total Baths
3
Full Baths
2,214
SqFt
$235
/SqFt
2024
Built
Subdivision:
ANTIGUA/WELLEN PARK
County:
Sarasota
Call Now: 941-202-6505
Is this the listing for you? We can help make it yours.
941-202-6505
11321 PINOT DRIVE11321 PINOT DRIVE11321 PINOT DRIVE11321 PINOT DRIVE
Save
Ask
Tour
Hide
Share

Mortgage Calculator

Monthly Payment (Est.)

$2,372
Calculator powered by Showcase IDX, a Constellation1 Company. Copyright ©2026 Information is deemed reliable but not guaranteed.

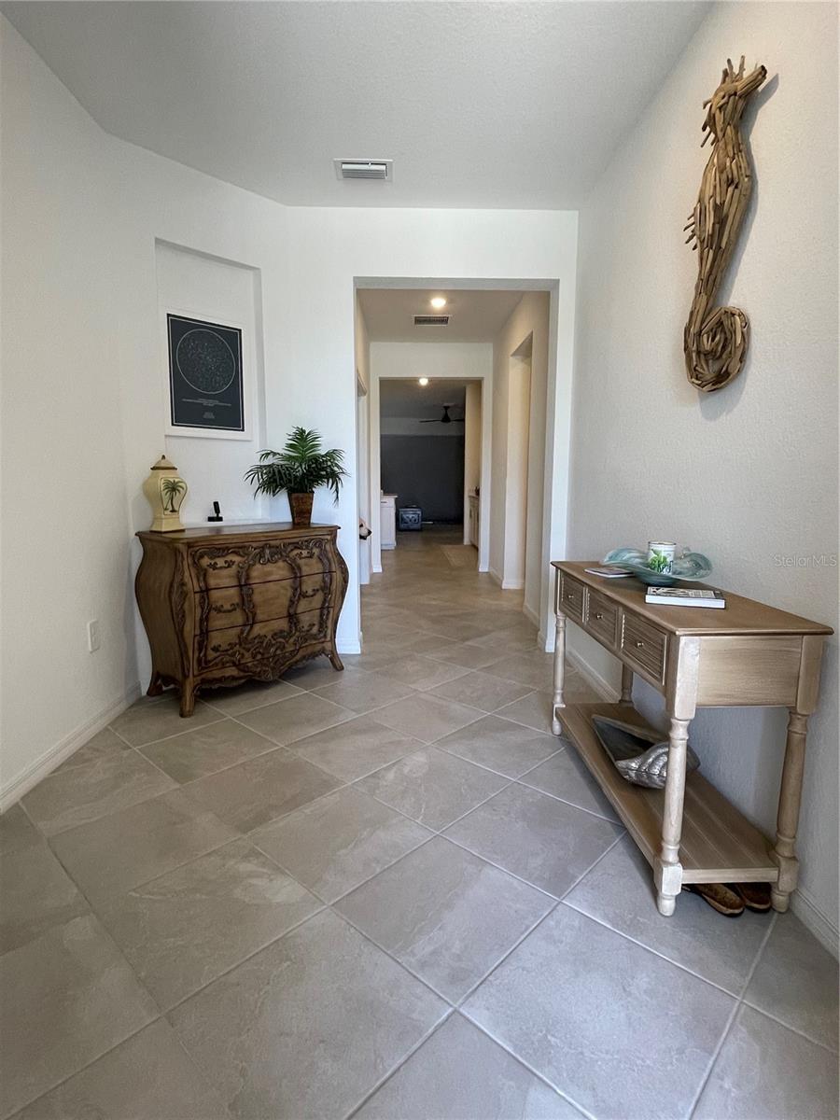
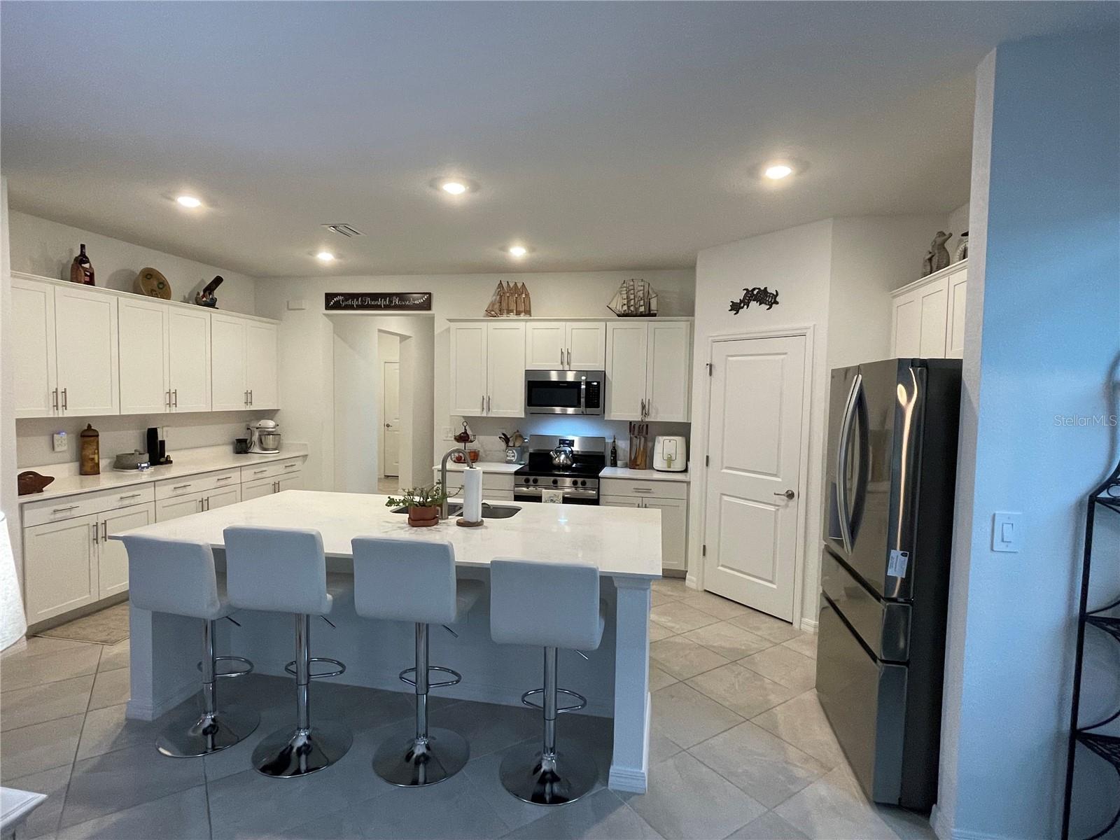
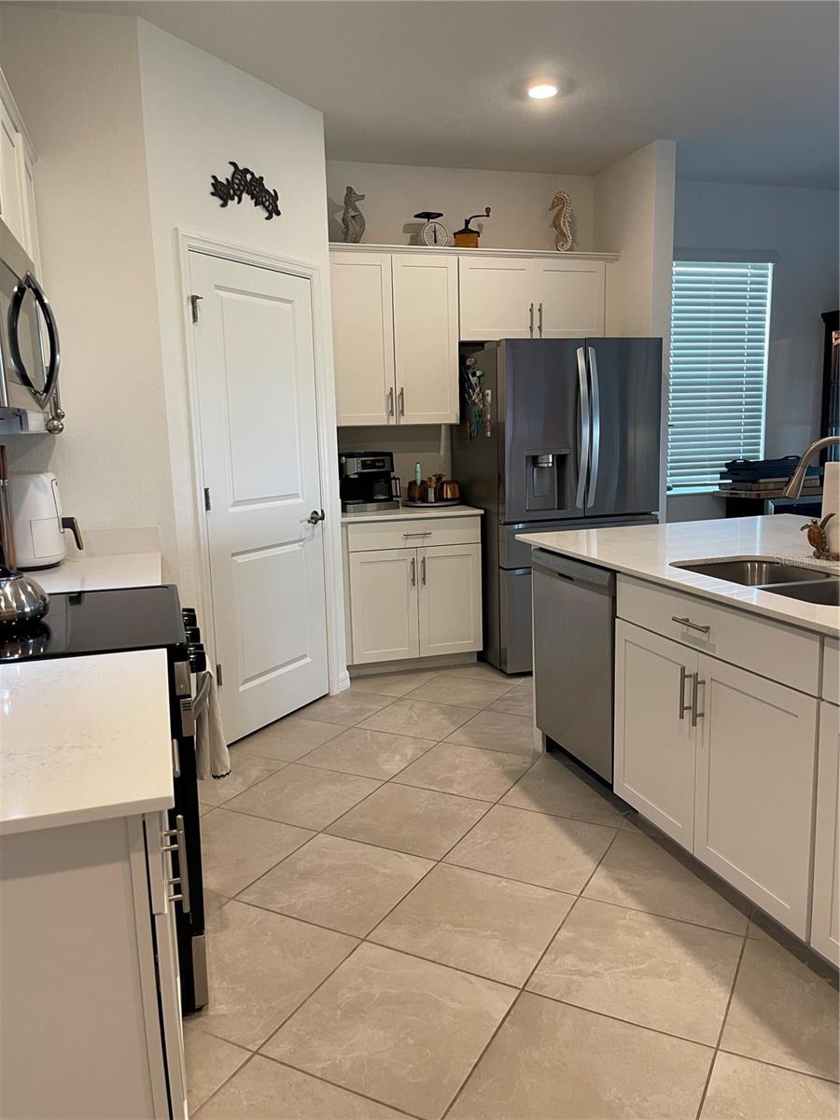
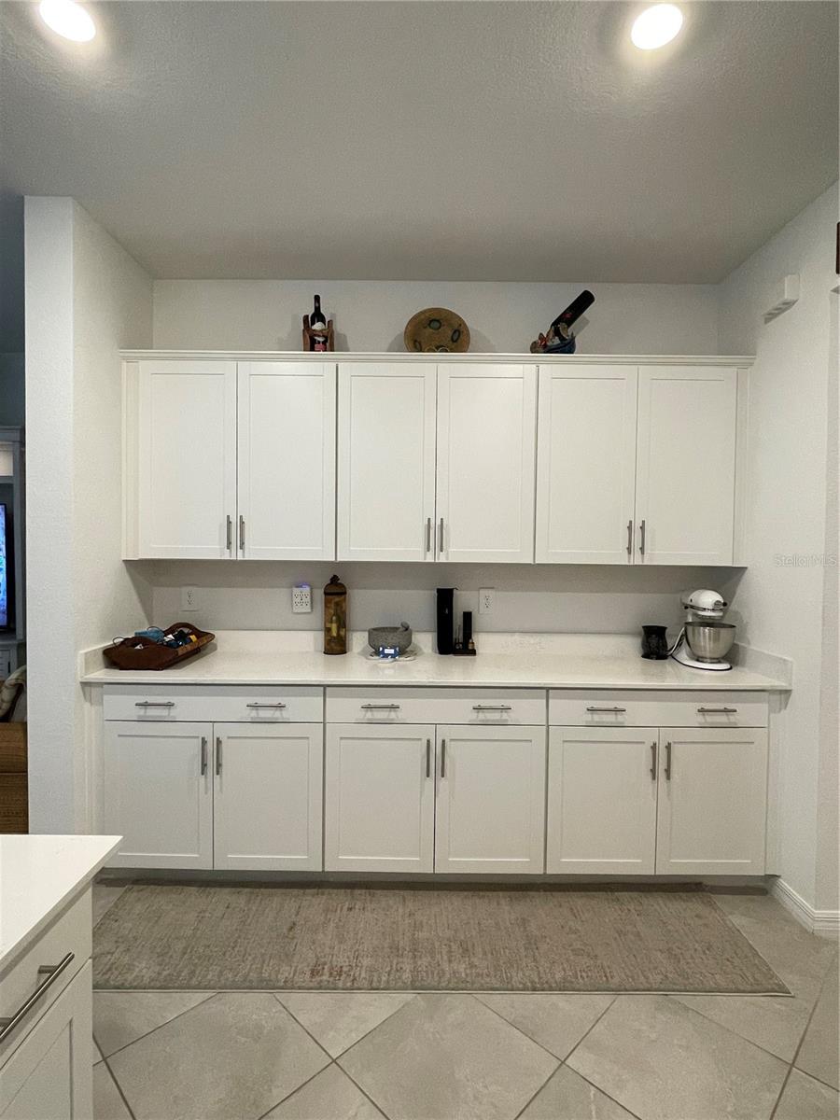
Welcome to your new home on the Coast of Southwest Florida. Antigua at Wellen Park is a Private gated community, close to many amenities. Cool Today Park, dining, shopping, entertainment, beaches, hospitals, I-75 and much more! This stunning 3 bedroom, 3 full bath with den/study with open floorplan is ready for new owners. It boasts a large open floorplan with kitchen, dining, living room and 3 separate split bedroom floorplan for extra privacy, with a secondary master that has it's own en-suite and double walk-in closets. Some of the many features and upgrades include the following: heavy duty shelving and cabinets installed in the garage, brand new refrigerator with 3 compartments, freezer drawer, crisper drawer as well as french doors. Five custom ceiling fans installed throughout the home, custom lighting, 4 TV's mounted with hidden electrical outlets/wiring. The screened in patio has 2 additional electrical outlets added for easy access to power. The home was also built with plan for a swimming pool/hot tub. Upgraded shower head/wand in the master bathroom. Custom remote sunshade installed on the sliding doors for energy efficiency on those hot summer days. FURNISHINGS NEGOTIABLE

Save
Ask
Tour
Hide
Share
Listing Snapshot
Price 
$520,000
Days On Site 
12 Days
Bedrooms 
3
Inside Area (SqFt) 
2,214 sqft
Total Baths 
3
Full Baths 
3
Partial Baths 
N/A
Lot Size 
0.16 Acres
Year Built 
2024
MLS® Number 
D6148043
Status 
Active
Property Tax 
$6,615
HOA/Condo/Coop Fees 
$294 monthly
Sq Ft Source 
Public Records
Friends & Family
Recent Activity
2 days agoListing updated with changes from the MLS®
2 weeks agoListing first seen on site
General Features
Acres 
0.16
Attached Garage 
Yes
Direction Faces 
East
Foundation 
Slab
Garage 
Yes
Garage Spaces 
2
Levels 
One
Parking 
Attached
Pets 
Yes
Property Sub Type 
Single Family Residence
Sewer 
Public Sewer
SqFt Total 
2951
Style 
Traditional
Utilities 
Cable AvailableElectricity ConnectedSewer ConnectedWater Connected
Water Source 
None
Zoning 
V
Interior Features
Appliances 
DishwasherDisposalDryerMicrowaveRangeRefrigeratorWasher
Cooling 
Central Air
Flooring 
Ceramic Tile
Furnished 
Negotiable
Heating 
Central
Interior 
Eat-in KitchenHigh CeilingsOpen FloorplanWalk-In Closet(s)
Laundry Features 
InsideLaundry Room
Window Features 
Blinds
Bedroom 2 
Dimensions - 12x12Level - First
Bedroom 3 
Dimensions - 11x11Level - First
Den 
Dimensions - 13x11Level - First
Dining Room 
Dimensions - 9x17Level - First
Great Room 
Dimensions - 24x16Level - First
Kitchen 
Dimensions - 13x11Level - FirstFeatures - Kitchen Island
Living Room 
Dimensions - 17x17Level - First
Master Bathroom 
Dimensions - 12x12Level - FirstFeatures - Double Vanity
Master Bedroom 
Dimensions - 15x14Level - FirstFeatures - Ceiling Fan(s)
Save
Ask
Tour
Hide
Share
Exterior Features
Construction Details 
Block
Exterior 
Rain Gutters
Patio And Porch 
CoveredEnclosedPatioScreened
Roof 
Tile
Windows/Doors 
Blinds
Community Features
Association Dues 
294
Financing Terms Available 
CashConventionalFHAVA Loan
HOA Fee Frequency 
Monthly
MLS Area 
34293 - Venice
Roads 
AsphaltPaved
Township 
39
Schools
School District
Unknown
Elementary School
Taylor Ranch Elementary
Middle School
Venice Area Middle
High School
Venice Senior High
Listing courtesy of PARADISE EXCLUSIVE REAL ESTATE (407) 383-0370

stellar logo

Listing information is provided by Participants of the Stellar MLS. IDX information is provided exclusively for personal, non-commercial use, and may not be used for any purpose other than to identify prospective properties consumers may be interested in purchasing. Information is deemed reliable but not guaranteed. Properties displayed may be listed or sold by various participants in the MLS Copyright 2026, Stellar MLS.
Last checked: 2026-07-25 03:24 PM EDT

Neighborhood & Commute
Source: Walkscore
Disclosure: Community information and market data powered by Constellation Data Labs. Information is deemed reliable but not guaranteed.
Save
Ask
Tour
Hide
Share