
Save
Ask
Tour
Hide
$999,300
73 Days On Site
6000 N BEACH ROADENGLEWOOD, FL 34223
For Sale|Single Family Residence|Active
4
Beds
3
Total Baths
3
Full Baths
1,724
SqFt
$580
/SqFt
1981
Built
Subdivision:
GULF PARK
County:
Charlotte
Call Now: 941-202-6505
Is this the listing for you? We can help make it yours.
941-202-6505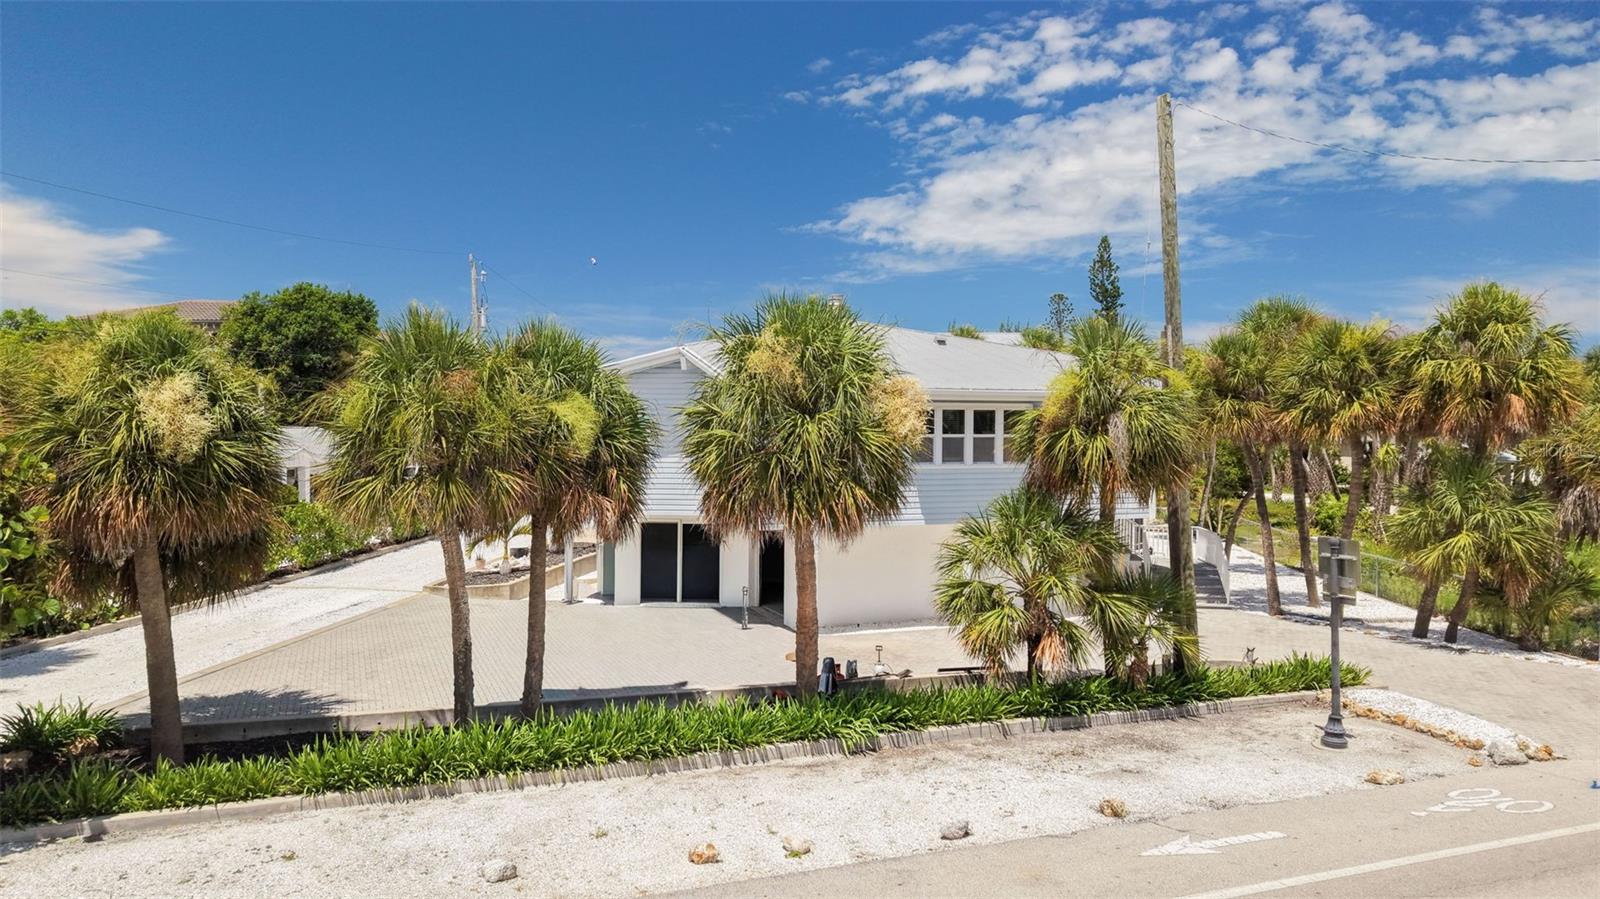
Save
Ask
Tour
Hide
Mortgage Calculator
Monthly Payment (Est.)
Enter an interest rate to see your estimated monthly payment.Calculator powered by Showcase IDX, a Constellation1 Company. Copyright ©2026 Information is deemed reliable but not guaranteed.
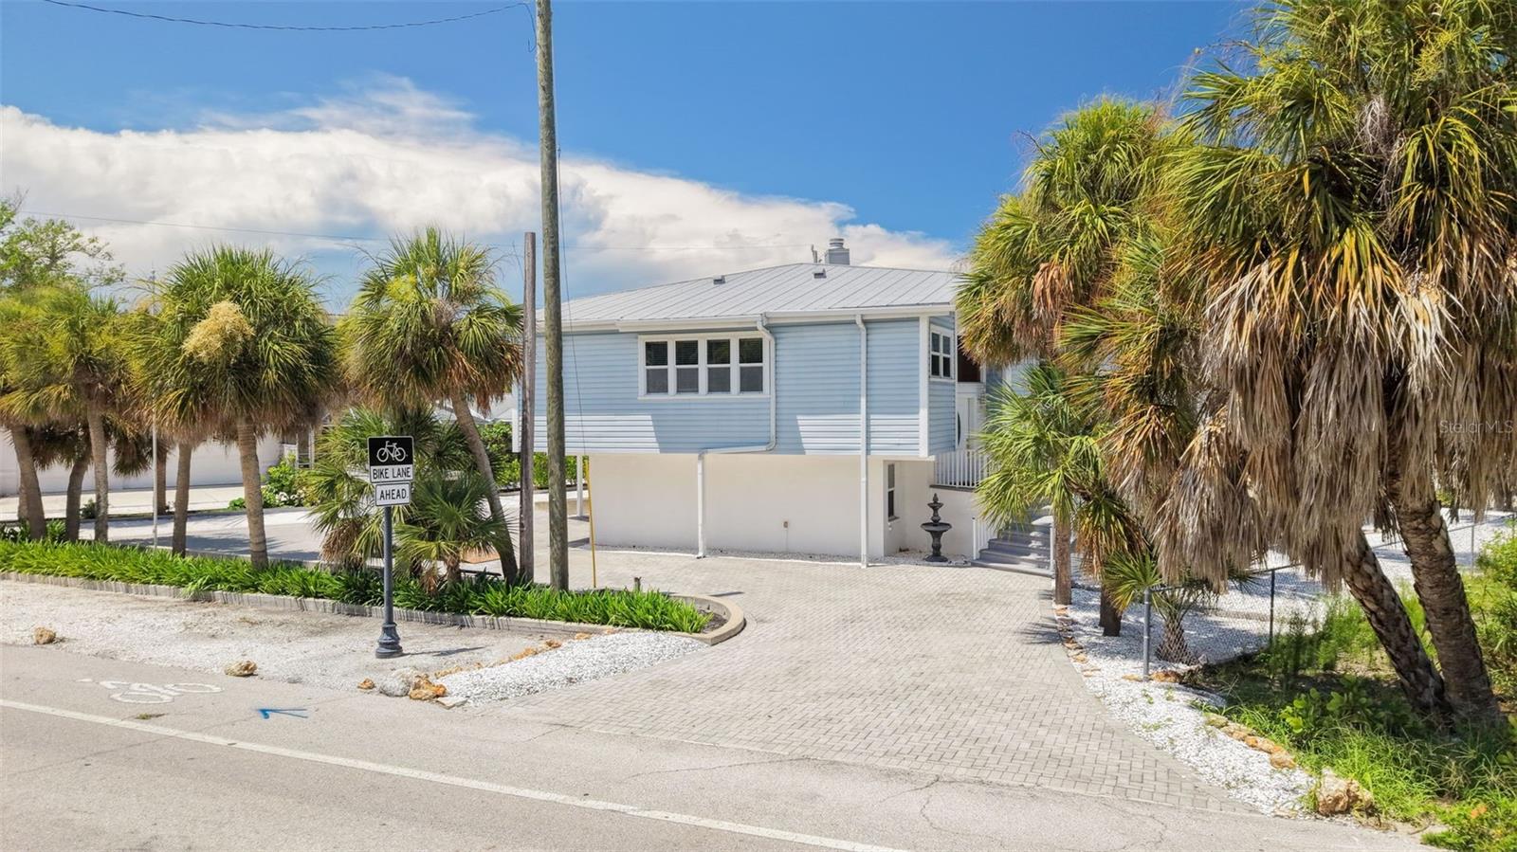
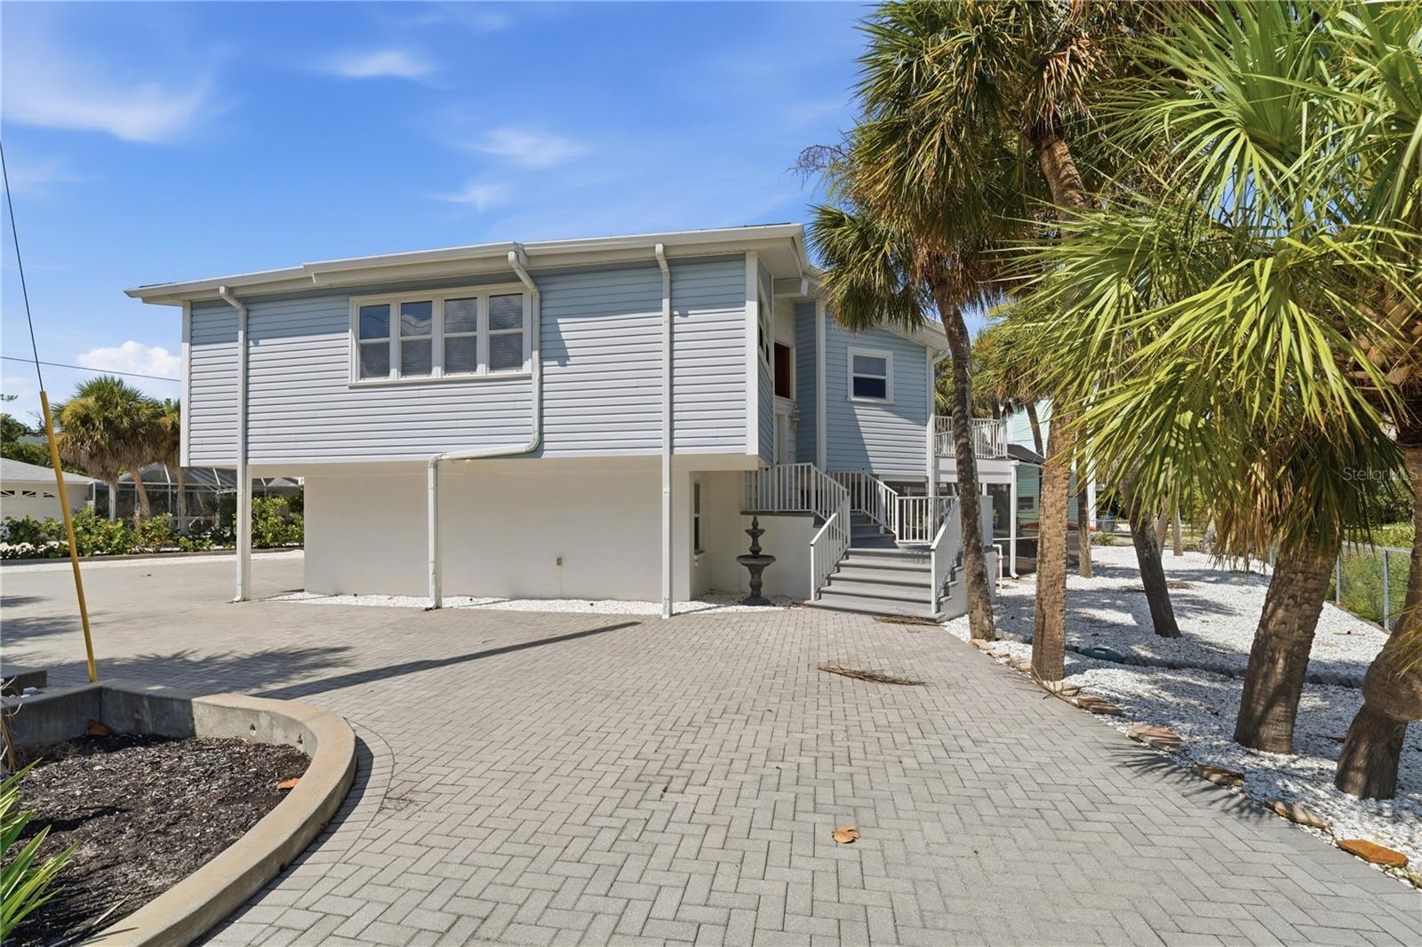
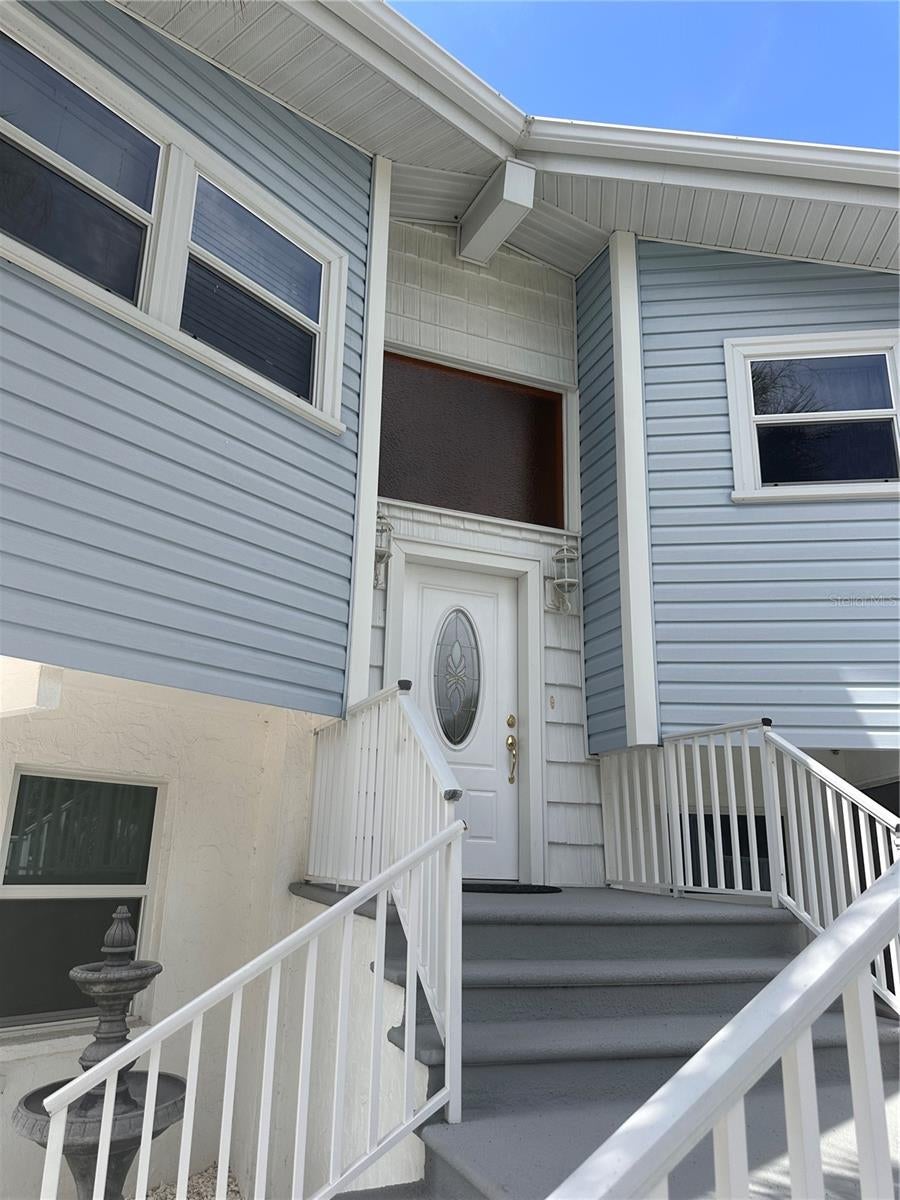
CHOOSE YOUR OWN LIFESTYLE!! ENTERTAIN IN CLASSICAL ELEGANCE UPSTAIRS or ENJOY CASUAL RELAXATION DOWNSTAIRS IN THIS UNIQUE MANASOTA KEY BEACH HOME.....MAIN FLOOR FEATURES A BEAUTIFUL KITCHEN, FORMAL LIVING & DINING ROOMS (WITH FIREPLACE & FRENCH DOORS OPENING TO SUNPORCH & DECK OVERLOOKING FENCED YARD & HEATED POOL) PLUS 4 BEDROOMS/2 BATHS & A LAUNDRY CLOSET. DOWNSTAIRS -- ENJOY RELAXING BY THE POOL OR RETIRE INTO CASUAL LOUNGE AREA WITH FULL BATH & KITCHENETTE FACILITIES FOR POOLSIDE ENTERTAINING & BEACH CONVENIENCE. PLENTY OF STORAGE ROOM IN GARAGE & WORKSHOP AREA AS WELL AS PLENTY OF PARKING & A CIRCULAR DRIVE FOR CARS, BOATS & OTHER TOYS. DEEDED EASEMENT TO BEAUTIFUL GULF OF AMERICA OR LEMON BAY!
Save
Ask
Tour
Hide
Listing Snapshot
Price
$999,300
Days On Site
73 Days
Bedrooms
4
Inside Area (SqFt)
1,724 sqft
Total Baths
3
Full Baths
3
Partial Baths
N/A
Lot Size
0.25 Acres
Year Built
1981
MLS® Number
D6148188
Status
Active
Property Tax
$621.71
HOA/Condo/Coop Fees
N/A
Sq Ft Source
Public Records
Friends & Family
Recent Activity
| 2 months ago | Listing updated with changes from the MLS® | |
| 2 months ago | Listing first seen on site |
General Features
Acres
0.25
Attached Garage
Yes
Direction Faces
Northeast
Foundation
Pillar/Post/Pier
Garage
Yes
Garage Spaces
1
Levels
Two
Number Of Stories
2
Parking
BoatCircular DrivewayCoveredDeededDrivewayGarage Door OpenerGarage Faces SideGuestOff StreetOpenParking PadRV Access/ParkingGarageWorkshop in GarageAttached
Property Sub Type
Single Family Residence
Sewer
Public Sewer
SqFt Total
3461
Style
CoastalCustomFloridaOther
Utilities
Cable AvailableElectricity ConnectedSewer ConnectedWater Connected
Water Source
Public
Zoning
MSF3.5
Interior Features
Appliances
DishwasherDryerMicrowaveRangeWasher
Basement
Exterior EntryInterior Entry
Cooling
Central Air
Fireplace
Yes
Fireplace Features
Living RoomWood Burning
Flooring
WoodBambooCarpetTile
Furnished
Unfurnished
Heating
CentralElectric
Interior
Built-in FeaturesCathedral Ceiling(s)Eat-in KitchenHigh CeilingsOpen FloorplanVaulted Ceiling(s)In-Law Floorplan
Laundry Features
InsideLaundry Closet
Balcony/Porch/Lanai
Dimensions - 13x18Level - First
Bedroom 2
Dimensions - 10x12Level - First
Bedroom 3
Dimensions - 10x12Level - First
Dining Room
Dimensions - 15x15Level - FirstFeatures - Ceiling Fan(s)
Kitchen
Dimensions - 18x26Level - FirstFeatures - Granite Counters
Living Room
Dimensions - 13x22Level - First
Master Bedroom
Dimensions - 20x13Level - First
Save
Ask
Tour
Hide
Exterior Features
Construction Details
BlockVinyl Siding
Exterior
LightingOutdoor ShowerPrivate EntrancePrivate YardRain Gutters
Fencing
Chain Link
Lot Features
LandscapedLevelPaved
Patio And Porch
CoveredDeckEnclosed
Pool Features
GuniteHeatedIn GroundScreen EnclosurePrivate
Private Pool
Yes
Roof
Metal
Waterfront Features
Beach Access
Community Features
MLS Area
34223 - Englewood
Township
41S
Financing Terms Available
CashConventionalTrade
Roads
AsphaltPaved
Schools
School District
Unknown
Elementary School
Englewood Elementary
Middle School
L.A. Ainger Middle
High School
Lemon Bay High
Listing courtesy of SHIFTING SANDS PROPERTY SERVICES LLC (941) 468-1055

Listing information is provided by Participants of the Stellar MLS. IDX information is provided exclusively for personal, non-commercial use, and may not be used for any purpose other than to identify prospective properties consumers may be interested in purchasing. Information is deemed reliable but not guaranteed. Properties displayed may be listed or sold by various participants in the MLS Copyright 2026, Stellar MLS.
Last checked: 2026-10-12 08:30 PM EDT
Listing information is provided by Participants of the Stellar MLS. IDX information is provided exclusively for personal, non-commercial use, and may not be used for any purpose other than to identify prospective properties consumers may be interested in purchasing. Information is deemed reliable but not guaranteed. Properties displayed may be listed or sold by various participants in the MLS Copyright 2026, Stellar MLS.
Last checked: 2026-10-12 08:30 PM EDT
Neighborhood & Commute
Source: Walkscore
Disclosure: Community information and market data powered by Constellation Data Labs. Information is deemed reliable but not guaranteed.
Save
Ask
Tour
Hide