Save
Ask
Tour
Hide
Share
$469,900
13 Days On Site

549 SILK OAK DRIVE
VENICE, FL 34293

For Sale|Single Family Residence|Active Under Contract
3
Beds
2
Total Baths
2
Full Baths
1,905
SqFt
$247
/SqFt
1993
Built
Subdivision:
LAKE OF THE WOODS
County:
Sarasota
Call Now: 941-202-6505
Is this the listing for you? We can help make it yours.
941-202-6505
549 SILK OAK DRIVE549 SILK OAK DRIVE549 SILK OAK DRIVE549 SILK OAK DRIVE
Save
Ask
Tour
Hide
Share

Mortgage Calculator

Monthly Payment (Est.)

$2,144
Calculator powered by Showcase IDX, a Constellation1 Company. Copyright ©2026 Information is deemed reliable but not guaranteed.

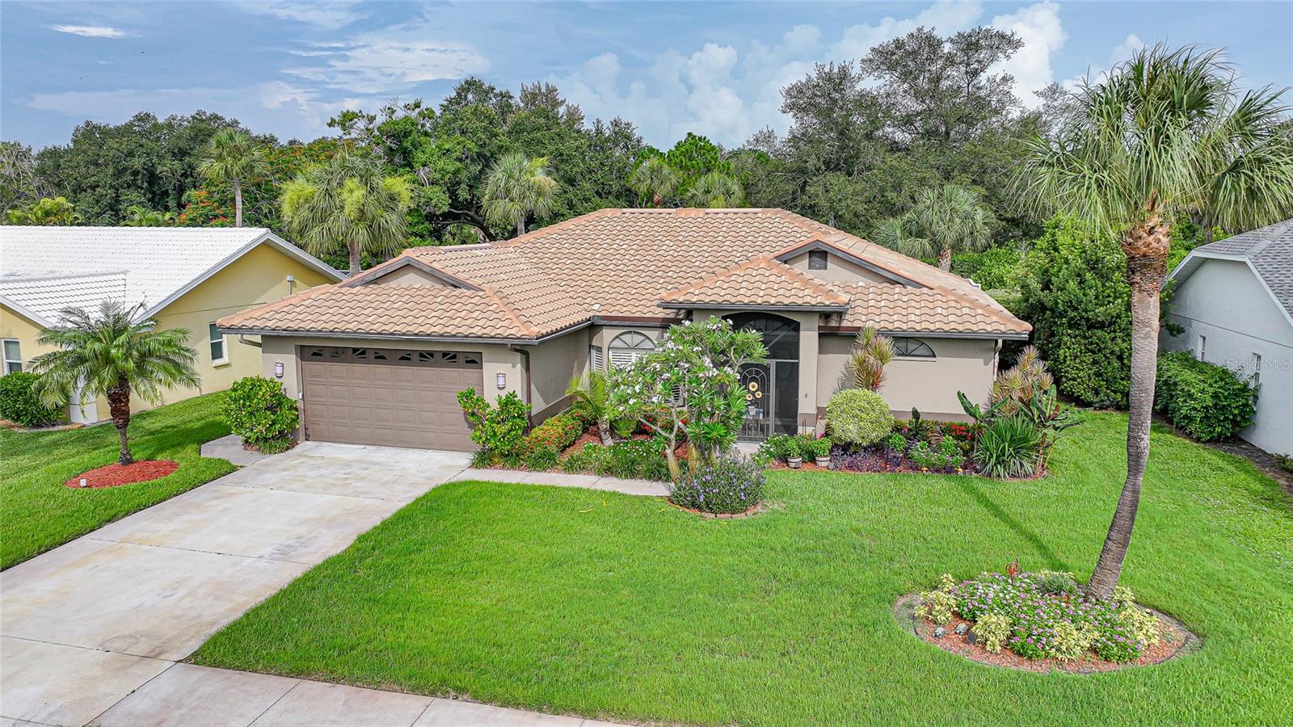
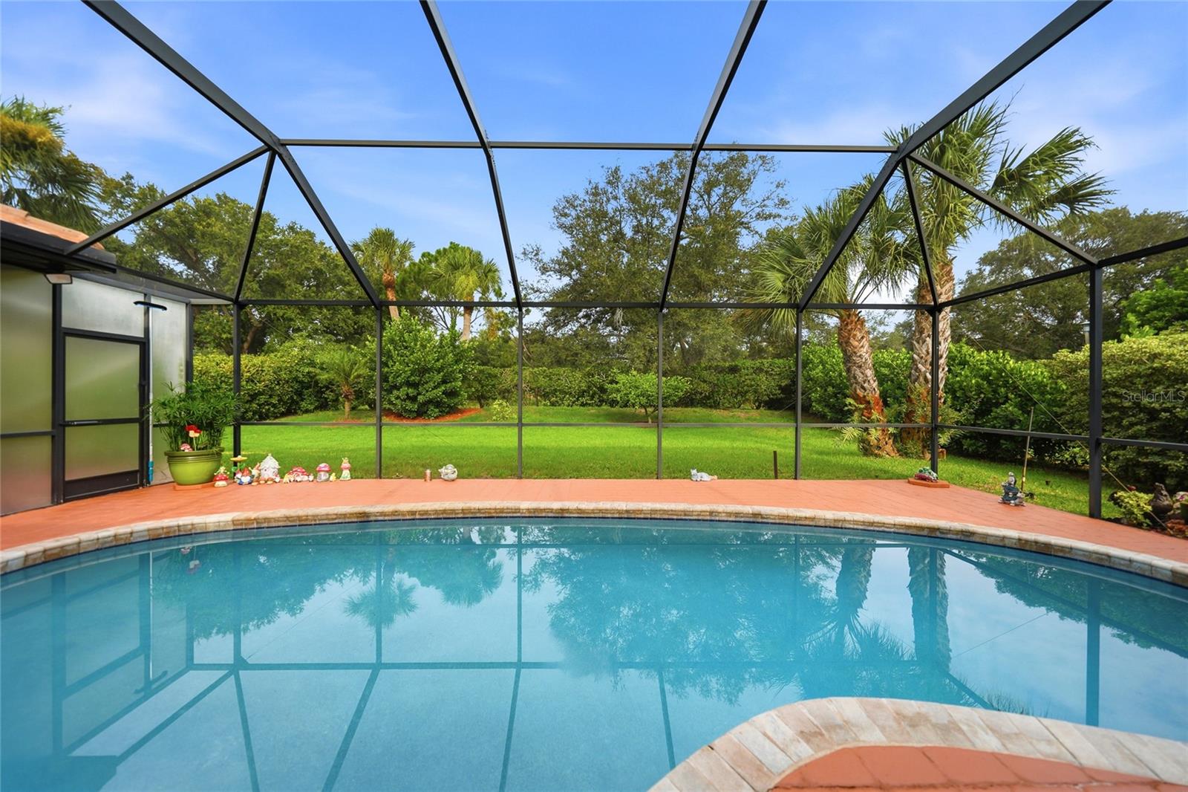
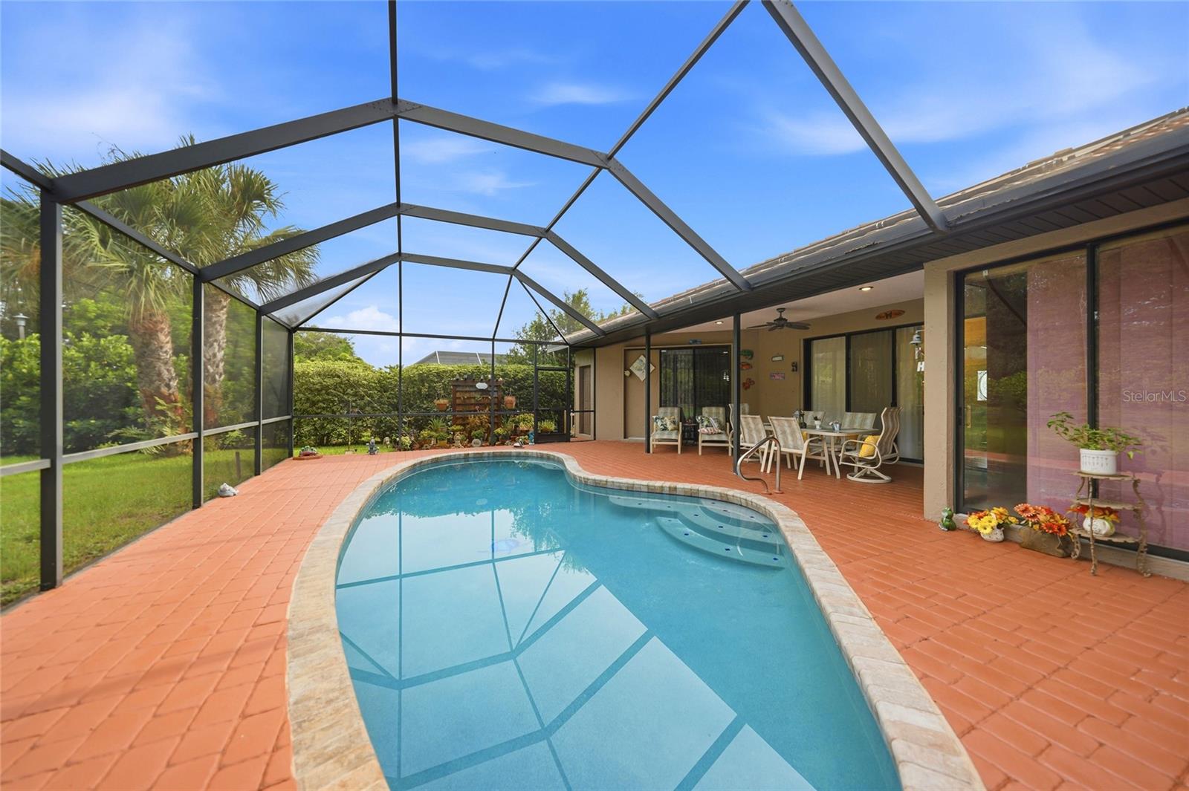
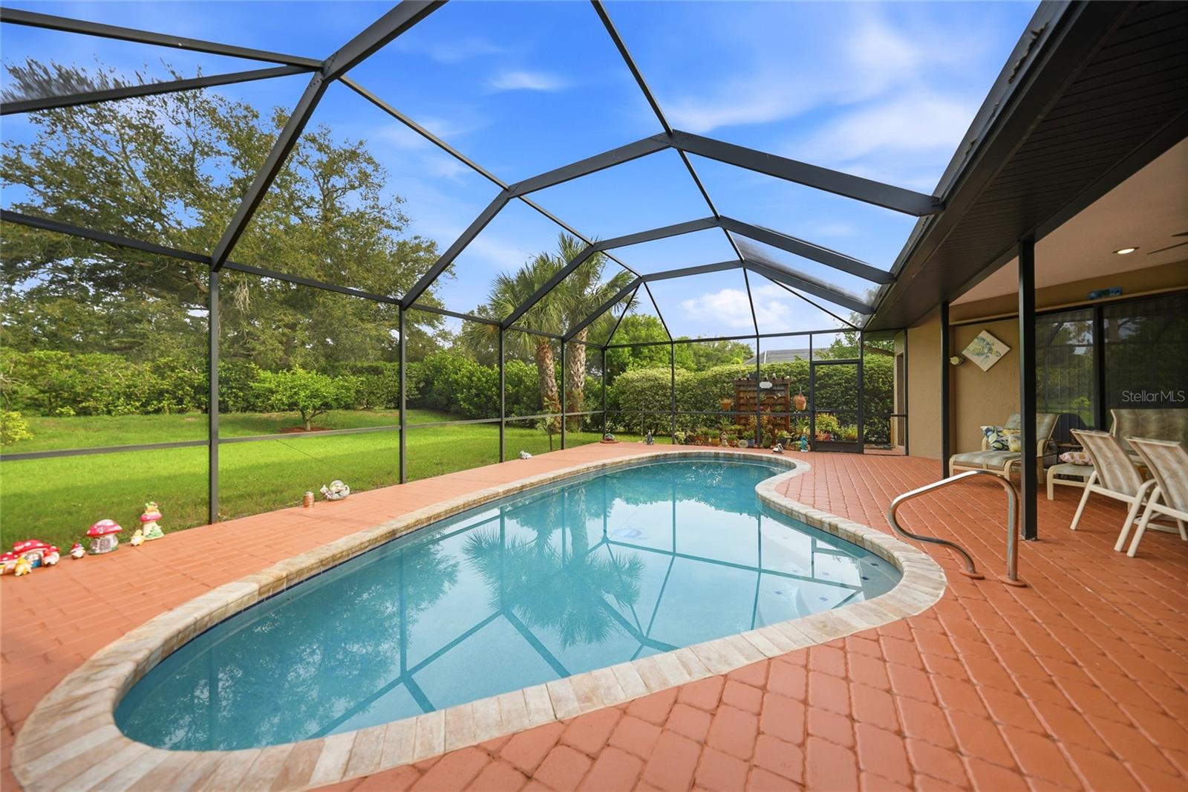
Under contract-accepting backup offers. Welcome to this beautifully maintained and updated 3 bedroom 2 bathroom pool home in the highly desirable Lake Of The Woods community in Venice. Situated on an oversized 1/4 acre lot, this move in ready residence offers over 1900 square feet of living space with an open, split bedroom floor plan designed for comfortable Florida living. The spacious updated kitchen features solid wood cabinets, Stone countertops, a breakfast bar, stainless steel appliances, high celings and an adjacent dining area, making it ideal for both everyday living and entertaining. Vinyl flooring in the bedrooms and ceramic tile throughout the main living areas provide style and easy maintainence. The primary suite offers walk in closet and an ensuite updated bath with dual sinks, stone countertops and a large walk in shower. Step outside to your own private oasis. (no homes behind you) featuring a heated salt water pool, screened lanai and generous outdoor living space, perfect for enjoying Florida's year round sunshine. Additinal highlights include a NEWER 2019 tile roof, Newer AC 2021, block construction, irrigation system, rain gutters, 2 car attached garage, public water and sewer, and low HOA fees. Located just minutes to I75, shopping, beaches and historic downtown Venice, this home combines comfort, convenience, and the best Florida lifstyle. Furniture can be included with an agreed upon purchase price.

Save
Ask
Tour
Hide
Share
Listing Snapshot
Price 
$469,900
Days On Site 
13 Days
Bedrooms 
3
Inside Area (SqFt) 
1,905 sqft
Total Baths 
2
Full Baths 
2
Partial Baths 
N/A
Lot Size 
0.26 Acres
Year Built 
1993
MLS® Number 
D6148243
Status 
Active Under Contract
Property Tax 
$2,859.8
HOA/Condo/Coop Fees 
$51.22 monthly
Sq Ft Source 
Public Records
Friends & Family
Recent Activity
a week agoListing updated with changes from the MLS®
a week agoStatus changed to Active Under Contract
2 weeks agoListing first seen on site
General Features
Acres 
0.26
Attached Garage 
Yes
Direction Faces 
East
Foundation 
Slab
Garage 
Yes
Garage Spaces 
2
Levels 
One
Number Of Stories 
1
Parking 
Attached
Pets 
Cats OKDogs OK
Property Sub Type 
Single Family Residence
Sewer 
Public Sewer
SqFt Total 
2696
Utilities 
Cable AvailableWater Connected
Water Source 
Public
Zoning 
RSF1
Interior Features
Appliances 
DishwasherDryerMicrowaveRangeRefrigeratorWasher
Cooling 
Central Air
Flooring 
Ceramic Tile
Furnished 
Negotiable
Heating 
CentralElectric
Interior 
Cathedral Ceiling(s)Eat-in KitchenHigh CeilingsOpen FloorplanStone CountersWalk-In Closet(s)
Laundry Features 
InsideLaundry Room
Window Features 
Window CoveringsWindow Treatments
Balcony/Porch/Lanai 
Dimensions - 41.2x35.4Level - First
Bedroom 2 
Dimensions - 12.4x12.9Level - First
Bedroom 3 
Dimensions - 12.4x15.11Level - First
Dinette 
Dimensions - 12x10.5Level - First
Dining Room 
Dimensions - 13.1x16.4Level - First
Kitchen 
Dimensions - 12x21.5Level - FirstFeatures - Breakfast Bar, Stone Counters
Laundry 
Dimensions - 12.4x5.11Level - First
Living Room 
Dimensions - 19x14.9Level - First
Master Bathroom 
Dimensions - 13.7x9.2Level - FirstFeatures - Double Vanity, Stone Counters
Master Bedroom 
Dimensions - 13.7x20.11Level - First
Save
Ask
Tour
Hide
Share
Exterior Features
Construction Details 
Block
Exterior 
LightingRain Gutters
Patio And Porch 
Screened
Pool Features 
GuniteHeatedIn GroundSalt WaterScreen EnclosureSolar HeatPrivate
Private Pool 
Yes
Roof 
Tile
Spa Features 
Heated
View 
Pool
Waterview 
Pool
Windows/Doors 
Window CoveringsWindow Treatments
Community Features
Association Dues 
614.66
Financing Terms Available 
CashConventionalFHAVA Loan
HOA Fee Frequency 
Annually
MLS Area 
34293 - Venice
Roads 
Paved
Township 
39S
Listing courtesy of RE/MAX ALLIANCE GROUP (941) 228-2849

stellar logo

Listing information is provided by Participants of the Stellar MLS. IDX information is provided exclusively for personal, non-commercial use, and may not be used for any purpose other than to identify prospective properties consumers may be interested in purchasing. Information is deemed reliable but not guaranteed. Properties displayed may be listed or sold by various participants in the MLS Copyright 2026, Stellar MLS.
Last checked: 2026-08-12 03:52 PM EDT

Neighborhood & Commute
Source: Walkscore
Disclosure: Community information and market data powered by Constellation Data Labs. Information is deemed reliable but not guaranteed.
Save
Ask
Tour
Hide
Share