
23781 WAVERLY CIRCLEVENICE, FL 34293
Mortgage Calculator
Monthly Payment (Est.)
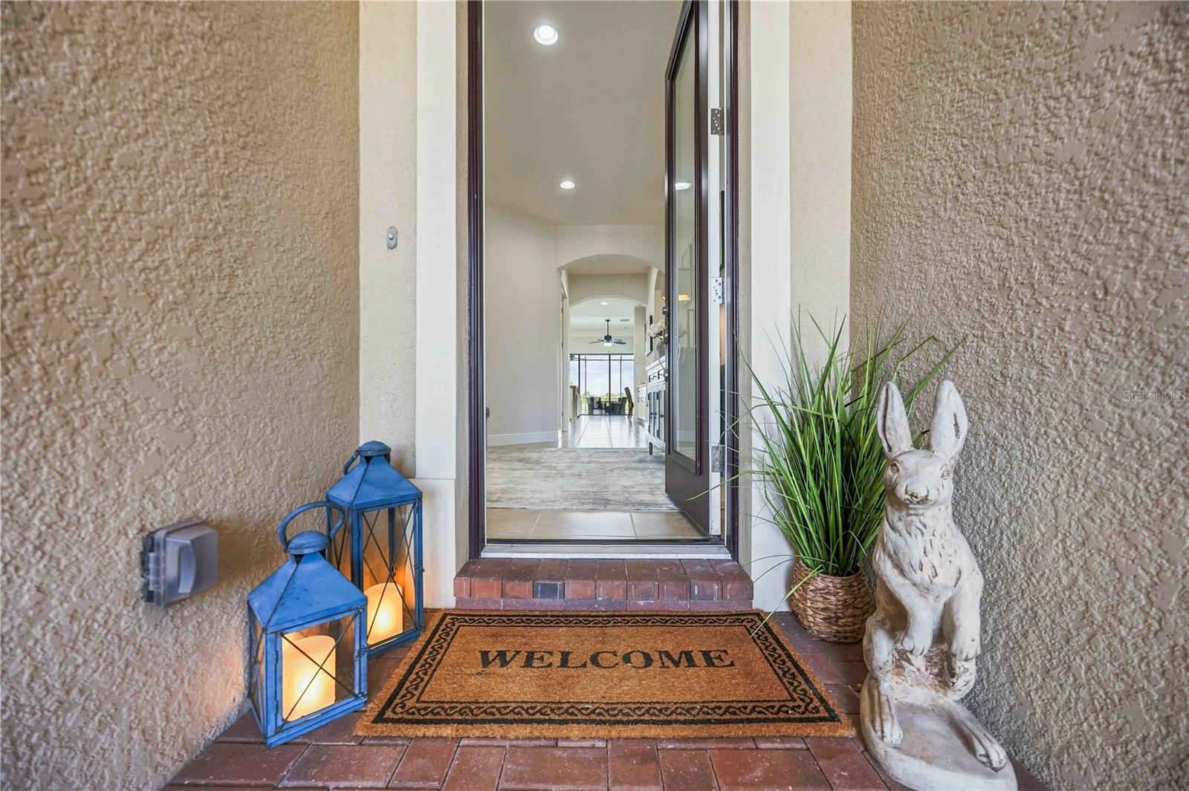
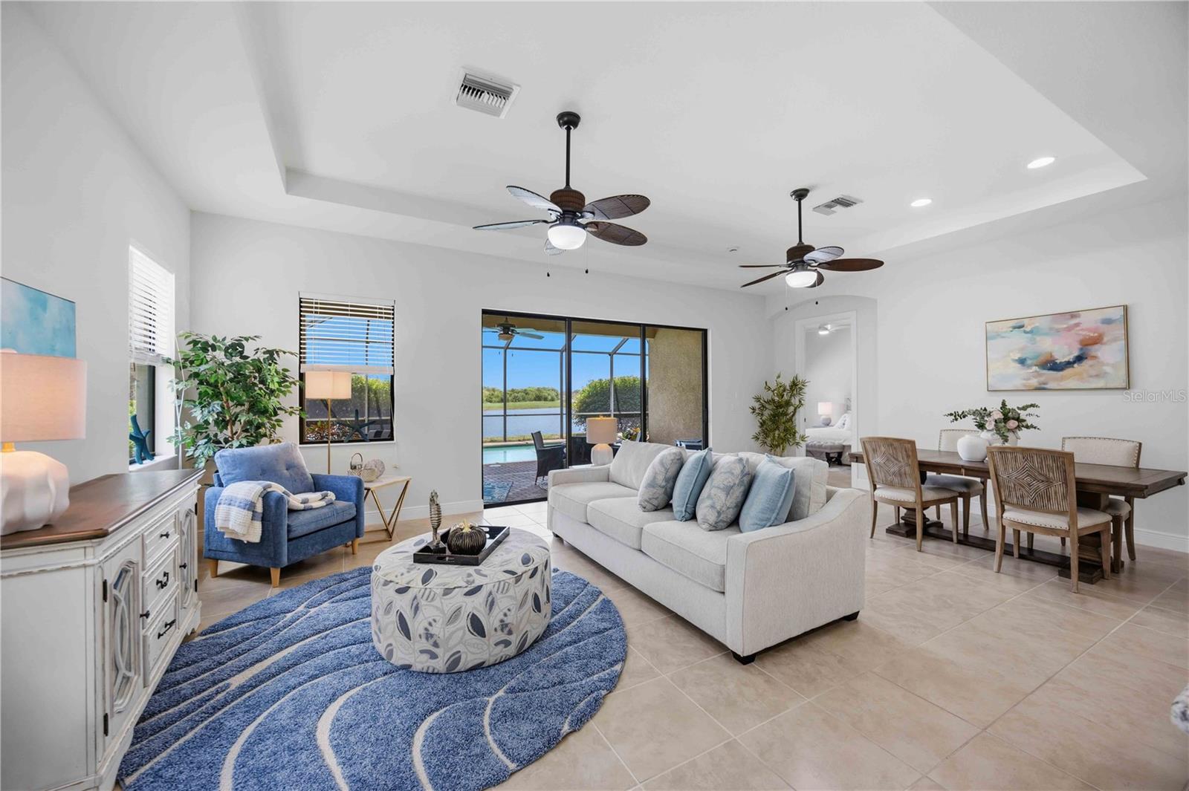
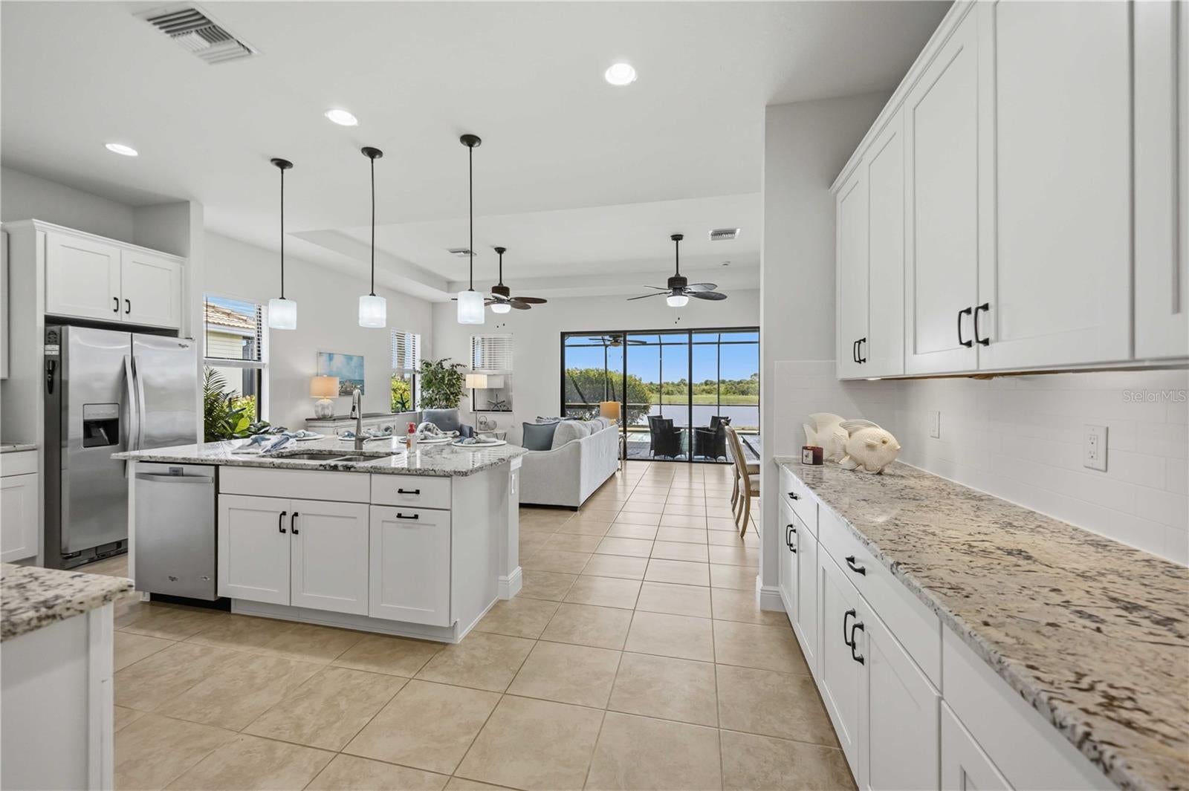
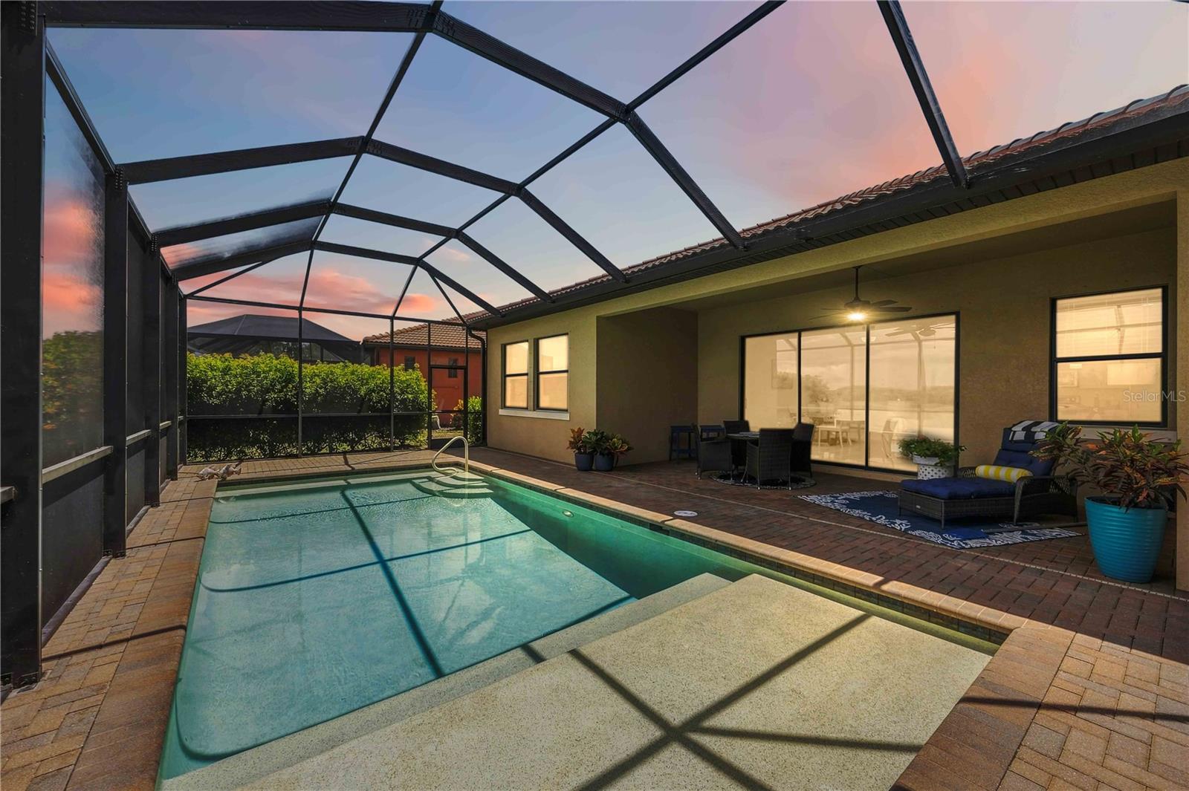
Enter an interest rate to see your estimated monthly payment.Offered at $799,500, this home features two garage spaces and a highly motivated seller ready to close. Welcome to your dream oasis in the highly coveted, maintenance-free enclave of Sarasota National. New epoxy-coated garage flooring is barely dry! New landscaping enables full, line-of-sight water, green space, and golf course views. This stunning WCI-built 2015 "Islamorada" model perfectly combines luxury, comfort, and an active resort lifestyle. The home features three spacious bedrooms, three full baths, and a two-car garage, designed with an open-concept floor plan that maximizes natural light. The entire interior has been freshly painted, offering a pristine, move-in-ready canvas. You will find brand-new luxury vinyl flooring in all the bedrooms and closets, eliminating the need for carpet. Modern upgrades abound, including new blinds throughout the home, new kitchen lighting, and new ceiling fans with integrated light kits in all bedrooms. The kitchen cabinets have been painted light and bright, beautifully accented with new oil-rubbed bronze hardware for an elegant finish. Step outside to your private screened lanai for stunning water views and the natural greenbelt area across the water. The lanai is already plumbed for an outdoor kitchen, so you can design the ultimate alfresco cooking experience alongside your sparkling private pool. Best of all, this property includes two coveted golf memberships with absolutely no buy-in fees, granting you immediate access to championship golf without the extra upfront cost. Sarasota National has a highly sought-after Silver Certified Audubon Signature Sanctuary designation. This designation shows the communityis deep commitment to environmental stewardship, including preserving natural habitats, managing water quality, and protecting local wildlife. Living here allows you to enjoy pristine lakes, mature wetlands, and native Florida landscaping right outside your door. The heart of the community’s social life is the spectacular 32,000-square-foot Resort Amenity Center. Here, you will find an unparalleled array of world-class features, including top-tier wellness and recreation choices such as a state-of-the-art fitness center, a cozy coffee shop, and a well-stocked library. For racquet and lawn sports, residents enjoy championship tennis, pickleball, and bocce ball courts. The premier aquatic facilities boast a resort-style spa pool, a separate pool with five lap lanes, and an expansive pool deck. For culinary experiences, you can choose between four premier dining establishments, including elegant meals in the Palm Dining Room, casual drinks in the Palm Lounge, tropical refreshments at the poolside Tiki Bar, or a post-round bite at the 19th Hole. Beyond the gates, you are minutes away from the best of the Gulf Coast. Explore the charm of historic downtown Venice with its avenues of Italianate architecture, boutique shopping, and dining. Alternatively, head to nearby Wellen Park, one of the nation’s fastest-growing communities, offering a vibrant downtown center, an 80-acre lake, and the CoolToday Park stadium, home of the Atlanta Braves. With a motivated seller and an incredible price point, do not miss this rare opportunity to own a piece of paradise.
| yesterday | Listing updated with changes from the MLS® | |
| 4 weeks ago | Price changed to $799,500 | |
| a month ago | Status changed to Active | |
| 2 months ago | Listing first seen on site |

Listing information is provided by Participants of the Stellar MLS. IDX information is provided exclusively for personal, non-commercial use, and may not be used for any purpose other than to identify prospective properties consumers may be interested in purchasing. Information is deemed reliable but not guaranteed. Properties displayed may be listed or sold by various participants in the MLS Copyright 2026, Stellar MLS.
Last checked: 2026-10-10 03:29 PM EDT