
286 MOUNT VERNON DRIVEVENICE, FL 34293
Mortgage Calculator
Monthly Payment (Est.)
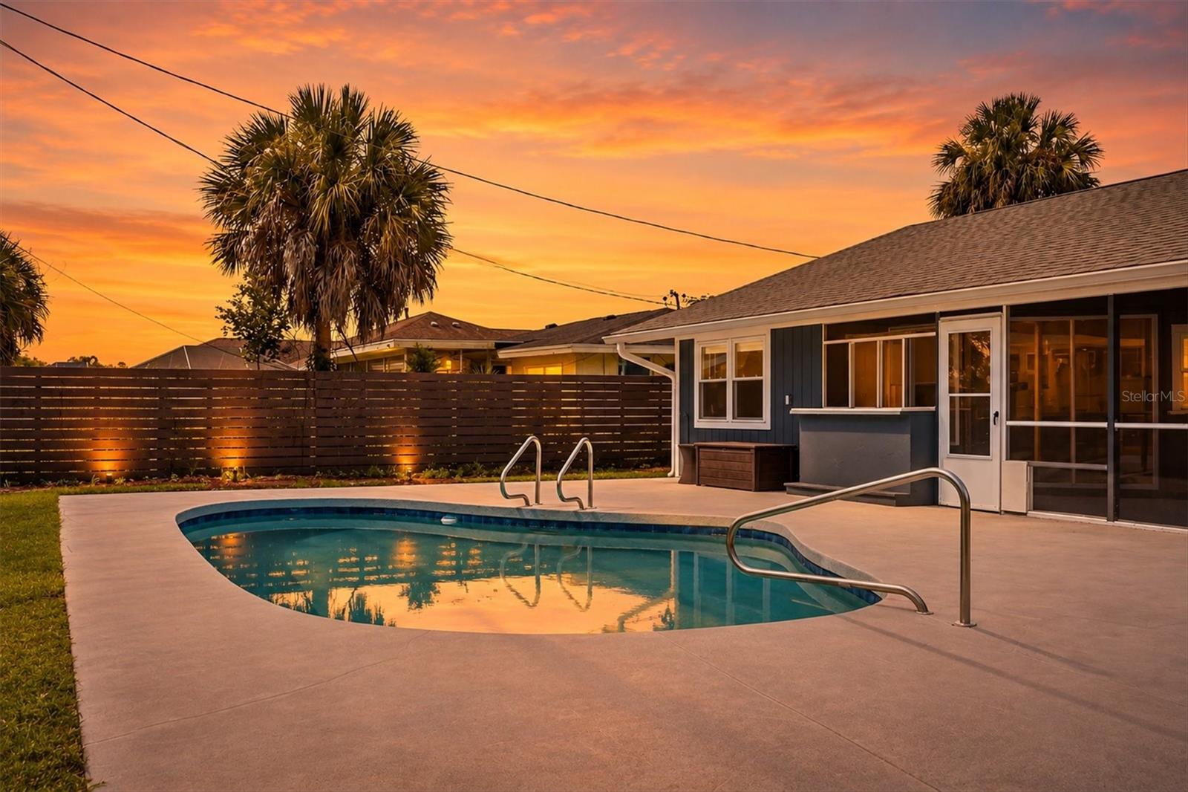
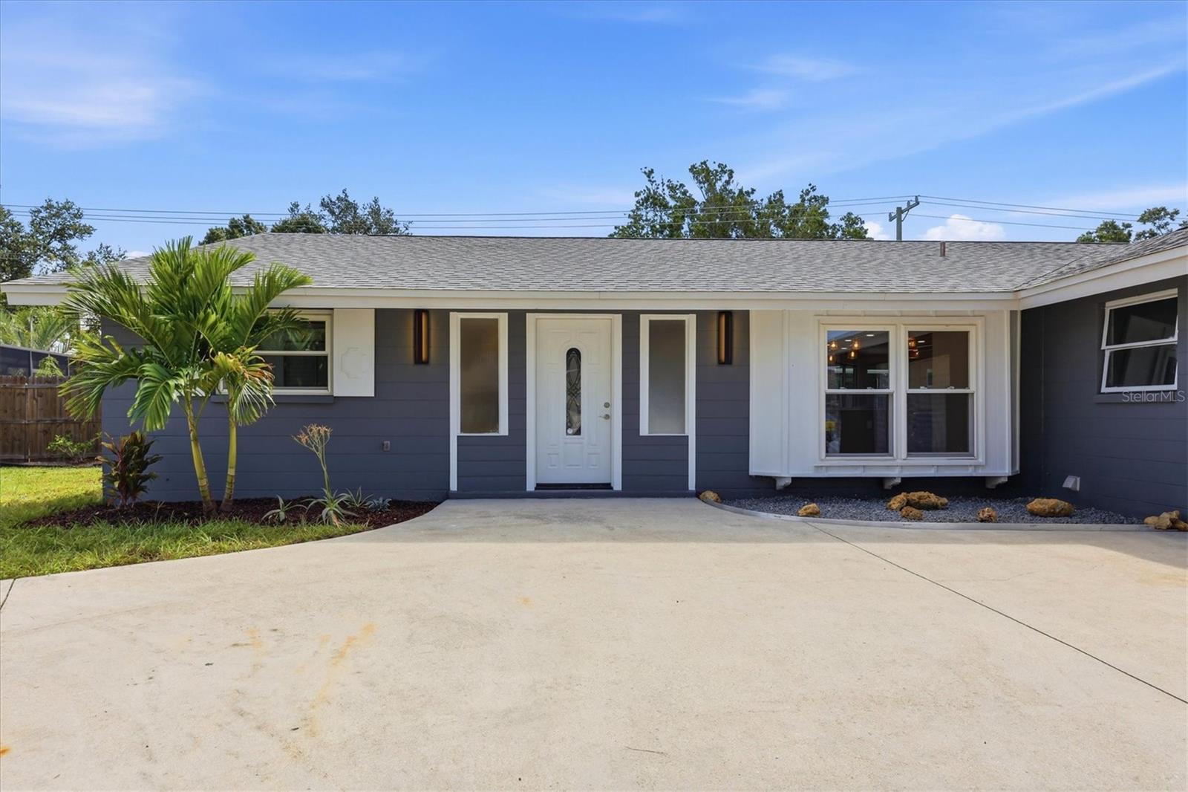
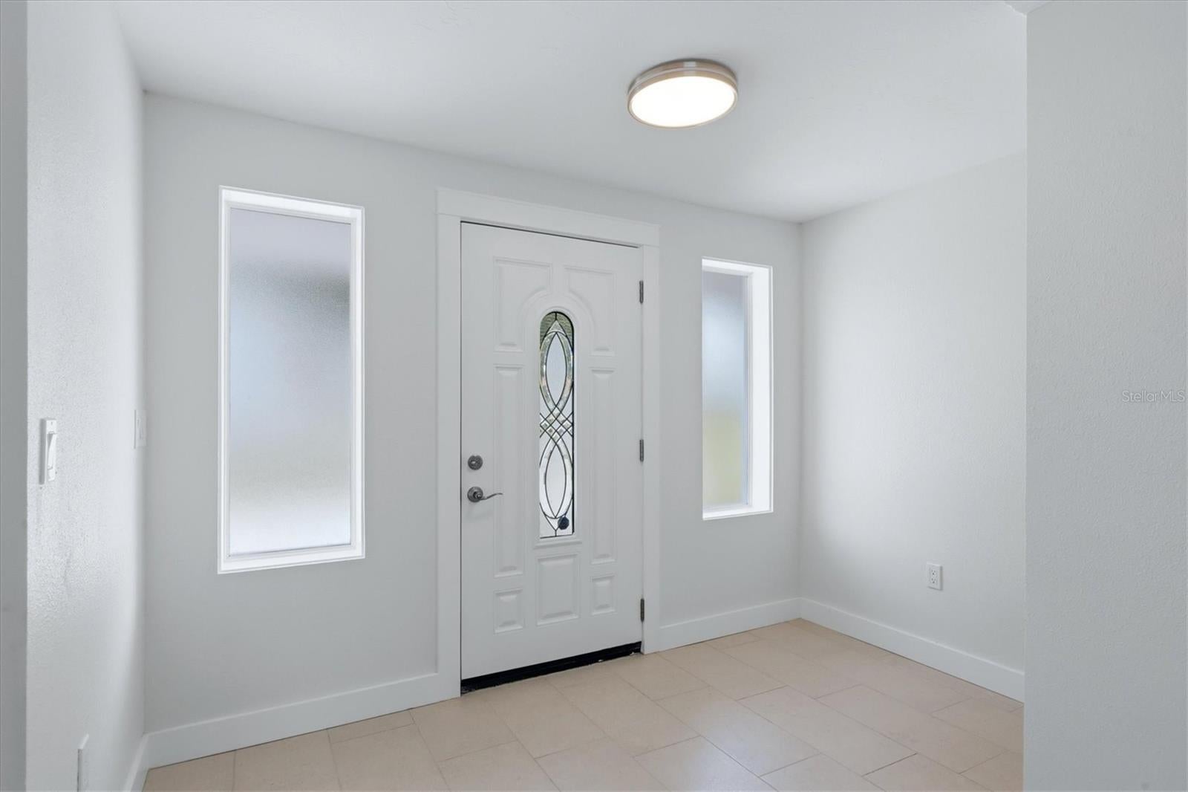
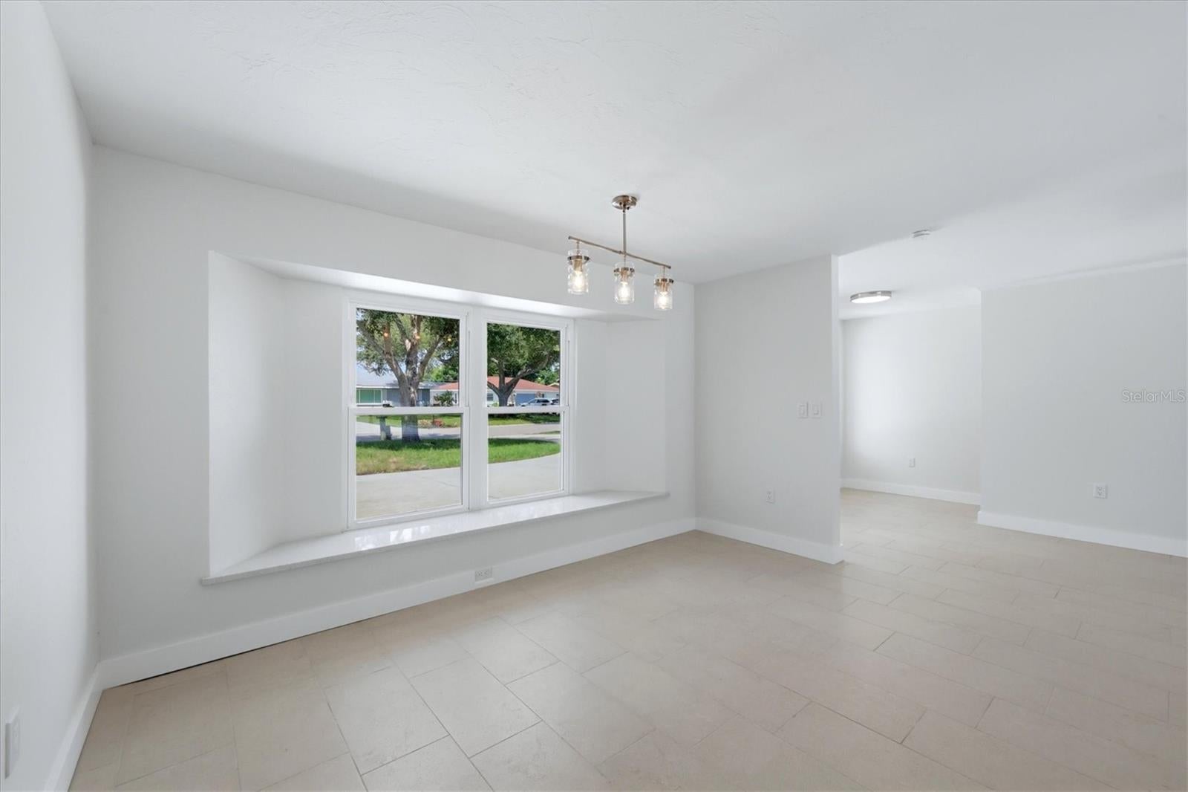
$1,939Welcome to a home where the work has already been done and the Florida lifestyle is ready to be enjoyed! Extensively remodeled with thoughtful updates throughout, this spacious 3-bedroom, 2-bath home with a dedicated office combines a fresh, modern interior with the relaxed indoor-outdoor living that makes Southwest Florida so desirable. From the moment you arrive, the home makes a statement. A beautiful mature tree adds shade and character to the front yard, while the freshly painted exterior and tropical landscaping create a welcoming Florida feel. Step inside and you’ll immediately notice the abundance of natural light, neutral color palette, and clean, cohesive finishes. Extensive improvements throughout the home include updated plumbing and electrical, a new HVAC system, new interior doors, lighting fixtures and ceiling fans, tile flooring throughout, and fresh paint inside and out. The spacious, open layout provides plenty of room to gather and entertain. The beautifully remodeled kitchen is at the heart of the home, featuring abundant cabinetry, generous counter space, stainless steel appliances, and an expansive peninsula overlooking the main living area. Nearby, the dining room is accented by a large window seat, creating a sun-filled architectural feature and the perfect spot to enjoy your morning coffee or add a little extra seating when entertaining. With three bedrooms plus a dedicated office, this home offers flexibility for the way you live today. Use the office as your work-from-home space, art studio, gaming room, hobby room, or whatever best suits your lifestyle. Both bathrooms have been thoughtfully remodeled with fresh, contemporary finishes, continuing the home’s updated feel from room to room. And then there is the outdoor living! A large covered and screened lanai extends the living space outdoors and opens to the pool and fully fenced backyard. Whether you’re enjoying a quiet morning, cooling off in the pool on a sunny afternoon, or entertaining friends for an evening outside, this is where Florida living comes to life. A greenbelt behind the property provides an additional buffer from rear neighbors and enhances the feeling of privacy in the backyard. Even the oversized garage was designed with the Florida lifestyle in mind, offering room for storage cabinets along with space for kayaks, paddleboards, beach gear, golf equipment, and all the toys that make living near the Gulf Coast so much fun. Conveniently located approximately 15 minutes from both Manasota Key and Venice Beach, you’ll have easy access to beautiful Gulf beaches while remaining close to an abundance of shopping, restaurants, golf courses, and everyday conveniences. Spend the morning at the beach, the afternoon by your own pool, and the evening enjoying dinner along the Gulf Coast. Updated, spacious, light-filled, and move-in ready—this is more than a remodeled home; it’s an opportunity to step right into the Florida lifestyle.
| 20 hours ago | Listing updated with changes from the MLS® | |
| 2 weeks ago | Listing first seen on site |

Listing information is provided by Participants of the Stellar MLS. IDX information is provided exclusively for personal, non-commercial use, and may not be used for any purpose other than to identify prospective properties consumers may be interested in purchasing. Information is deemed reliable but not guaranteed. Properties displayed may be listed or sold by various participants in the MLS Copyright 2026, Stellar MLS.
Last checked: 2026-09-03 12:06 PM EDT