Save
Ask
Tour
Hide
Share
$289,900
1 Day On Site

4438 CORSO VENETIA BOULEVARD C13
VENICE, FL 34293

For Sale|Condominium|Active
3
Beds
2
Total Baths
2
Full Baths
1,383
SqFt
$210
/SqFt
2005
Built
Subdivision:
CASA DI AMICI
County:
Sarasota
Call Now: 941-202-6505
Is this the listing for you? We can help make it yours.
941-202-6505
4438 CORSO VENETIA BOULEVARD C134438 CORSO VENETIA BOULEVARD C134438 CORSO VENETIA BOULEVARD C134438 CORSO VENETIA BOULEVARD C13
Save
Ask
Tour
Hide
Share

Mortgage Calculator

Monthly Payment (Est.)

$1,323
Calculator powered by Showcase IDX, a Constellation1 Company. Copyright ©2026 Information is deemed reliable but not guaranteed.

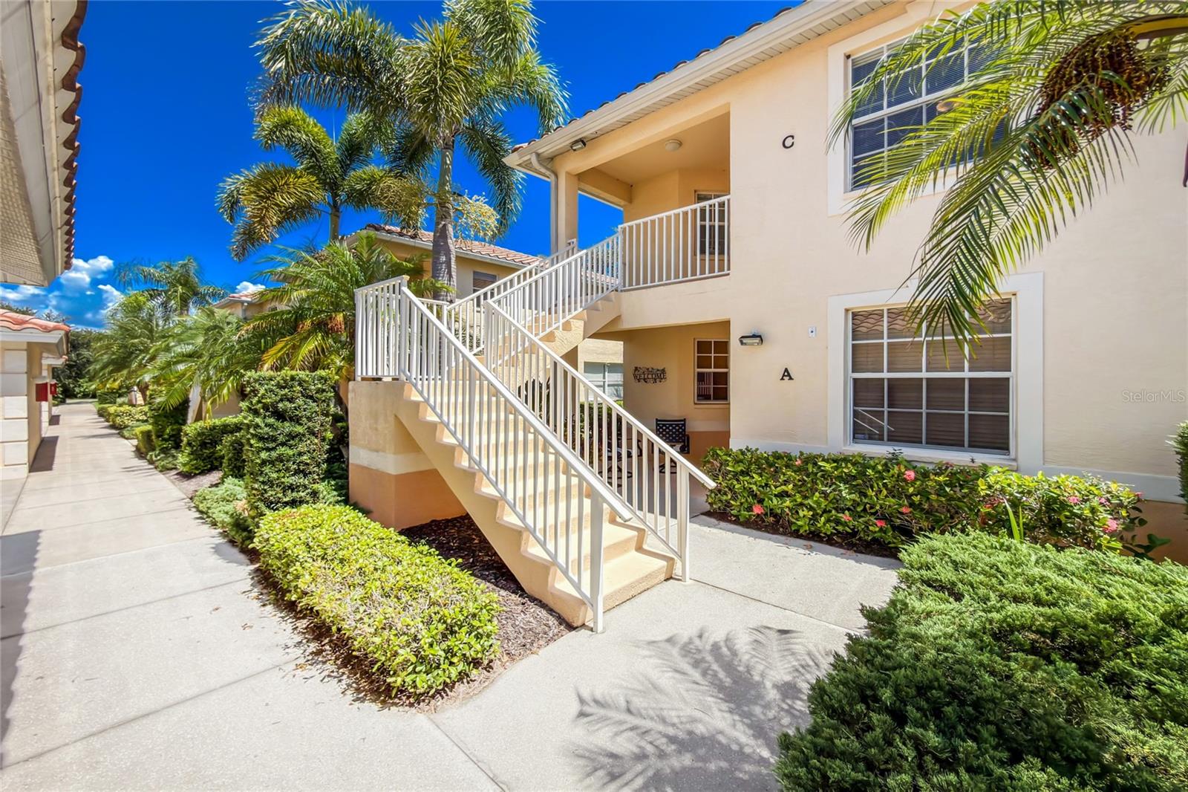
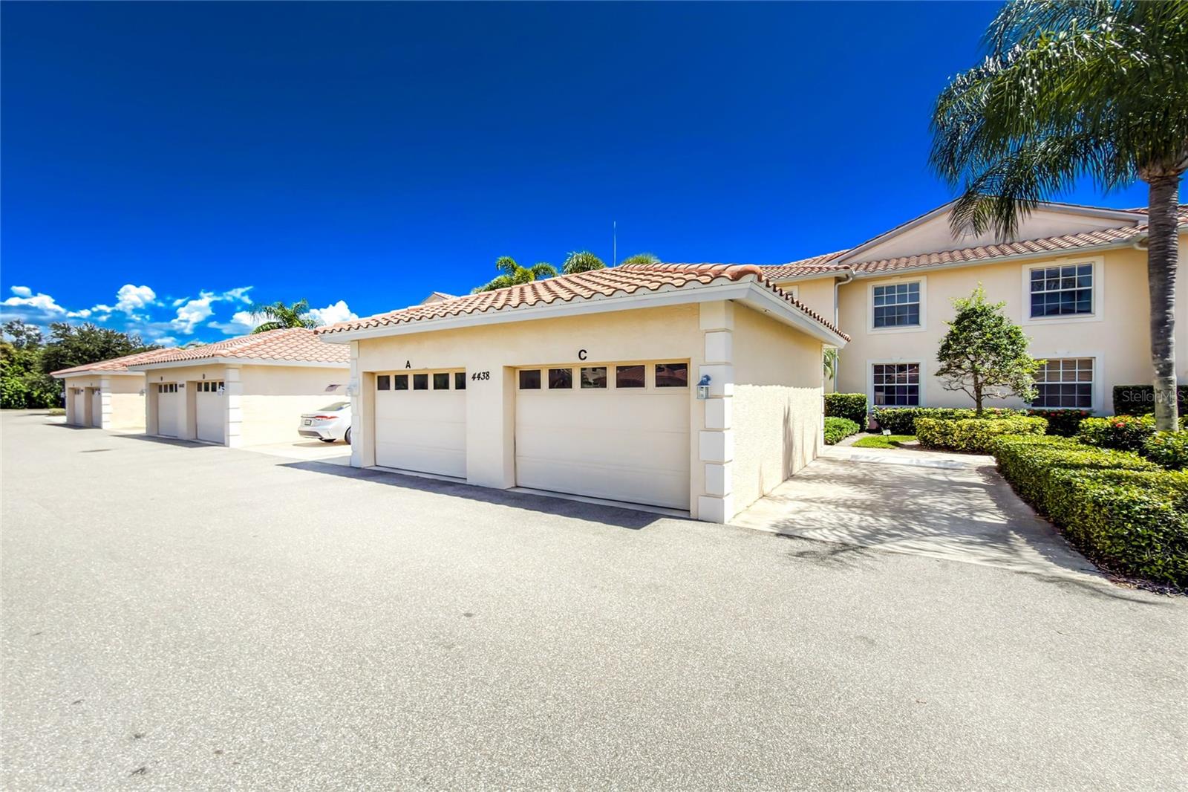
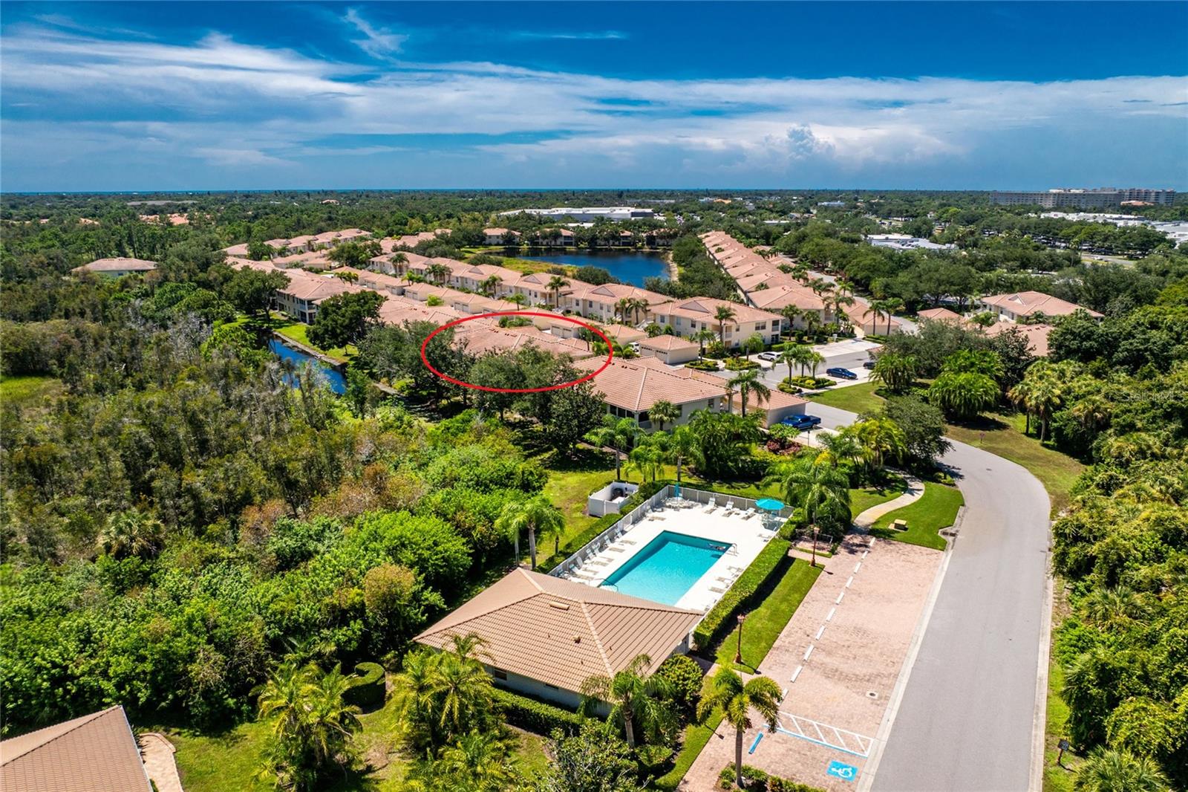
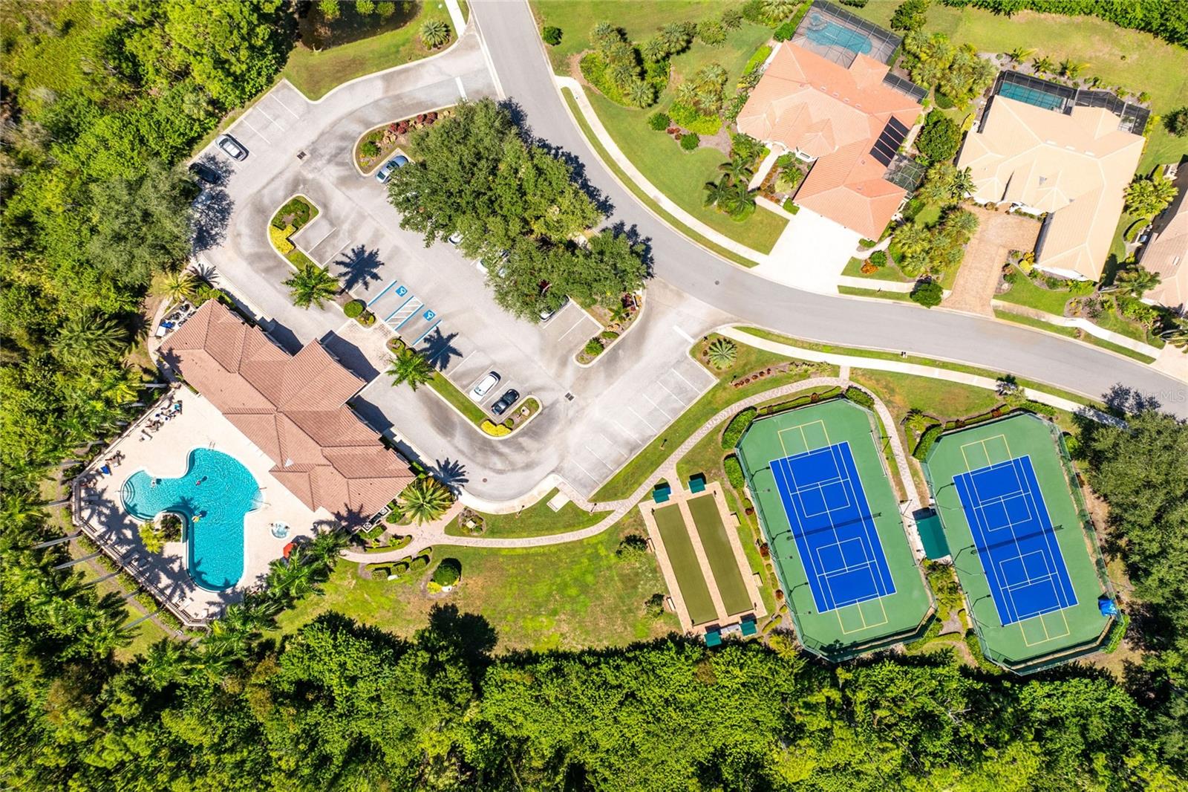
Perfectly Positioned at Casa Di Amici Condominiums between the Island of Venice, Wellen Park and Englewood! This upper-level, three-bedroom, two-bathroom condo with a detached one-car garage offers a spacious split-bedroom floor plan, fabulous community amenities and an easy-maintenance lifestyle in a location surrounded by everyday conveniences, shopping, dining, beaches, boating, recreation and year-round events. Major shopping, grocery stores and a variety of dining options are located just outside the community and along the nearby US-41 corridor, putting everyday conveniences exceptionally close to home.Vaulted ceilings add to the spacious feel, with the great room opening to the large covered and screened patio through sliding glass doors. The kitchen offers Corian countertops, a breakfast bar, pantry and a charming breakfast nook filled with natural light. The primary bedroom features a walk-in closet, additional reach-in closet and en-suite bathroom with a walk-in tiled shower and dual sinks with Corian countertops. Two additional bedrooms and a recently remodeled guest bathroom with a tiled tub/shower combo and granite-topped vanity with vessel sink provide plenty of room for family, visitors or a home office, while the interior laundry room adds everyday convenience. Enjoy impressive community amenities including two pools, a clubhouse, fitness center, tennis courts and community spa, with one of the pools just a short walk from the condo. Cable and internet, water and sewer, grounds maintenance, irrigation and pest control are also included through the association. The detached one-car garage provides convenient parking and additional storage. The location gives you so many ways to enjoy Southwest Florida, with Historic Downtown Venice and the Island of Venice approximately six miles away, offering shopping, dining, entertainment, beaches and year-round events. 4 miles away is Downtown Wellen Park for restaurants, shopping, community festivities and Atlanta Braves Spring Training at CoolToday Park, or head approximately five miles south toward Englewood and Manasota Key for beautiful Gulf beaches, boating, dining and outdoor recreation. With Venice, Wellen Park, Englewood and the Gulf Coast all close by, you can enjoy a different side of Southwest Florida every day from 4438 Corso Venetia Blvd #C13 in Venice, Florida.

Save
Ask
Tour
Hide
Share
Listing Snapshot
Price 
$289,900
Days On Site 
1 Day
Bedrooms 
3
Inside Area (SqFt) 
1,383 sqft
Total Baths 
2
Full Baths 
2
Partial Baths 
N/A
Lot Size 
N/A
Year Built 
2005
MLS® Number 
D6148595
Status 
Active
Property Tax 
$1,779.55
HOA/Condo/Coop Fees 
$200 monthly
Sq Ft Source 
Builder
Friends & Family
Recent Activity
4 hours agoListing updated with changes from the MLS®
yesterdayListing first seen on site
General Features
Direction Faces 
Northwest
Foundation 
Slab
Garage 
Yes
Garage Spaces 
1
Levels 
One
Number Of Stories 
2
Parking 
Garage Door OpenerGuestOpen
Pets 
Yes
Property Sub Type 
Condominium
Security 
Gated CommunitySecurity GateSmoke Detector(s)
Sewer 
Public Sewer
SqFt Total 
1554
Utilities 
Cable AvailableElectricity AvailableElectricity ConnectedSewer AvailableSewer ConnectedWater AvailableWater Connected
Water Source 
Public
Zoning 
RSF4
Interior Features
Appliances 
DishwasherDryerMicrowaveRangeRefrigeratorWasher
Cooling 
Central Air
Flooring 
LaminateTile
Furnished 
Unfurnished
Heating 
CentralElectric
Interior 
Eat-in KitchenHigh CeilingsStone CountersVaulted Ceiling(s)Walk-In Closet(s)
Laundry Features 
InsideLaundry Room
Spa 
Yes
Window Features 
Window CoveringsBlindsDrapesWindow Treatments
Balcony/Porch/Lanai 
Dimensions - 14x6Level - FirstFeatures - Ceiling Fan(s)
Bathroom 2 
Dimensions - 7x5Level - FirstFeatures - Granite Counters
Bedroom 2 
Dimensions - 11x11Level - FirstFeatures - Ceiling Fan(s)
Bedroom 3 
Dimensions - 11x11Level - FirstFeatures - Ceiling Fan(s)
Dining Room 
Dimensions - 10x9Level - First
Great Room 
Dimensions - 17x13Level - FirstFeatures - Ceiling Fan(s)
Kitchen 
Dimensions - 11x7Level - FirstFeatures - Breakfast Bar, Pantry
Laundry 
Dimensions - 10x5Level - First
Master Bathroom 
Dimensions - 13x8Level - FirstFeatures - Double Vanity
Master Bedroom 
Dimensions - 14x12Level - FirstFeatures - Ceiling Fan(s)
Save
Ask
Tour
Hide
Share
Exterior Features
Construction Details 
BlockStucco
Exterior 
BalconyLightingRain Gutters
Lot Features 
LandscapedNear Golf CoursePavedPrivate
Patio And Porch 
CoveredPatioPorchRear PorchScreened
Pool Features 
In Ground
Roof 
Tile
Spa 
Yes
Spa Features 
HeatedIn Ground
View 
PondWaterTrees/Woods
Waterview 
PondWaterTrees/Woods
Windows/Doors 
Window CoveringsBlindsDrapesWindow Treatments
Community Features
Association Amenities 
Basketball CourtCable TVClubhouseFitness CenterGatedMaintenancePoolShuffleboard CourtSpa/Hot TubTennis Court(s)
Association Dues 
600
Community Features 
GatedClubhouseFitness CenterPoolSidewalksTennis Court(s)
Financing Terms Available 
CashConventional
HOA Fee Frequency 
Quarterly
MLS Area 
34293 - Venice
Roads 
Paved
Township 
39S
Schools
School District
Unknown
Elementary School
Taylor Ranch Elementary
Middle School
Venice Area Middle
High School
Wellen Park High
Listing courtesy of RE/MAX ALLIANCE GROUP (941) 270-1460

stellar logo

Listing information is provided by Participants of the Stellar MLS. IDX information is provided exclusively for personal, non-commercial use, and may not be used for any purpose other than to identify prospective properties consumers may be interested in purchasing. Information is deemed reliable but not guaranteed. Properties displayed may be listed or sold by various participants in the MLS Copyright 2026, Stellar MLS.
Last checked: 2026-09-02 07:31 PM EDT

Neighborhood & Commute
Source: Walkscore
Disclosure: Community information and market data powered by Constellation Data Labs. Information is deemed reliable but not guaranteed.
Save
Ask
Tour
Hide
Share