Save
Ask
Tour
Hide
Share
$349,500
68 Days On Site

15231 CHAMBERLAIN BOULEVARD
PORT CHARLOTTE, FL 33953

For Sale|Single Family Residence|Active
2
Beds
2
Total Baths
2
Full Baths
1,578
SqFt
$221
/SqFt
1972
Built
Subdivision:
PORT CHARLOTTE SEC 029
County:
Charlotte
Call Now: 941-202-6505
Is this the listing for you? We can help make it yours.
941-202-6505
15231 CHAMBERLAIN BOULEVARD15231 CHAMBERLAIN BOULEVARD15231 CHAMBERLAIN BOULEVARD15231 CHAMBERLAIN BOULEVARD
Save
Ask
Tour
Hide
Share

Mortgage Calculator

Monthly Payment (Est.)

Enter an interest rate to see your estimated monthly payment.
Calculator powered by Showcase IDX, a Constellation1 Company. Copyright ©2026 Information is deemed reliable but not guaranteed.

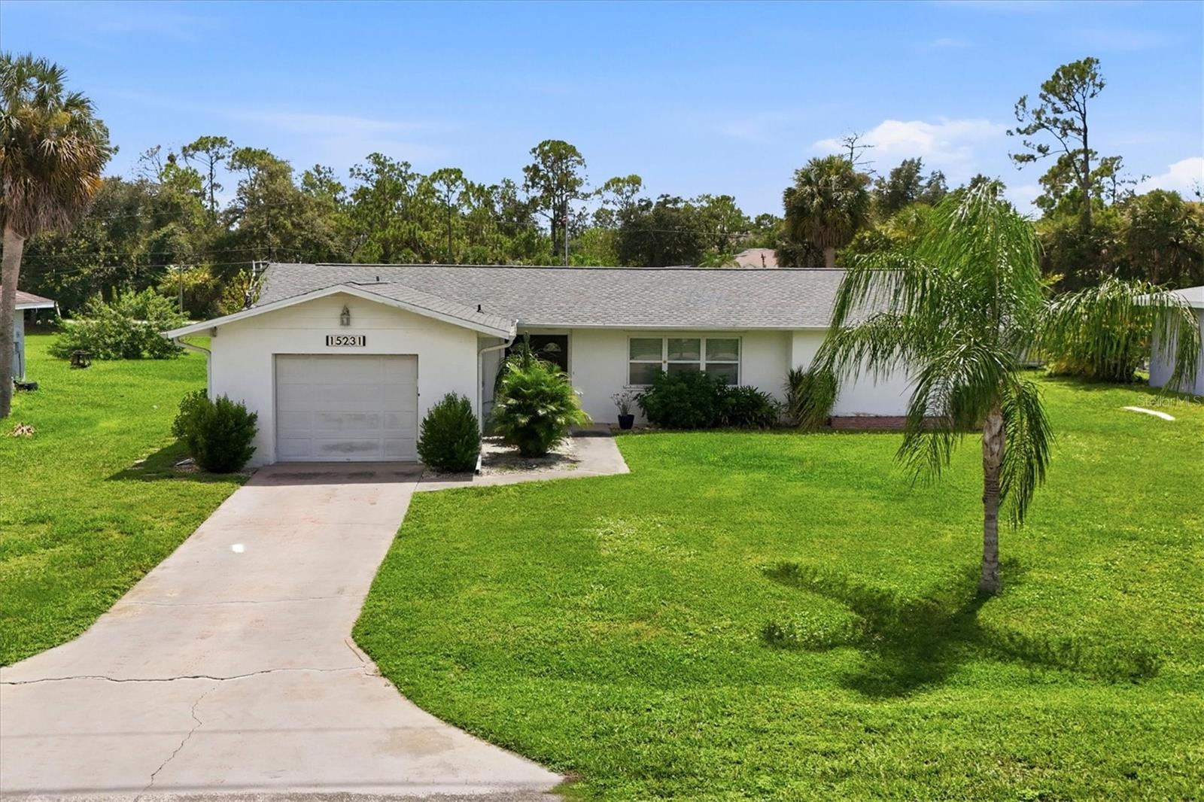
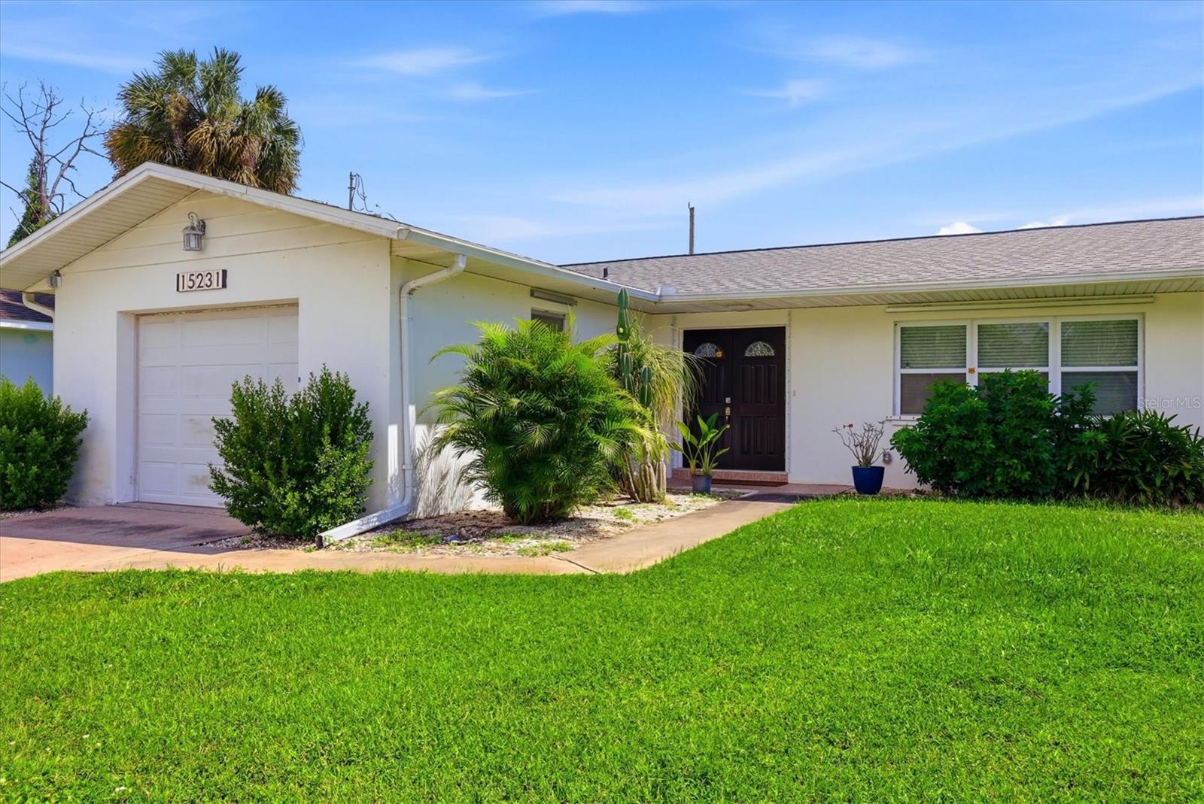
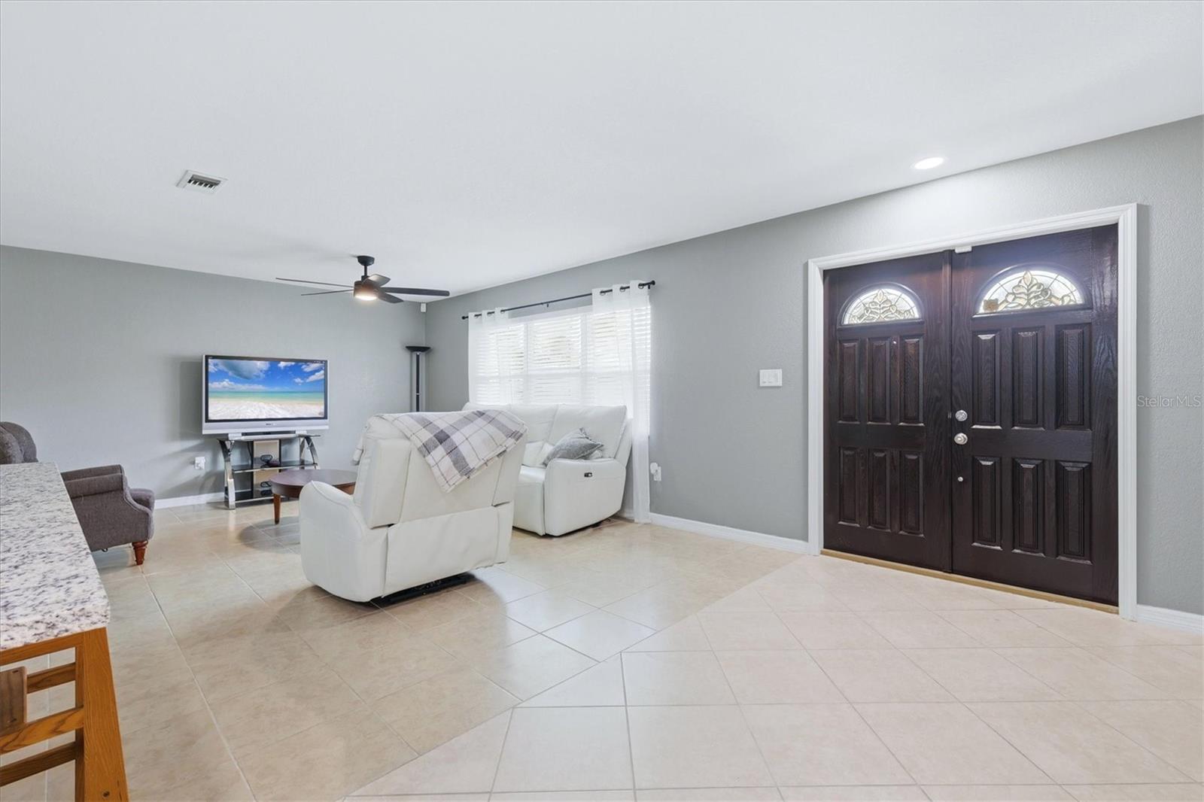
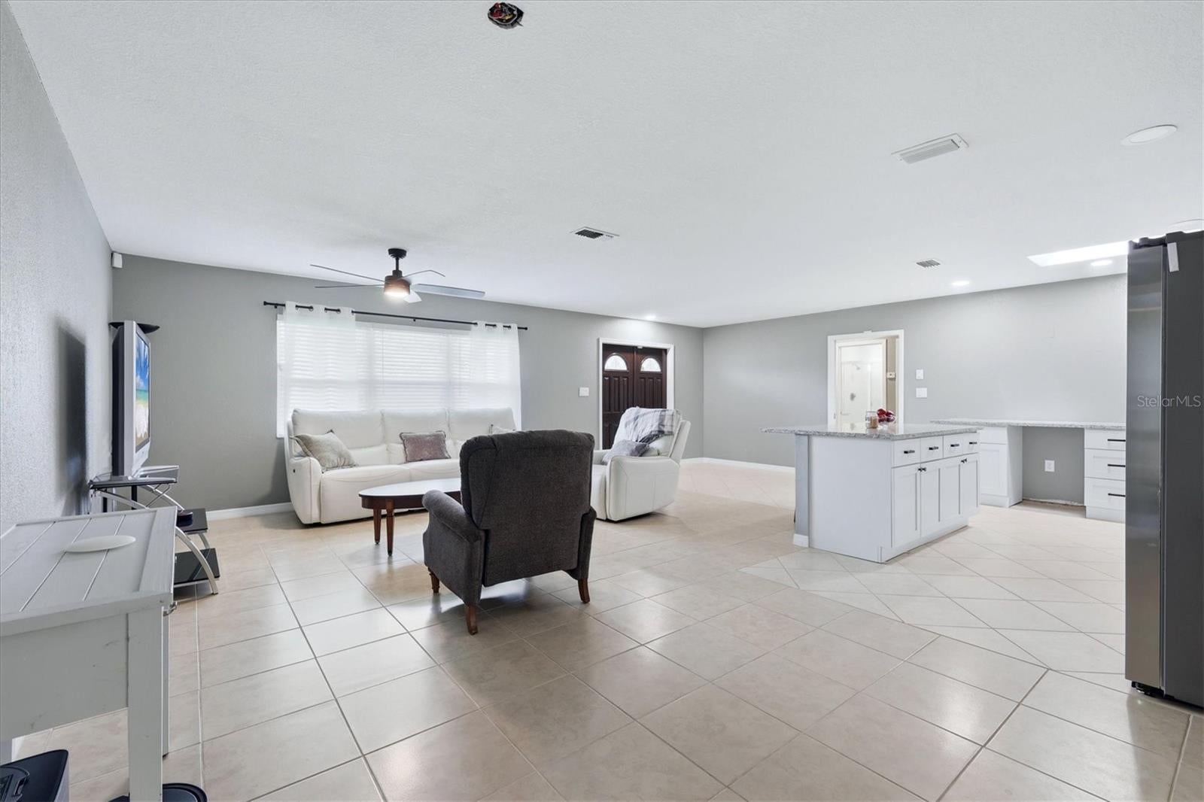
Set across FOUR cleared lots totaling 40,000 square feet, this remodeled Port Charlotte home offers space, versatility, and a rare detached two car garage/workshop. NEW Roof (2022). Inside, 1,578 square feet includes two bedrooms, two bathrooms, a comfortable living room, and a dining and family room that opens to the screened lanai. The updated kitchen features granite countertops, refreshed cabinetry, a center island, and a skylight that fills the space with natural light. Granite countertops and remodeled cabinetry continue into the bathrooms for a cohesive finish. The primary bedroom features a spacious walk in closet and an en-suite bathroom with a tub and shower combination. The attached one car garage includes built in shelving, laundry facilities, and a utility sink, while the detached garage provides additional space for vehicles, storage, or projects. Enjoy the Port Charlotte lifestyle with Gulf beaches, boating, dining, and everyday conveniences throughout the surrounding area. Schedule your private showing today.

Save
Ask
Tour
Hide
Share
Listing Snapshot
Price 
$349,500
Days On Site 
68 Days
Bedrooms 
2
Inside Area (SqFt) 
1,578 sqft
Total Baths 
2
Full Baths 
2
Partial Baths 
N/A
Lot Size 
0.92 Acres
Year Built 
1972
MLS Number 
D6148625
Status 
Active
Property Tax 
$4,809.82
HOA/Condo/Coop Fees 
N/A
Sq Ft Source 
Public Records
Friends & Family
Recent Activity
4 weeks agoListing updated with changes from the MLS
4 weeks agoPrice changed to $349,500
2 months agoListing first seen on site
General Features
Acres 
0.92
Attached Garage 
Yes
Direction Faces 
North
Foundation 
Slab
Garage 
Yes
Garage Spaces 
1
Levels 
One
Number Of Stories 
1
Parking 
Attached
Pets 
Yes
Property Sub Type 
Single Family Residence
Sewer 
Septic Tank
SqFt Total 
2222
Utilities 
Cable Available
Water Source 
Public
Zoning 
RSF3.5
Interior Features
Appliances 
Convection OvenCooktopDryerMicrowaveRefrigeratorWasher
Cooling 
Central Air
Flooring 
Ceramic Tile
Furnished 
Negotiable
Heating 
CentralElectric
Interior 
Open FloorplanStone Counters
Laundry Features 
In Garage
Window Features 
Skylight(s)Shutters
Balcony/Porch/Lanai 
Level - First
Bathroom 2 
Level - FirstFeatures - Granite Counters
Bedroom 2 
Level - First
Family Room 
Level - First
Kitchen 
Level - FirstFeatures - Granite Counters, Kitchen Island
Living Room 
Level - FirstFeatures - Ceiling Fan(s)
Master Bathroom 
Level - FirstFeatures - Granite Counters
Master Bedroom 
Level - First
Workshop 
Level - First
Save
Ask
Tour
Hide
Share
Exterior Features
Construction Details 
BlockStucco
Exterior 
OtherRain Gutters
Lot Features 
Cleared
Other Structures 
Other
Patio And Porch 
Screened
Roof 
Shingle
Windows/Doors 
Skylight(s)Shutters
Community Features
MLS Area 
33953 - Port Charlotte
Township 
40S
Financing Terms Available 
CashConventionalFHA
Roads 
Paved
Schools
School District
Unknown
Elementary School
Liberty Elementary
Middle School
Murdock Middle
High School
Port Charlotte High
Listing courtesy of PARADISE EXCLUSIVE REAL ESTATE (941) 661-9745

stellar logo

Listing information is provided by Participants of the Stellar MLS. IDX information is provided exclusively for personal, non-commercial use, and may not be used for any purpose other than to identify prospective properties consumers may be interested in purchasing. Information is deemed reliable but not guaranteed. Properties displayed may be listed or sold by various participants in the MLS Copyright 2026, Stellar MLS.
Last checked: 2026-11-12 08:07 AM EST

Neighborhood & Commute
Source: Walkscore
Disclosure: Community information and market data powered by Constellation Data Labs. Information is deemed reliable but not guaranteed.
Save
Ask
Tour
Hide
Share