Save
Ask
Tour
Hide
Share
$450,000
1 Day On Site

11662 PARROTFISH STREET
VENICE, FL 34292

For Sale|Single Family Residence|Active
3
Beds
2
Total Baths
2
Full Baths
1,984
SqFt
$227
/SqFt
2017
Built
Subdivision:
CARIBBEAN VILLAGE
County:
Sarasota
Call Now: 941-202-6505
Is this the listing for you? We can help make it yours.
941-202-6505
Upcoming Open Houses
Sun, Sep 20, 12:00 PM - 3:00 PM
11662 PARROTFISH STREET11662 PARROTFISH STREET11662 PARROTFISH STREET11662 PARROTFISH STREET
Save
Ask
Tour
Hide
Share

Mortgage Calculator

Monthly Payment (Est.)

$2,053
Calculator powered by Showcase IDX, a Constellation1 Company. Copyright ©2026 Information is deemed reliable but not guaranteed.

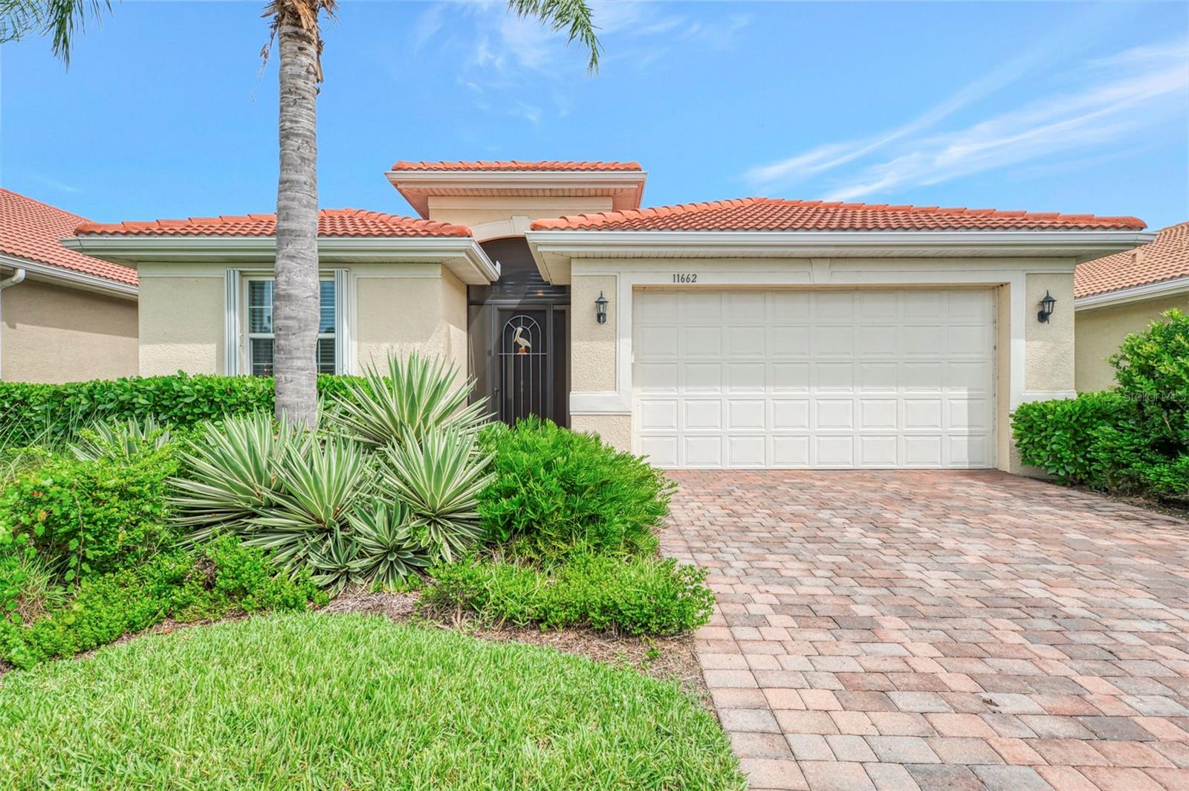
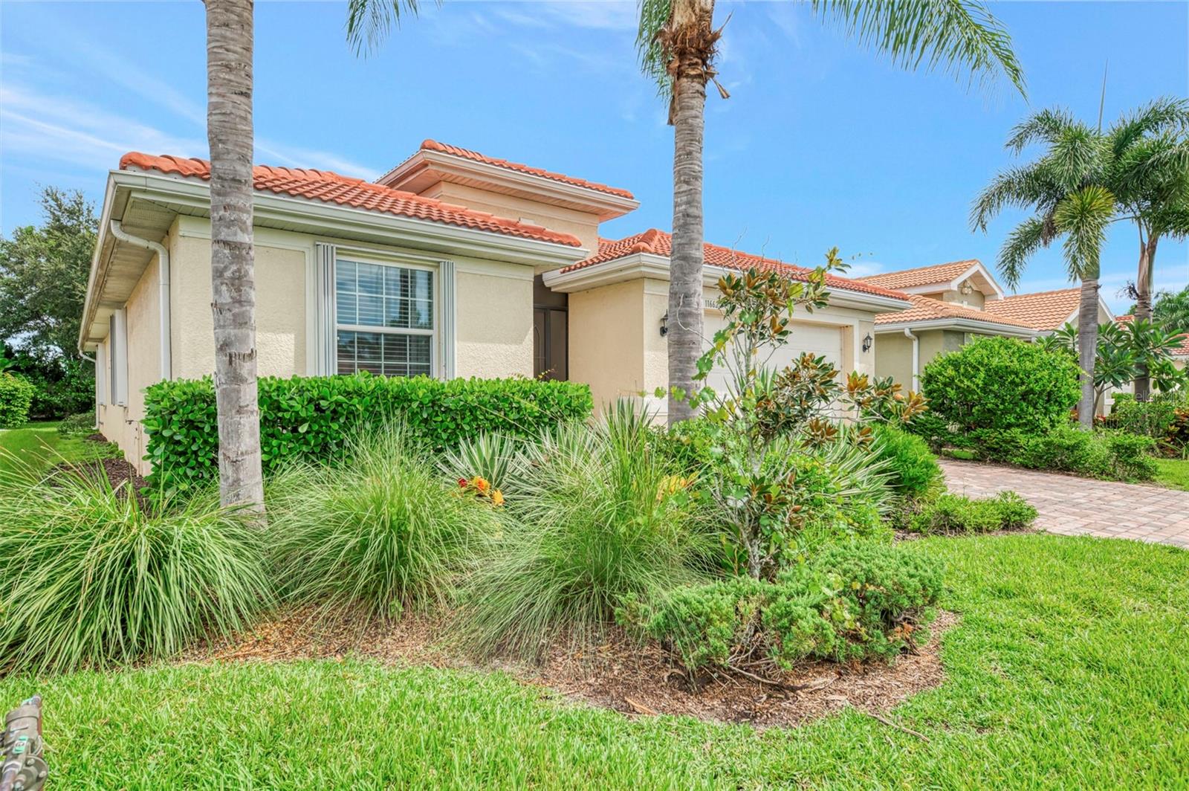
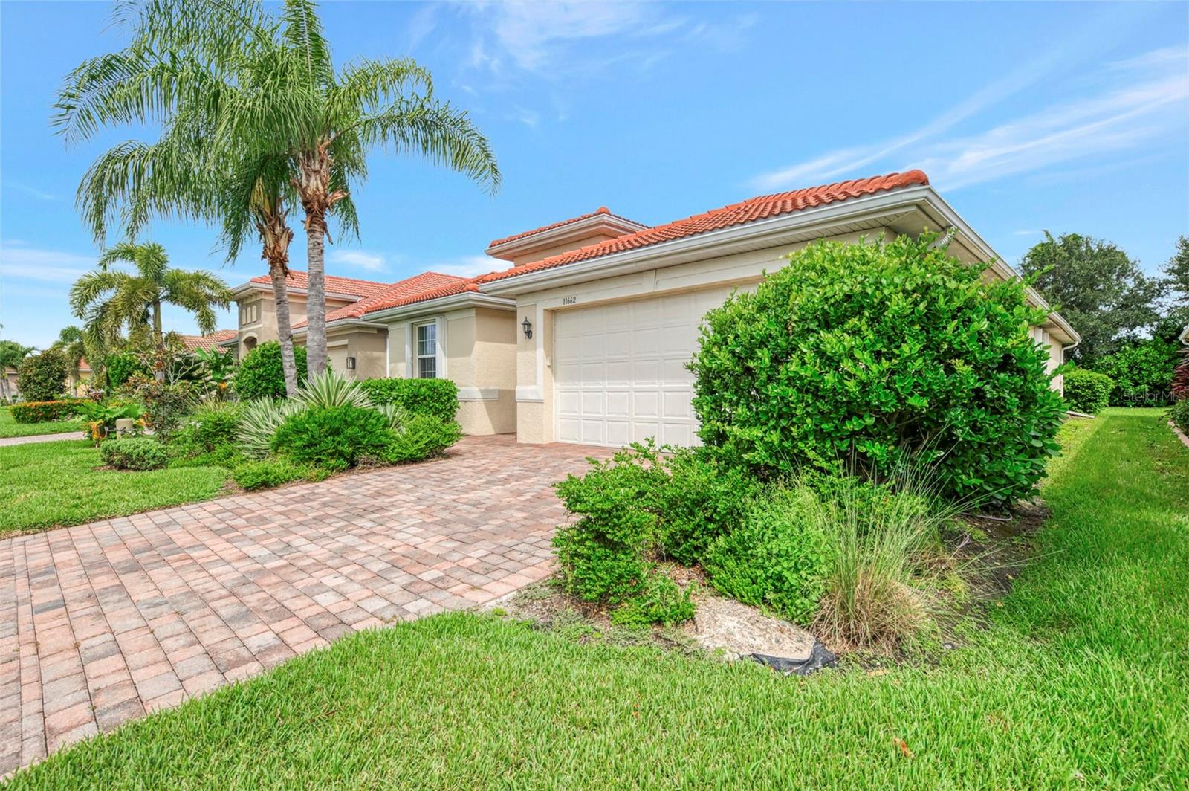
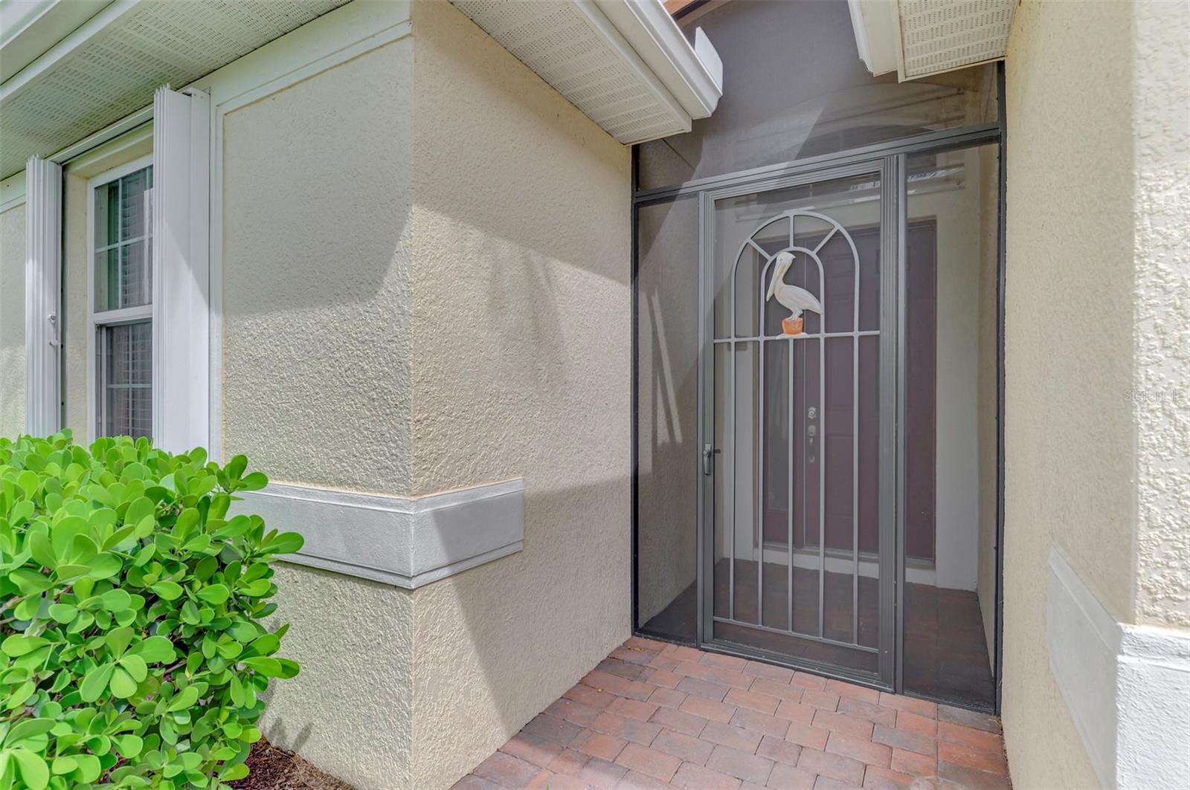
Virtually Staged. Welcome to 11662 Parrotfish Street in Caribbean Village — where comfort, convenience, and the Florida lifestyle come together! Located in the sought-after gated community of Caribbean Village, this beautifully maintained DR Horton Edison model offers 1,984 square feet of thoughtfully designed living space with 3 spacious bedrooms, a versatile home office/den, and 2 full bathrooms. With fewer than 200 homes, Caribbean Village offers a welcoming neighborhood atmosphere, while the low HOA fee includes lawn and grounds maintenance, a resort-style community pool, clubhouse, and fitness center. Best of all, there are no CDD fees! Step inside and you’ll immediately appreciate the open, light-filled floor plan designed for both everyday living and entertaining. The modern kitchen is the heart of the home, featuring a large center island, abundant cabinetry, pantry closet, and plenty of workspace for preparing meals or gathering with family and friends. The spacious primary suite provides a relaxing retreat with his-and-hers walk-in closets and a private en suite bathroom featuring a double vanity, soaking tub, and separate walk-in shower. Two additional bedrooms provide plenty of space for family, guests, hobbies, or a home office. Outside, the large covered lanai offers an inviting space to enjoy Florida’s beautiful weather and provides plenty of room to design your own backyard oasis. There is even space to add a private pool, creating the perfect setting for relaxing or entertaining. Additional features include a durable tile roof and hurricane accordion shutters, providing added protection and peace of mind during Florida’s storm season. Location is another major highlight. With easy access to I-75, you’re just a short drive from downtown Venice, beautiful Gulf Coast beaches, and Wellen Park, where you’ll find restaurants, shopping, community events, and the Atlanta Braves Spring Training stadium. If you’ve been looking for a move-in-ready Venice home in a gated community with low HOA fees, no CDD, great amenities, and convenient access to beaches, shopping, dining, and entertainment, this home deserves a spot at the top of your list. Come see all that 11662 Parrotfish Street has to offer — and be sure to check out the attached video tour! This one may be the Florida home you’ve been waiting for.

Save
Ask
Tour
Hide
Share
Listing Snapshot
Price 
$450,000
Days On Site 
1 Day
Bedrooms 
3
Inside Area (SqFt) 
1,984 sqft
Total Baths 
2
Full Baths 
2
Partial Baths 
N/A
Lot Size 
0.15 Acres
Year Built 
2017
MLS® Number 
D6148743
Status 
Active
Property Tax 
$3,496.19
HOA/Condo/Coop Fees 
$291.67 monthly
Sq Ft Source 
Public Records
Friends & Family
Recent Activity
9 hours agoListing updated with changes from the MLS®
yesterdayListing first seen on site
General Features
Acres 
0.15
Attached Garage 
Yes
Direction Faces 
South
Foundation 
Slab
Garage 
Yes
Garage Spaces 
2
Levels 
One
Number Of Stories 
1
Parking 
DrivewayAttached
Pets 
Cats OKDogs OKNumber Limit
Property Sub Type 
Single Family Residence
Security 
Gated Community
Sewer 
Public Sewer
SqFt Total 
2755
Style 
Florida
Utilities 
Cable AvailableElectricity ConnectedSewer ConnectedWater Connected
Water Source 
None
Zoning 
RSF3
Interior Features
Appliances 
DishwasherDisposalDryerElectric Water HeaterMicrowaveRangeRefrigeratorWasher
Cooling 
Central Air
Flooring 
CarpetTile
Furnished 
Partially
Heating 
Central
Interior 
High CeilingsOpen FloorplanStone CountersTray Ceiling(s)Walk-In Closet(s)
Laundry Features 
Electric Dryer HookupInsideLaundry RoomWasher Hookup
Window Features 
Window CoveringsBlindsWindow Treatments
Balcony/Porch/Lanai 
Dimensions - 25x9Level - First
Bedroom 2 
Dimensions - 12x11Level - First
Bedroom 3 
Level - First
Den 
Dimensions - 12x11Level - First
Dining Room 
Dimensions - 10x12Level - First
Great Room 
Dimensions - 16x23Level - First
Kitchen 
Level - FirstFeatures - Granite Counters
Master Bathroom 
Level - FirstFeatures - Double Vanity
Master Bedroom 
Dimensions - 14x15Level - First
Save
Ask
Tour
Hide
Share
Exterior Features
Construction Details 
BlockStucco
Exterior 
Rain Gutters
Lot Features 
LandscapedPaved
Patio And Porch 
CoveredScreened
Roof 
Tile
Windows/Doors 
Window CoveringsBlindsWindow Treatments
Community Features
Association Amenities 
ClubhouseFitness CenterGatedPool
Association Fee 
$875.0
Association Fee Frequency 
Quarterly
Community Features 
GatedClubhouseFitness CenterPoolStreet Lights
MLS Area 
34292 - Venice
Township 
39S
Financing Terms Available 
CashConventionalFHAVA Loan
Roads 
AsphaltPaved
Schools
School District
Unknown
Elementary School
Taylor Ranch Elementary
Middle School
Venice Area Middle
High School
Wellen Park High
Listing courtesy of EXIT KING REALTY (401) 603-9461

stellar logo

Listing information is provided by Participants of the Stellar MLS. IDX information is provided exclusively for personal, non-commercial use, and may not be used for any purpose other than to identify prospective properties consumers may be interested in purchasing. Information is deemed reliable but not guaranteed. Properties displayed may be listed or sold by various participants in the MLS Copyright 2026, Stellar MLS.
Last checked: 2026-09-19 03:23 PM EDT

Neighborhood & Commute
Source: Walkscore
Disclosure: Community information and market data powered by Constellation Data Labs. Information is deemed reliable but not guaranteed.
Save
Ask
Tour
Hide
Share