Save
Ask
Tour
Hide
Share
$449,000
47 Days On Site

12038 FLORENCE AVENUE
PORT CHARLOTTE, FL 33981

For Sale|Single Family Residence|Active Under Contract
3
Beds
2
Total Baths
2
Full Baths
1,828
SqFt
$246
/SqFt
1992
Built
Subdivision:
PORT CHARLOTTE SEC 067
County:
Charlotte
Call Now: 941-202-6505
Is this the listing for you? We can help make it yours.
941-202-6505
12038 FLORENCE AVENUE12038 FLORENCE AVENUE12038 FLORENCE AVENUE12038 FLORENCE AVENUE
Save
Ask
Tour
Hide
Share

Mortgage Calculator

Monthly Payment (Est.)

Enter an interest rate to see your estimated monthly payment.
Calculator powered by Showcase IDX, a Constellation1 Company. Copyright ©2026 Information is deemed reliable but not guaranteed.

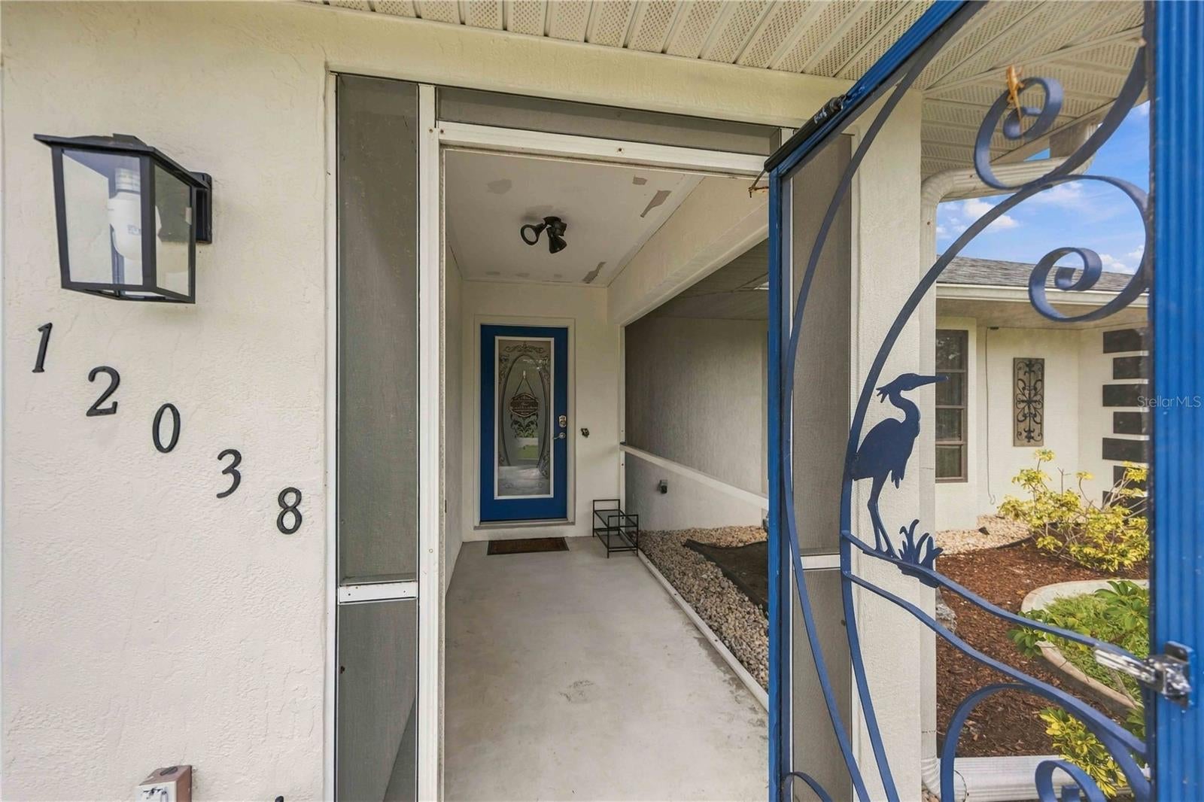
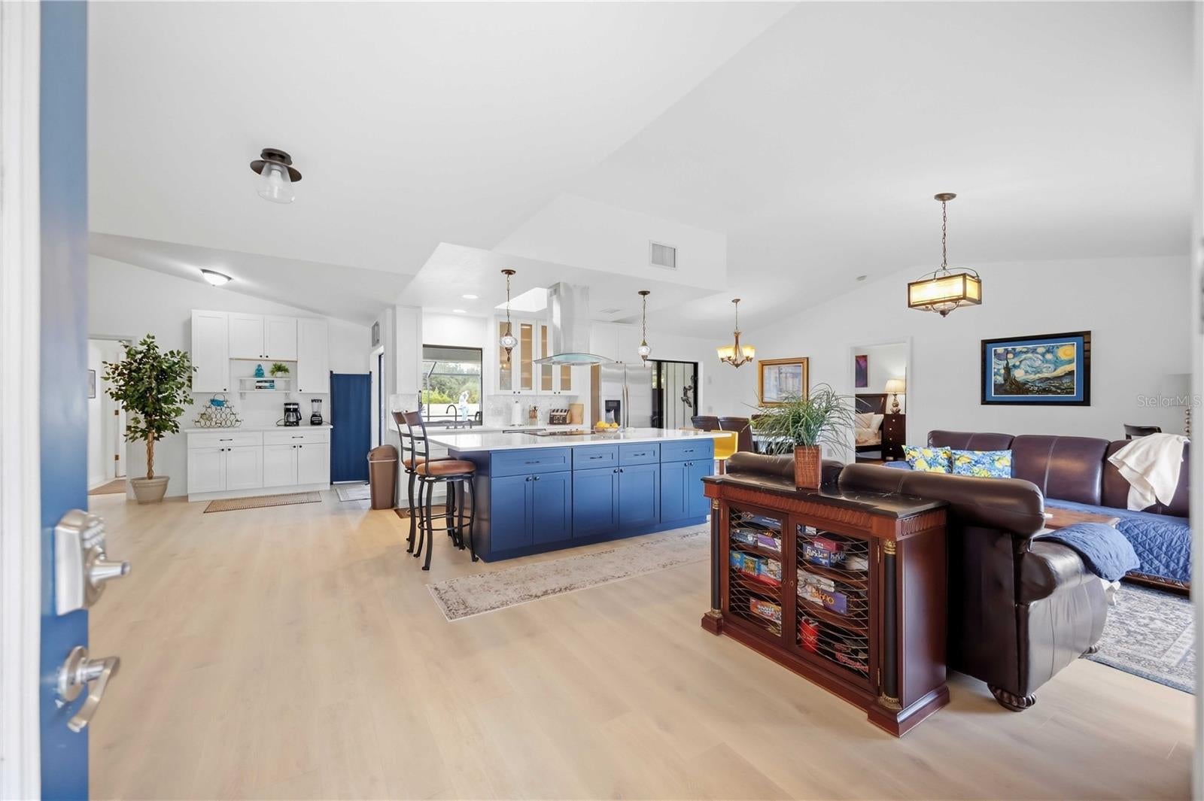
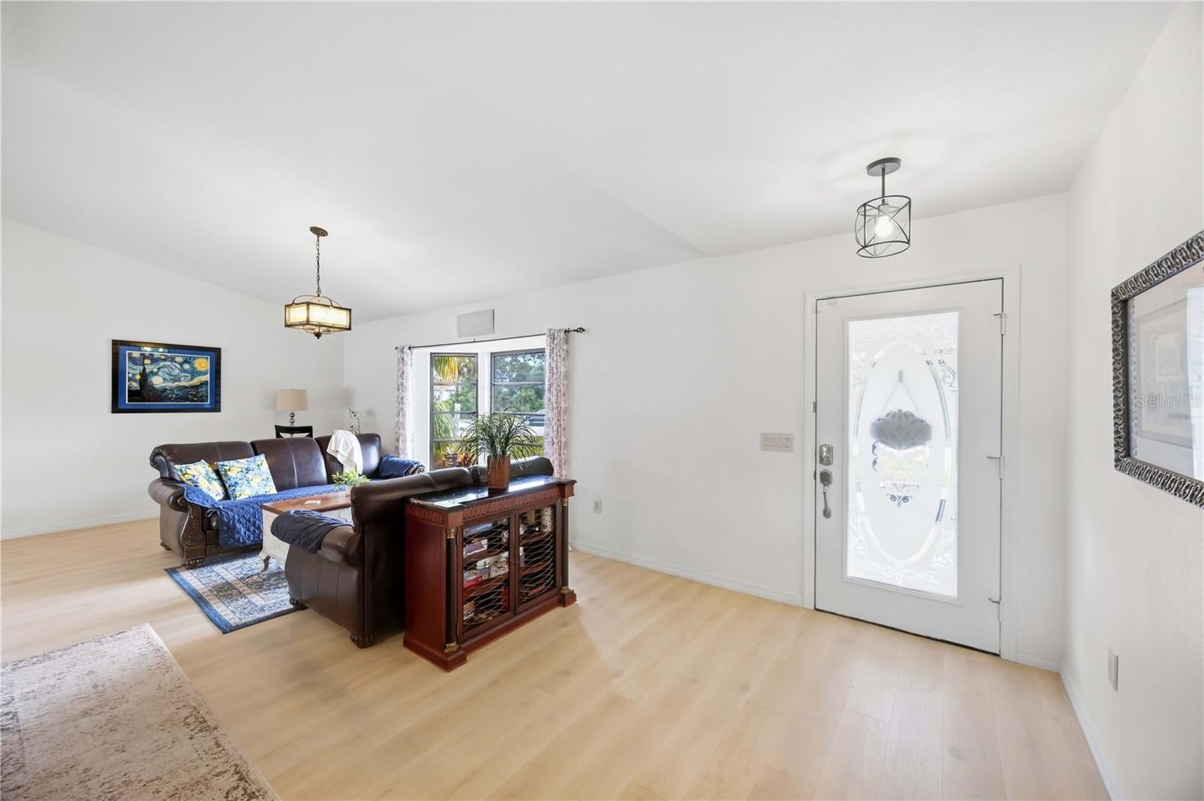
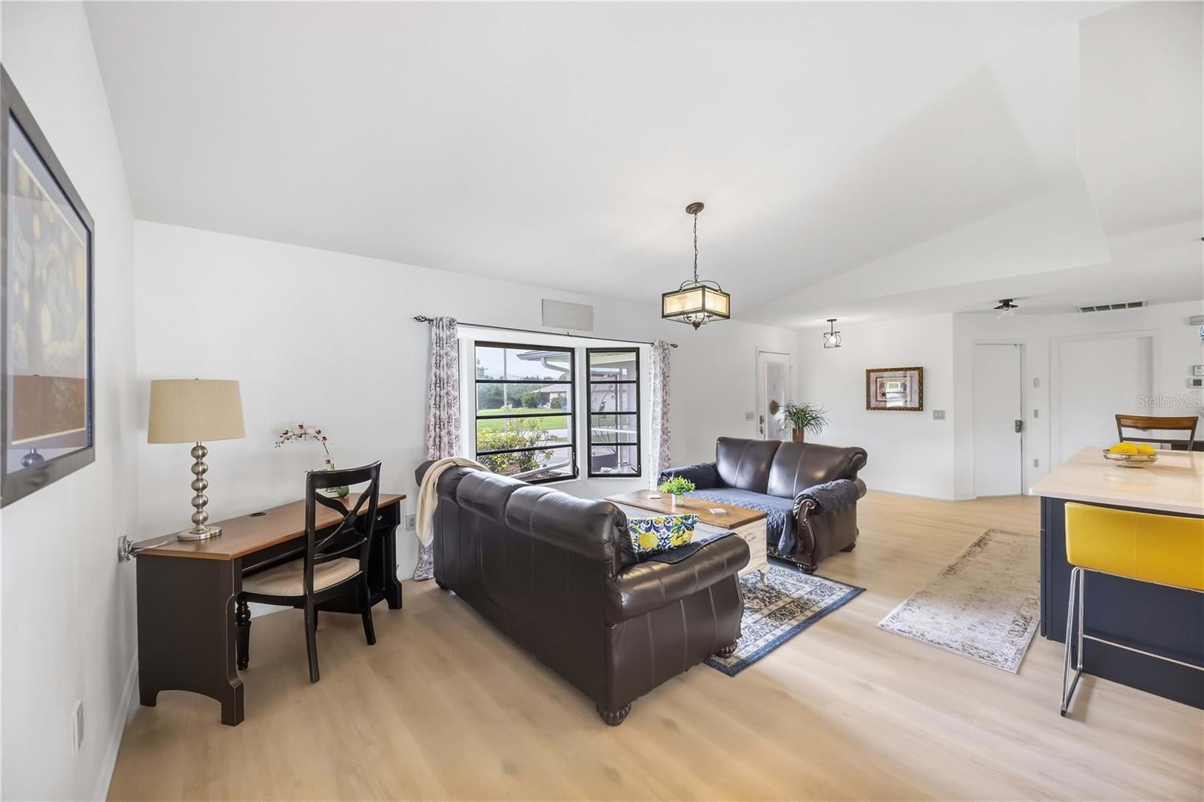
Under contract-accepting backup offers. Welcome to 12038 Florence Avenue, a beautifully renovated 3-bedroom, 2-bath POOL HOME on a DOUBLE LOT offering 1,828 square feet of bright, open living space in Port Charlotte. Thoughtfully updated throughout, this home features a stunning remodeled kitchen, beautifully renovated primary and guest bathrooms, updated interior finishes and sleek flooring that create a fresh, modern feel from the moment you walk in. Major improvements include a NEW ROOF, NEW A/C SYSTEM and new saltwater pool pump, along with a newer pool heater and water heater, giving buyers added peace of mind. The open-concept living and dining areas flow effortlessly toward the screened outdoor living space and HEATED SALTWATER POOL, creating an ideal setup for entertaining, relaxing and enjoying the Florida lifestyle year-round. Situated on a 0.46-ACRE lot with a 2-car garage. This home has also operated successfully as a vacation rental since 2021, with turnaround records available. An option to purchase the property fully furnished may also be available. Move-in ready and packed with thoughtful upgrades, this Port Charlotte pool home offers the perfect combination of comfort, style and functionality. Purchase price reflects the inclusion of the lot next door.

Save
Ask
Tour
Hide
Share
Listing Snapshot
Price 
$449,000
Days On Site 
47 Days
Bedrooms 
3
Inside Area (SqFt) 
1,828 sqft
Total Baths 
2
Full Baths 
2
Partial Baths 
N/A
Lot Size 
0.46 Acres
Year Built 
1992
MLS Number 
D6148881
Status 
Active Under Contract
Property Tax 
$5,587.47
HOA/Condo/Coop Fees 
N/A
Sq Ft Source 
Public Records
Friends & Family
Recent Activity
13 hours agoListing updated with changes from the MLS
13 hours agoStatus changed to Active Under Contract
4 weeks agoPrice changed to $449,000
2 months agoListing first seen on site
General Features
Acres 
0.46
Attached Garage 
Yes
Direction Faces 
East
Foundation 
Slab
Garage 
Yes
Garage Spaces 
2
Levels 
One
Number Of Stories 
1
Parking 
DrivewayGarage Door OpenerAttached
Property Sub Type 
Single Family Residence
Sewer 
Septic Tank
SqFt Total 
2628
Utilities 
Cable AvailableElectricity ConnectedPhone AvailableWater Connected
Water Source 
Public
Zoning 
RSF3.5
Interior Features
Appliances 
DishwasherDryerMicrowaveRangeRefrigeratorWasher
Cooling 
Central Air
Flooring 
Ceramic TileLaminate
Furnished 
Unfurnished
Heating 
CentralElectric
Interior 
Built-in FeaturesCathedral Ceiling(s)Eat-in KitchenHigh CeilingsVaulted Ceiling(s)Walk-In Closet(s)
Laundry Features 
Electric Dryer HookupInsideLaundry RoomWasher Hookup
Balcony/Porch/Lanai 
Dimensions - 33x33Level - FirstFeatures - Ceiling Fan(s)
Bathroom 2 
Dimensions - 9x8Level - FirstFeatures - Ceiling Fan(s)
Bedroom 2 
Dimensions - 12x13Level - FirstFeatures - Ceiling Fan(s)
Bedroom 3 
Dimensions - 12x12Level - FirstFeatures - Ceiling Fan(s)
Dining Room 
Dimensions - 10x10Level - First
Kitchen 
Dimensions - 11x10Level - FirstFeatures - Breakfast Bar, Ceiling Fan(s), Kitchen Island, Stone Counters
Living Room 
Dimensions - 31x13Level - FirstFeatures - Ceiling Fan(s)
Master Bathroom 
Dimensions - 7x6Level - FirstFeatures - Ceiling Fan(s)
Master Bedroom 
Dimensions - 12x18Level - FirstFeatures - Ceiling Fan(s)
Save
Ask
Tour
Hide
Share
Exterior Features
Construction Details 
BlockConcreteStucco
Exterior 
LightingStorage
Pool Features 
In GroundGuniteSalt WaterPrivate
Private Pool 
Yes
Roof 
Shingle
Windows/Doors 
Sliding Doors
Community Features
MLS Area 
33981 - Port Charlotte
Township 
41S
Financing Terms Available 
CashConventionalFHAVA Loan
Roads 
AsphaltPaved
Schools
School District
Unknown
Elementary School
Myakka River Elementary
Middle School
L.A. Ainger Middle
High School
Lemon Bay High
Listing courtesy of CENTURY 21 SUNBELT REALTY (941) 740-2930

stellar logo

Listing information is provided by Participants of the Stellar MLS. IDX information is provided exclusively for personal, non-commercial use, and may not be used for any purpose other than to identify prospective properties consumers may be interested in purchasing. Information is deemed reliable but not guaranteed. Properties displayed may be listed or sold by various participants in the MLS Copyright 2026, Stellar MLS.
Last checked: 2026-11-12 08:12 AM EST

Neighborhood & Commute
Source: Walkscore
Disclosure: Community information and market data powered by Constellation Data Labs. Information is deemed reliable but not guaranteed.
Save
Ask
Tour
Hide
Share