Save
Ask
Tour
Hide
Share
$750,000
16 Days On Site

23739 WAVERLY CIRCLE
VENICE, FL 34293

For Sale|Single Family Residence|Active
3
Beds
4
Total Baths
3
Full Baths
1
Partial Bath
2,492
SqFt
$301
/SqFt
2015
Built
Subdivision:
SARASOTA NATIONAL
County:
Sarasota
Call Now: 941-202-6505
Is this the listing for you? We can help make it yours.
941-202-6505
23739 WAVERLY CIRCLE23739 WAVERLY CIRCLE23739 WAVERLY CIRCLE23739 WAVERLY CIRCLE
Save
Ask
Tour
Hide
Share

Mortgage Calculator

Monthly Payment (Est.)

Enter an interest rate to see your estimated monthly payment.
Calculator powered by Showcase IDX, a Constellation1 Company. Copyright ©2026 Information is deemed reliable but not guaranteed.

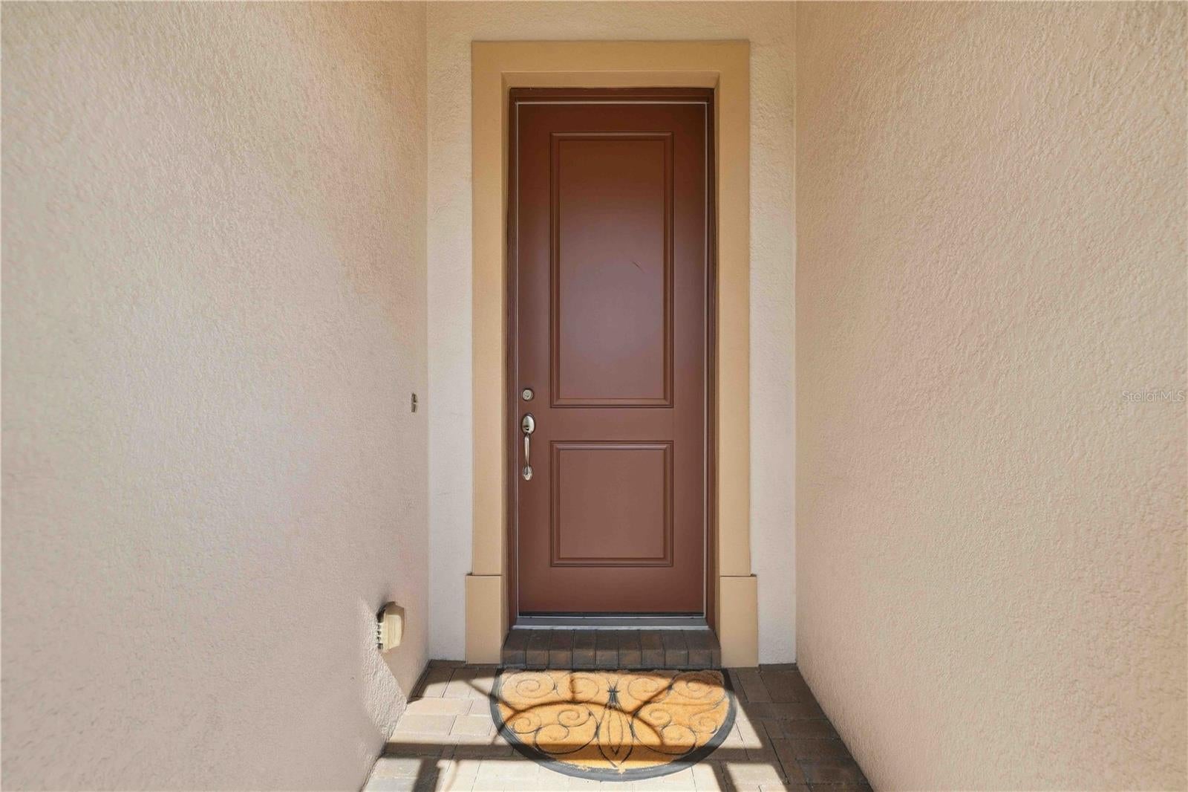
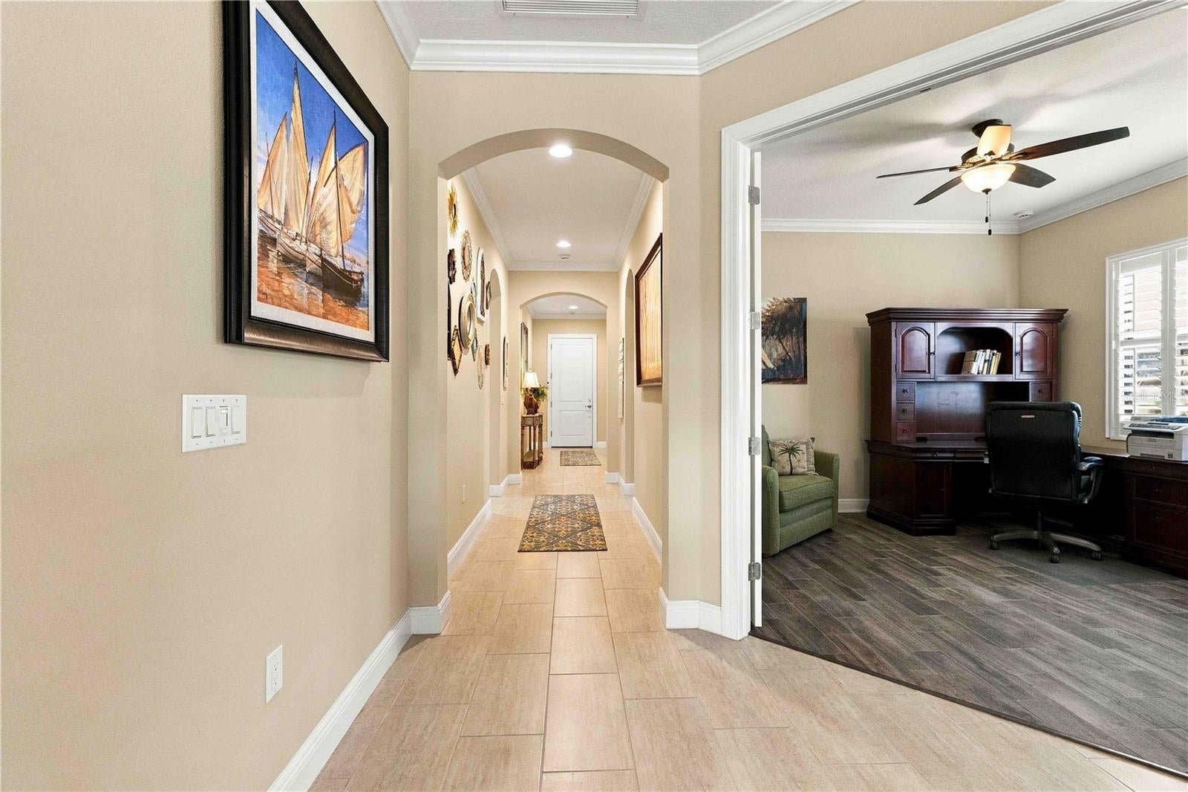
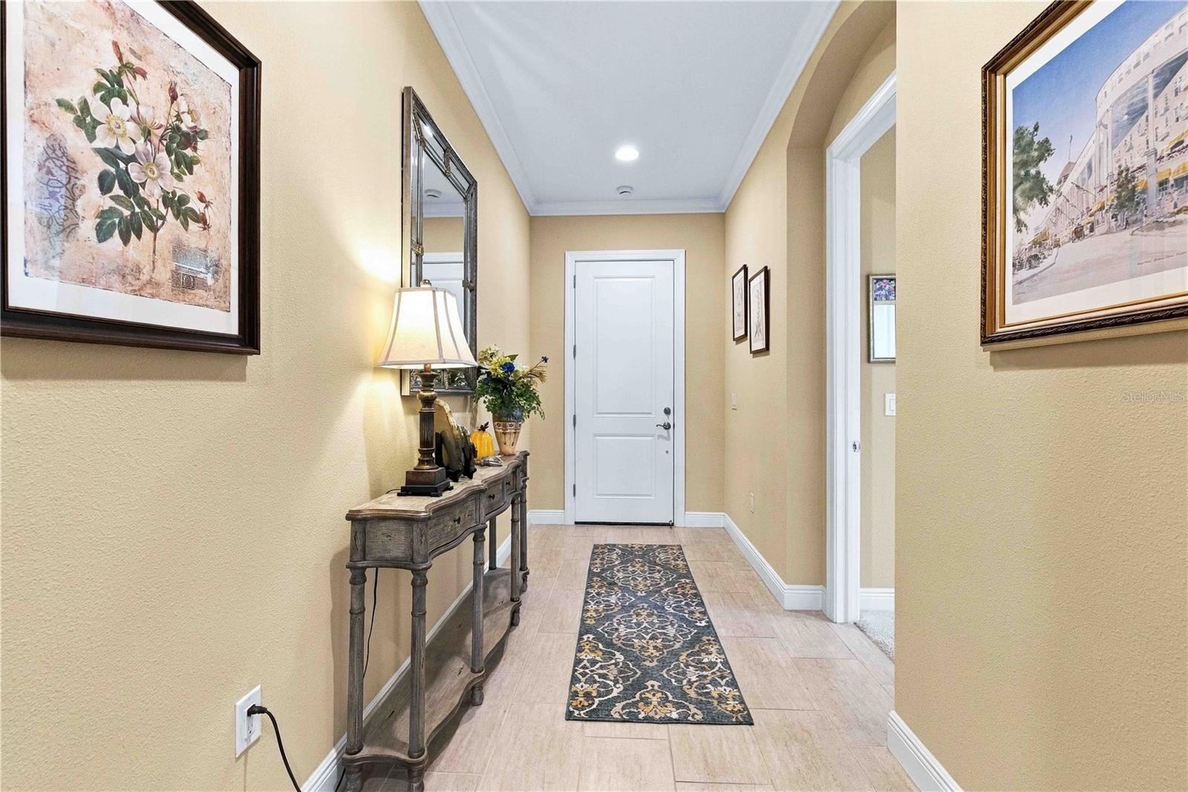
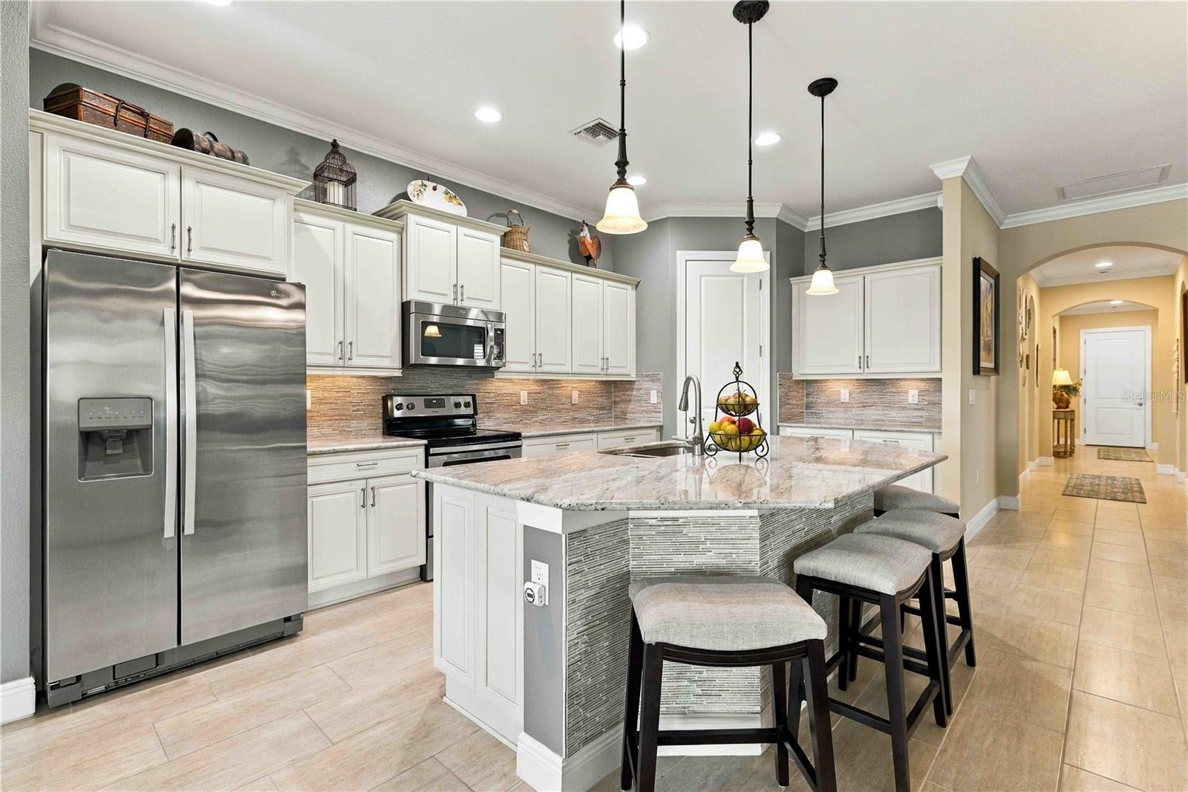
Welcome to 23739 Waverly Circle, an exquisite residence featuring the highly coveted Martinique floor plan—one of the largest and most sought-after models built by WCI in the gated sanctuary of Sarasota National. Designed for seamless entertaining and effortless luxury living, this sprawling home offers 3 generous bedrooms, a versatile private den ideal for an executive office or library, 4 full bathrooms, a 2-car garage, and elegant formal living, dining, and casual dinette spaces. Set on a premium waterfront lot, the property offers peaceful water views and ample space to custom-design your own private pool and outdoor oasis. Life in Sarasota National is defined by an unparalleled resort-style experience centered around the world-class Palm Club. Residents enjoy full-service dining at the main clubhouse restaurant, and the Palm Lounge, a lively tiki bar, a coffee room, a library, a state-of-the-art fitness center, a resort-style zero-entry pool with lap lanes, a hot tub, championship tennis, pickleball, and bocce courts. As an officially certified Audubon International Signature Sanctuary, over 1,300 acres of the community are dedicated to protected wetlands, tranquil lakes, and native Florida preserves, offering residents abundant wildlife, pristine walking trails, and eco-friendly living without compromising modern luxury. Golf enthusiasts will revel in the community's multi-million-dollar course redesign by world-renowned architects Fry/Straka Global Golf Course Design, featuring brand-new USGA-specification greens, reshaped bunkers, updated fairways, a massive 47,000-square-foot putting complex, a 1.75-acre short game area, and the newly updated 19th hole for post-round dining and relaxation. Best of all, this residence includes two full golf memberships with no buy-in or joining fees, as your standard HOA fees fully cover golf privileges for two. Located just minutes from the soft sands of Venice Beach, Manasota Key, Caspersen Beach, Historic Downtown Venice, and Wellen Park, this home perfectly pairs luxury, convenience, and an extraordinary coastal lifestyle.

Save
Ask
Tour
Hide
Share
Listing Snapshot
Price 
$750,000
Days On Site 
16 Days
Bedrooms 
3
Inside Area (SqFt) 
2,492 sqft
Total Baths 
4
Full Baths 
3
Partial Baths 
1
Lot Size 
0.19 Acres
Year Built 
2015
MLS® Number 
D6148913
Status 
Active
Property Tax 
$5,354
HOA/Condo/Coop Fees 
$1,134 monthly
Sq Ft Source 
Public Records
Friends & Family
Recent Activity
yesterdayListing updated with changes from the MLS®
2 weeks agoStatus changed to Active
2 weeks agoListing first seen on site
General Features
Acres 
0.19
Attached Garage 
Yes
Direction Faces 
South
Foundation 
Slab
Garage 
Yes
Garage Spaces 
2
Levels 
One
Number Of Stories 
1
Parking 
AssignedCoveredDrivewayGarage Door OpenerAttached
Pets 
Breed Restrictions
Property Sub Type 
Single Family Residence
Security 
Fire Sprinkler SystemGated CommunitySecured Garage/ParkingSecurity GateSecurity LightsSmoke Detector(s)
Sewer 
Public Sewer
SqFt Total 
3174
Style 
FloridaMediterranean
Utilities 
Cable AvailableElectricity ConnectedPhone AvailableSewer ConnectedUnderground UtilitiesWater Connected
Water Source 
Public
Zoning 
RE1
Interior Features
Appliances 
CooktopDishwasherDisposalDryerElectric Water HeaterMicrowaveRefrigeratorWasher
Cooling 
Central Air
Flooring 
CarpetCeramic Tile
Furnished 
Negotiable
Heating 
CentralElectricHeat Pump
Interior 
Coffered Ceiling(s)Crown MoldingEat-in KitchenHigh CeilingsOpen FloorplanStone CountersTray Ceiling(s)Walk-In Closet(s)
Laundry Features 
Electric Dryer HookupInsideLaundry RoomWasher Hookup
Window Features 
Window CoveringsBlindsDrapesShuttersWindow Treatments
Balcony/Porch/Lanai 
Level - First
Bathroom 2 
Level - First
Bathroom 3 
Level - First
Bathroom 4 
Level - First
Bedroom 2 
Level - First
Bedroom 3 
Level - First
Dinette 
Level - First
Family Room 
Level - First
Kitchen 
Level - FirstFeatures - Breakfast Bar, Granite Counters, Kitchen Island, Pantry
Laundry 
Level - First
Master Bathroom 
Level - First
Master Bedroom 
Level - FirstFeatures - Double Vanity, Granite Counters
Office 
Level - First
Save
Ask
Tour
Hide
Share
Exterior Features
Construction Details 
BlockStucco
Exterior 
Gray Water SystemPrivate Yard
Lot Features 
ClearedGreenbeltLandscapedLevelNear Golf CoursePrivatePavedWaterfront
Patio And Porch 
CoveredEnclosedFront PorchPatioPorchRear PorchScreened
Roof 
Tile
View 
PondWaterGolf CoursePark/GreenbeltTrees/Woods
Waterfront 
Yes
Waterfront Features 
Pond
Waterview 
PondWaterGolf CoursePark/GreenbeltTrees/Woods
Windows/Doors 
Window CoveringsBlindsDrapesShuttersWindow Treatments
Community Features
Association Amenities 
Cable TVClubhouseFitness CenterGatedGolf CoursePlaygroundPoolRecreation FacilitiesSecuritySpa/Hot TubTennis Court(s)
Association Fee 
$3402.0
Association Fee Frequency 
Quarterly
Community Features 
GatedClubhouseFitness CenterGolfPlaygroundPoolRestaurantSidewalksTennis Court(s)
MLS Area 
34293 - Venice
Township 
39
Financing Terms Available 
CashConventional
Roads 
AsphaltPaved
Schools
School District
Unknown
Elementary School
Taylor Ranch Elementary
Middle School
Venice Area Middle
High School
Venice Senior High
Listing courtesy of KELLER WILLIAMS ISLAND LIFE REAL ESTATE (612) 220-2225

stellar logo

Listing information is provided by Participants of the Stellar MLS. IDX information is provided exclusively for personal, non-commercial use, and may not be used for any purpose other than to identify prospective properties consumers may be interested in purchasing. Information is deemed reliable but not guaranteed. Properties displayed may be listed or sold by various participants in the MLS Copyright 2026, Stellar MLS.
Last checked: 2026-10-10 02:57 PM EDT

Neighborhood & Commute
Source: Walkscore
Disclosure: Community information and market data powered by Constellation Data Labs. Information is deemed reliable but not guaranteed.
Save
Ask
Tour
Hide
Share