
2420 SHEILA LANENORTH PORT, FL 34286
Mortgage Calculator
Monthly Payment (Est.)
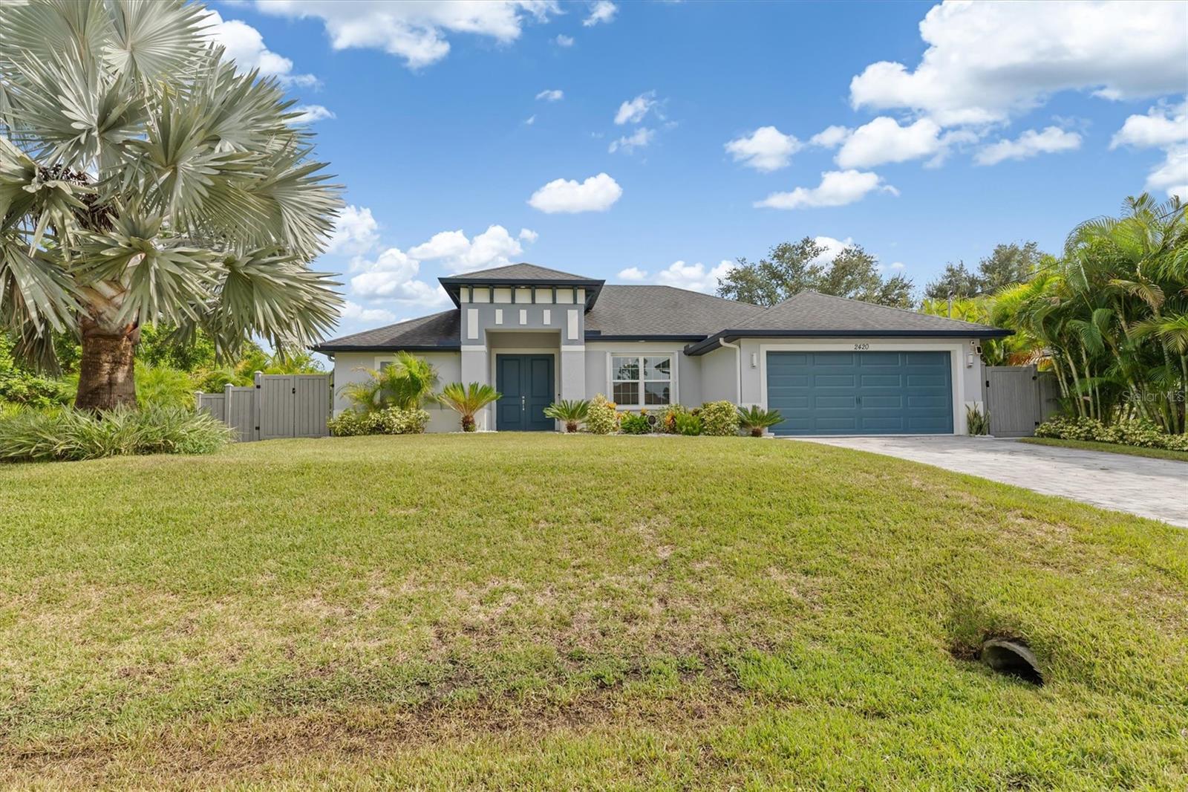
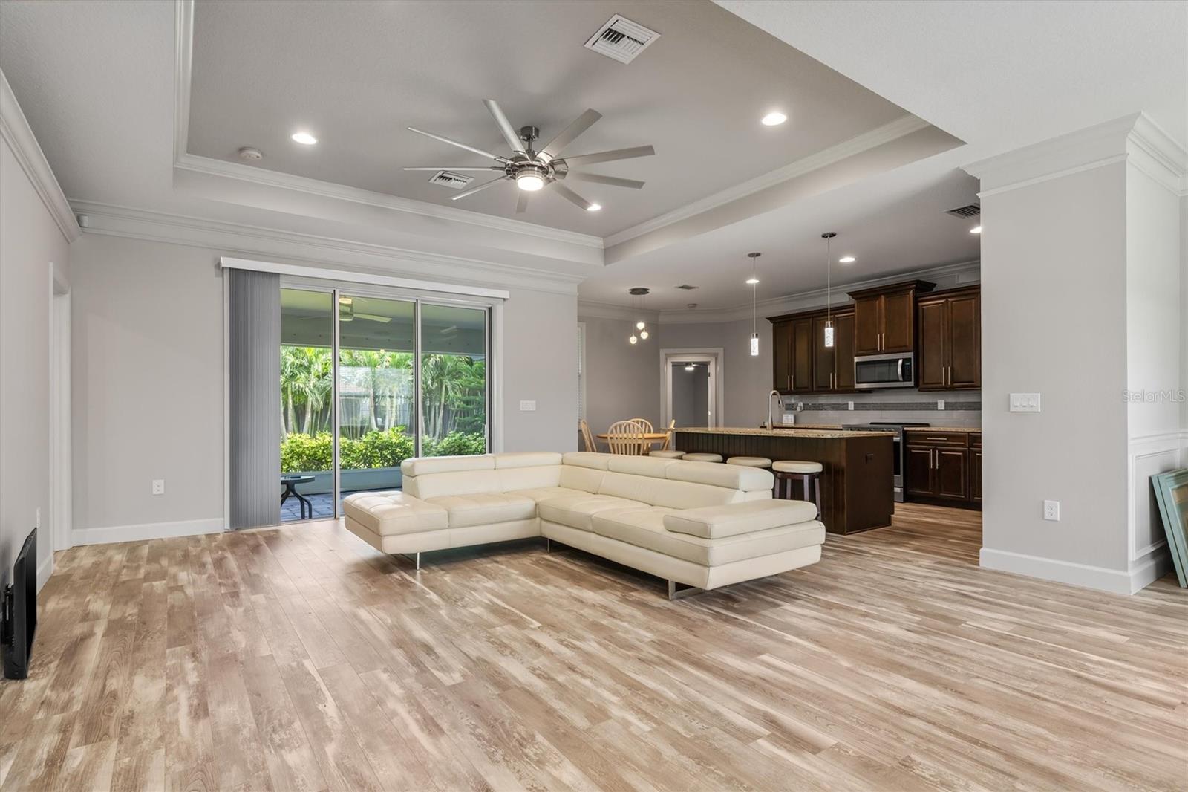
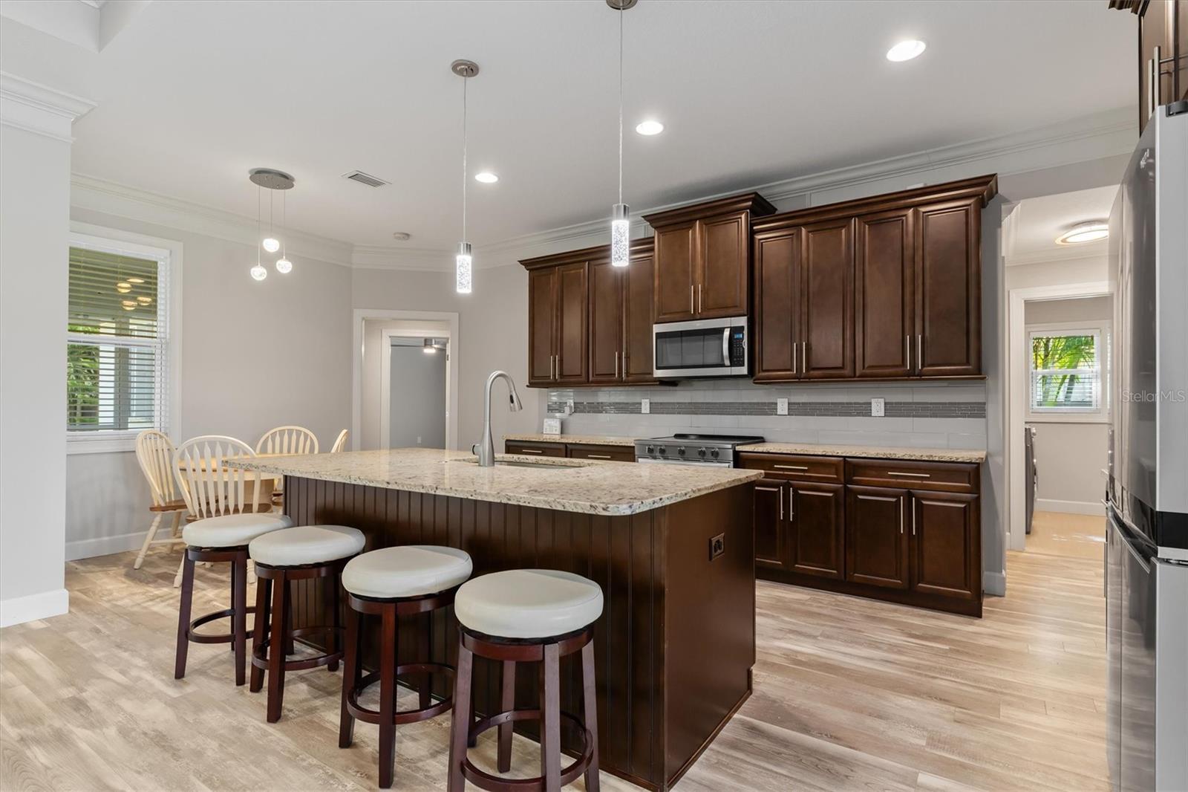
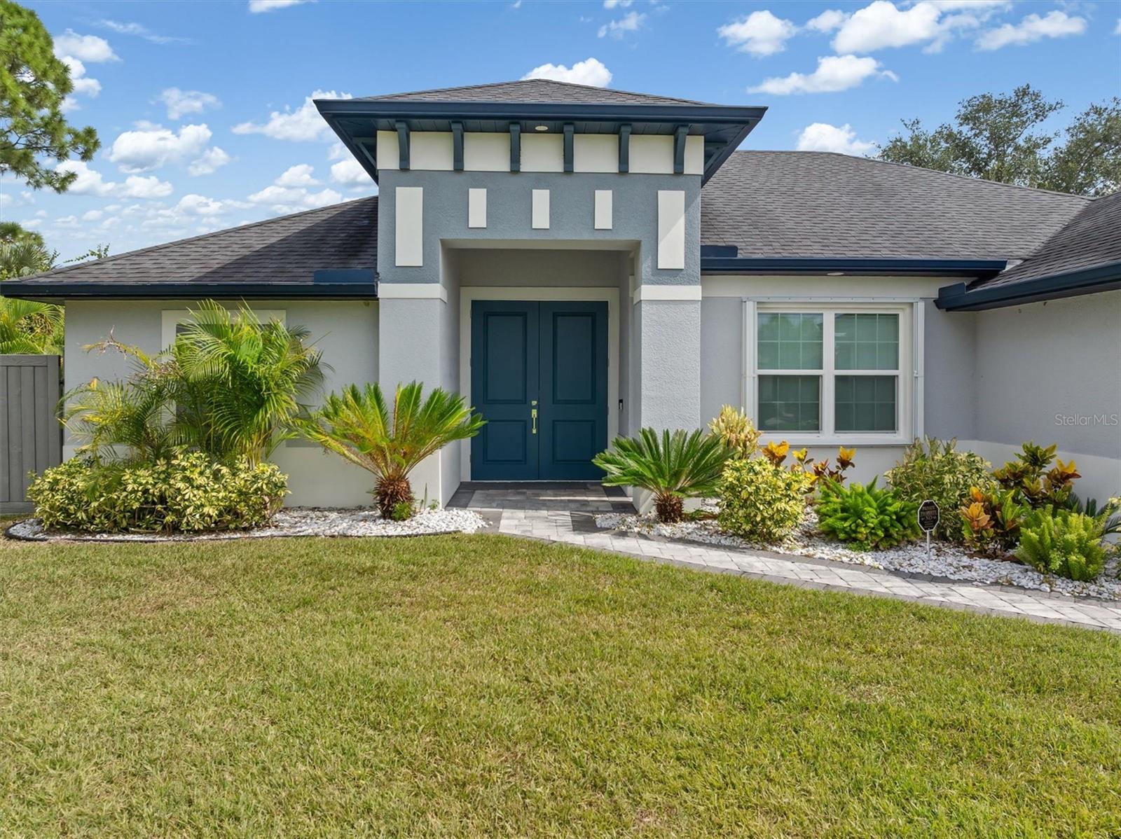
Enter an interest rate to see your estimated monthly payment.Extra lot included! Custom built by Zwiercan Homes, this well maintained 3-bedroom, 2-bath home showcases pride of ownership throughout. Beautifully designed inside and out, this home offers a desirable split-bedroom floor plan and an open-concept living area perfect for everyday living and entertaining. The spacious primary suite is a true retreat, offering private access to the screened lanai and an impressive en suite bathroom featuring dual sinks, a separate water closet, soaking tub and walk-in shower. The huge walk-in closet is equally impressive, featuring custom built-ins that provide exceptional storage and organization for clothing, shoes, and accessories. The main living area also opens directly to the screened lanai, creating seamless indoor-outdoor living. Step outside and enjoy the beautifully landscaped backyard filled with tropical palms and a variety of lush plants, providing a peaceful Florida setting. The beautifully appointed kitchen features upgraded appliances, granite countertops, ample cabinetry, dinette area and plenty of space for entertaining. New luxury vinyl plank flooring in all bedrooms adds a fresh, updated look throughout the home. Accordion hurricane shutters, double-pane windows, and hurricane-resistant fencing provide additional peace of mind. An extra lot is included with the sale, offering additional privacy, space, and endless possibilities. Surveys are available for both lots. Recent upgrades include a new A/C unit with two UV lights, sealed and sanitized attic ductwork, an upgraded hybrid water heater, insulated garage door with quiet opener, and an A/C vent in the garage. Additional features include a whole-yard irrigation system, paver driveway, patio and walkway surrounding the home, custom light fixtures, and ceiling fans throughout. The home is also equipped with an extensive security system featuring five outdoor Ring cameras, including a front doorbell camera, one indoor Blink camera, and a Frontpoint security system covering all windows and doors. Best of all, there are no deed restrictions, no HOA fees, and the property is not located in a flood zone. With an extra lot included, numerous upgrades, beautiful tropical landscaping, an impressive primary suite, this property offers the space, privacy, comfort, and flexibility that are so hard to find. Survey available . Take a look at this virtually staged video tour and imagine the possibilities!
| yesterday | Listing updated with changes from the MLS® | |
| 2 weeks ago | Listing first seen on site |

Listing information is provided by Participants of the Stellar MLS. IDX information is provided exclusively for personal, non-commercial use, and may not be used for any purpose other than to identify prospective properties consumers may be interested in purchasing. Information is deemed reliable but not guaranteed. Properties displayed may be listed or sold by various participants in the MLS Copyright 2026, Stellar MLS.
Last checked: 2026-10-15 09:41 PM EDT