
8069 BURWELL CIRCLEPORT CHARLOTTE, FL 33981
Mortgage Calculator
Monthly Payment (Est.)
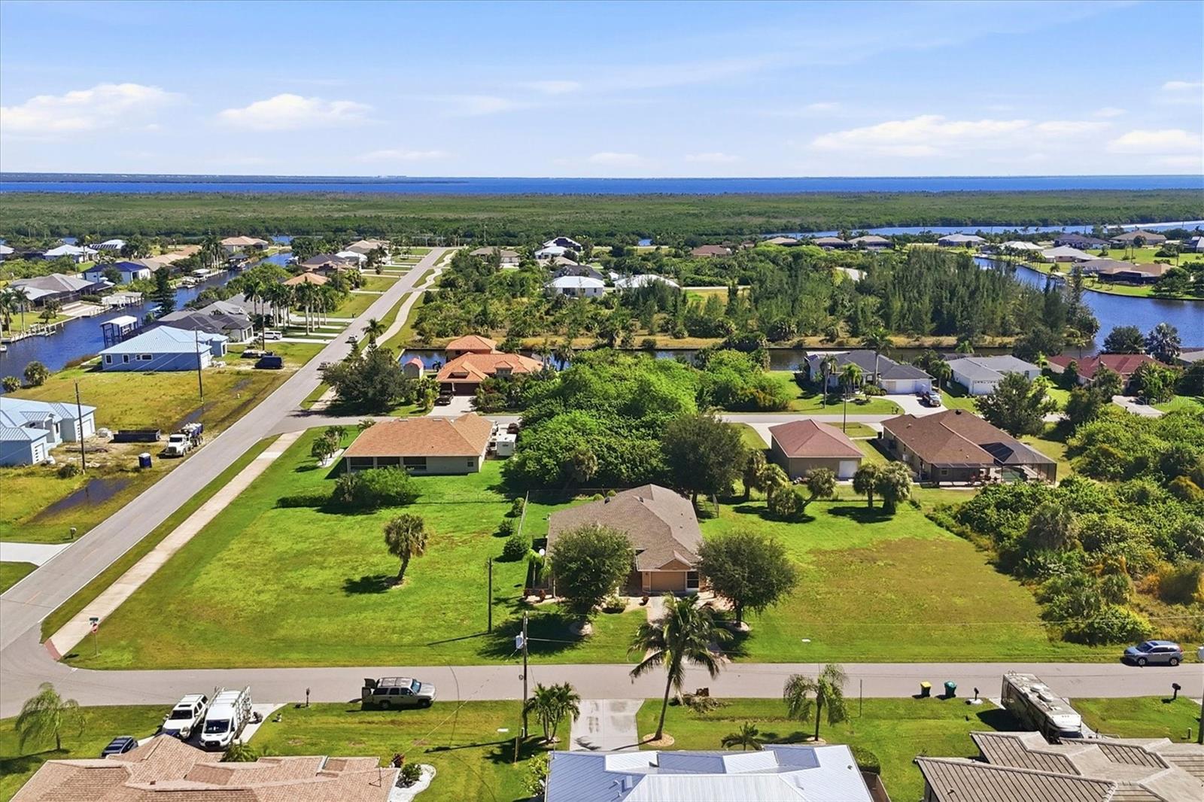
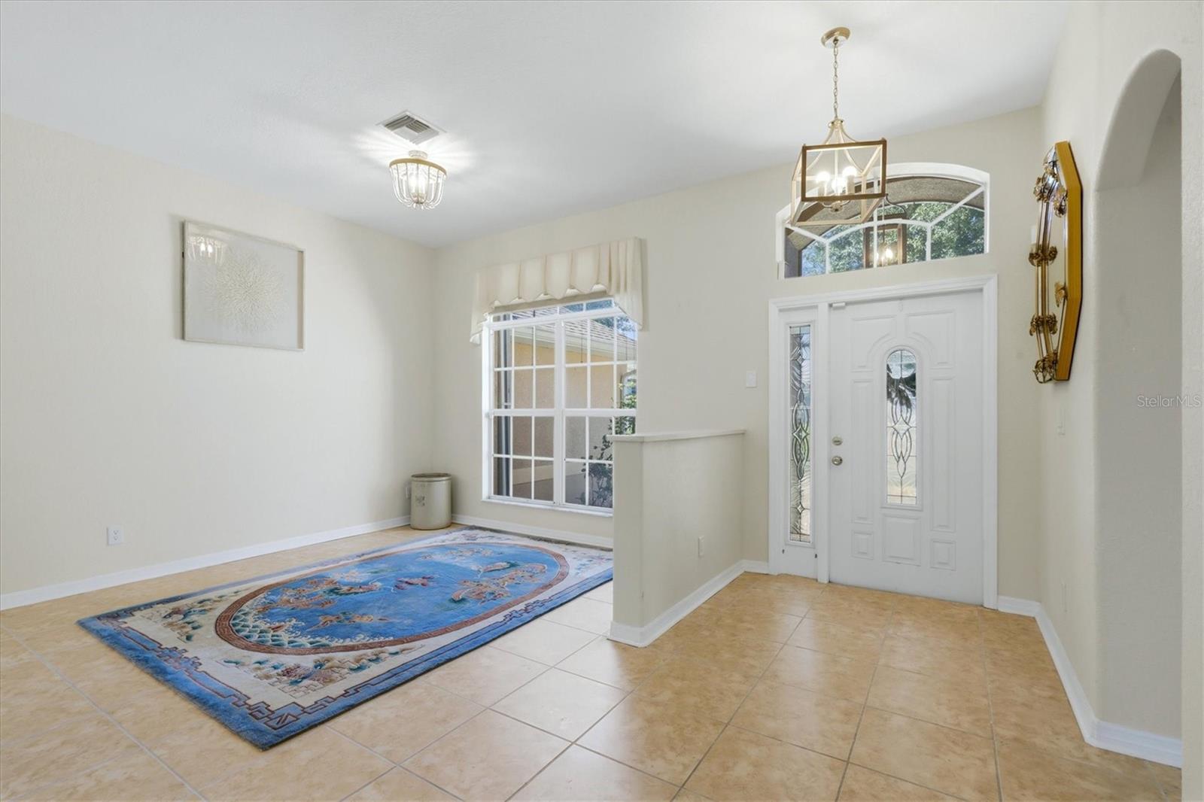
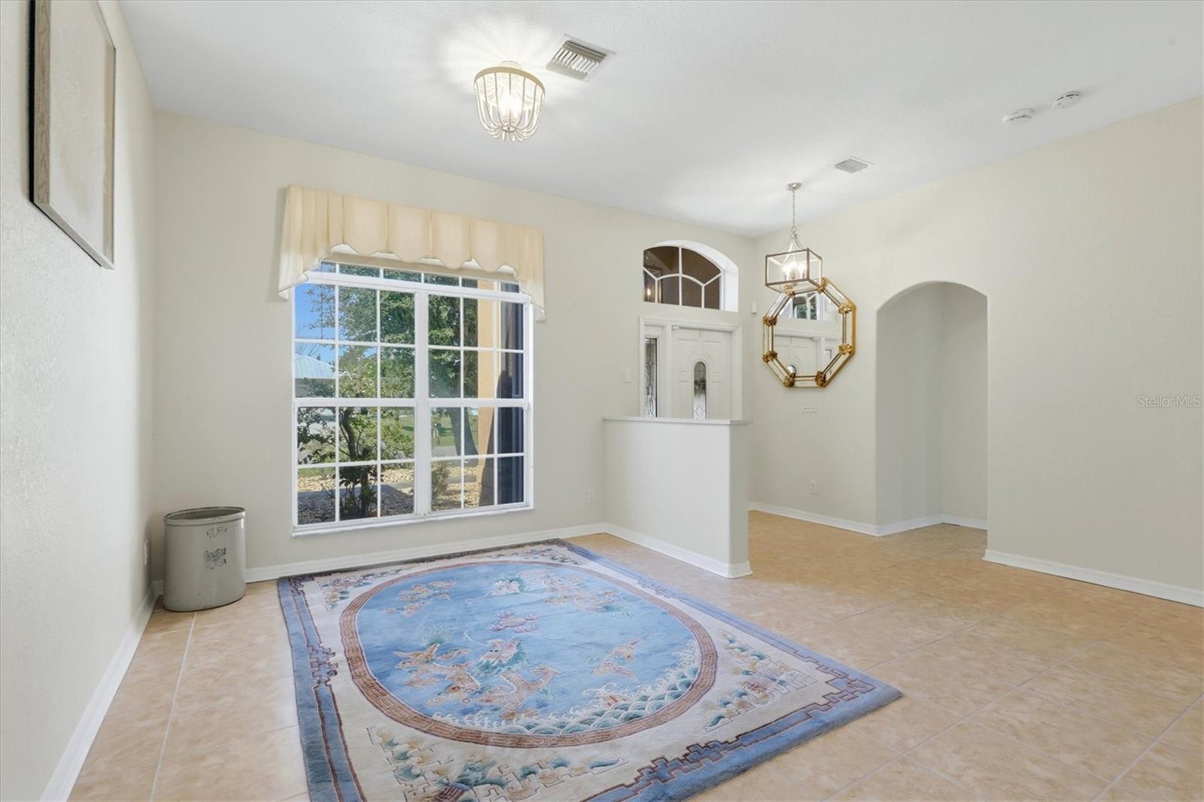
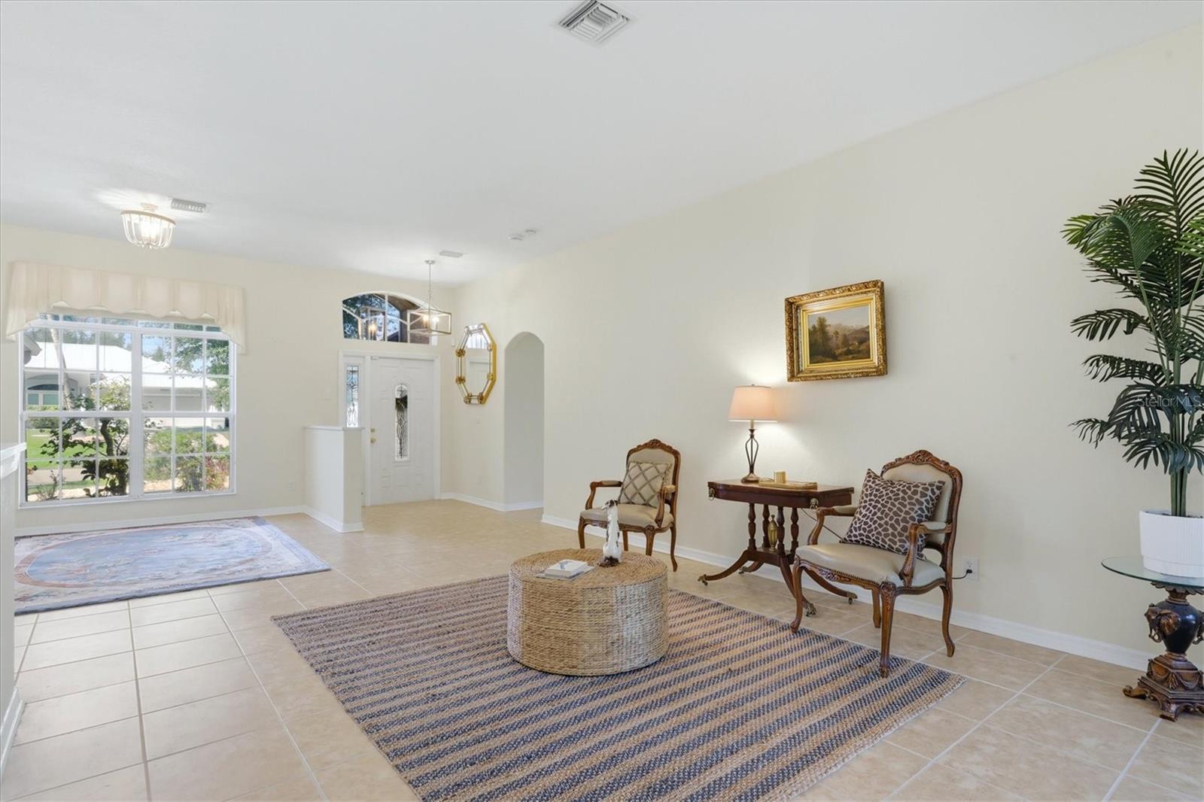
Enter an interest rate to see your estimated monthly payment.RARE OPPORTUNITY IN SOUTH GULF COVE! Discover this spacious 4-bedroom, 3-bathroom, 2-car garage home with the exciting opportunity to own a TRIPLE LOT! The advertised price includes the home and its existing lot, with two additional adjoining lots available for separate purchase, offering endless possibilities for added privacy, outdoor living, or future expansion! From the moment you step inside, you'll appreciate the spacious, open layout featuring a formal dining room, living room, family room, and eat-in kitchen, providing plenty of room for entertaining or simply enjoying everyday living. Tile flooring flows throughout the home, creating a seamless and inviting atmosphere. The kitchen is designed with both style and functionality in mind, featuring a farmhouse sink, pantry, breakfast bar, and a convenient eat-in dining area. The generously sized primary suite offers a private retreat with French doors leading into the spacious ensuite bathroom, complete with a large walk-in shower, dual sinks, separate soaking tub, private toilet area, linen closet, and walk-in closet. Bedrooms two and three are thoughtfully situated with a shared bathroom featuring a tub, while the fourth bedroom is tucked away toward the rear of the home with convenient access to the third bathroom and a private door leading to its own screened lanai. This flexible layout is perfect for guests, extended family, or a potential mother-in-law arrangement, offering additional privacy and comfort. Love the Florida lifestyle? Sliding glass doors from both the living room and eat-in kitchen lead to an additional covered back porch, creating the perfect setting for morning coffee, evening relaxation, or entertaining family and friends. The fenced backyard is complemented by beautiful landscaping, an irrigation system, and a thoughtfully designed paver area with privacy fencing to keep trash cans neatly tucked out of sight. Additional highlights include a 2023 ROOF, 2026 WATER HEATER, and 2022 ACCORDION HURRICANE SHUTTERS protecting the windows and front door. The spacious two-car garage also features a garage door screen, allowing you to enjoy fresh air while using the space as a workshop or hobby area. An interior laundry room adds everyday convenience, and furnishings are negotiable, making your move to paradise even easier! Located in the desirable boating community of South Gulf Cove, you'll enjoy convenient access to the beautiful Gulf Coast beaches, Boca Grande, golf courses, fishing, boating, shopping, and dining. Whether you're looking for a spacious family home, a seasonal retreat, or the opportunity to create your own private Florida oasis by purchasing the adjoining lots, this property offers incredible potential. DON'T MISS YOUR CHANCE TO OWN A PIECE OF PARADISE WITH ROOM TO GROW!
| 2 weeks ago | Listing updated with changes from the MLS | |
| 4 weeks ago | Status changed to Active | |
| 4 weeks ago | Price changed to $459,000 | |
| 4 weeks ago | Listing first seen on site |

Listing information is provided by Participants of the Stellar MLS. IDX information is provided exclusively for personal, non-commercial use, and may not be used for any purpose other than to identify prospective properties consumers may be interested in purchasing. Information is deemed reliable but not guaranteed. Properties displayed may be listed or sold by various participants in the MLS Copyright 2026, Stellar MLS.
Last checked: 2026-11-12 08:07 AM EST