
19864 PETRINO STREETVENICE, FL 34293
Mortgage Calculator
Monthly Payment (Est.)
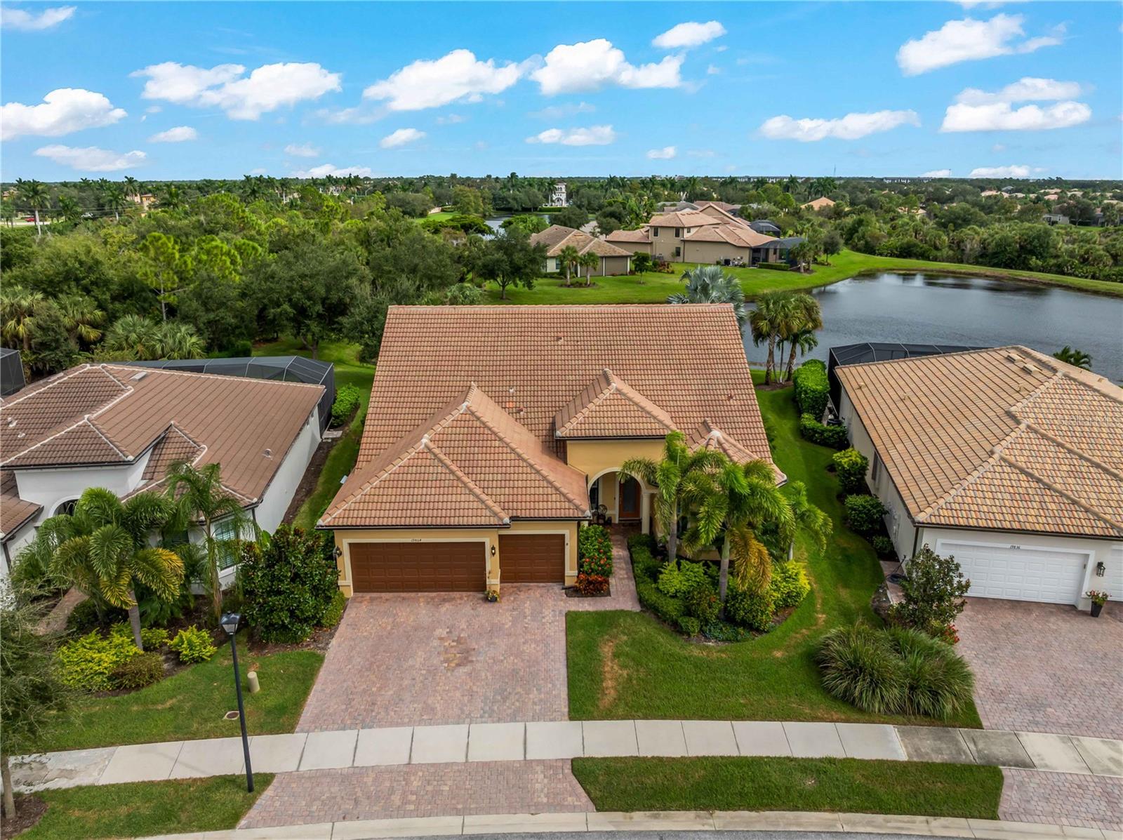
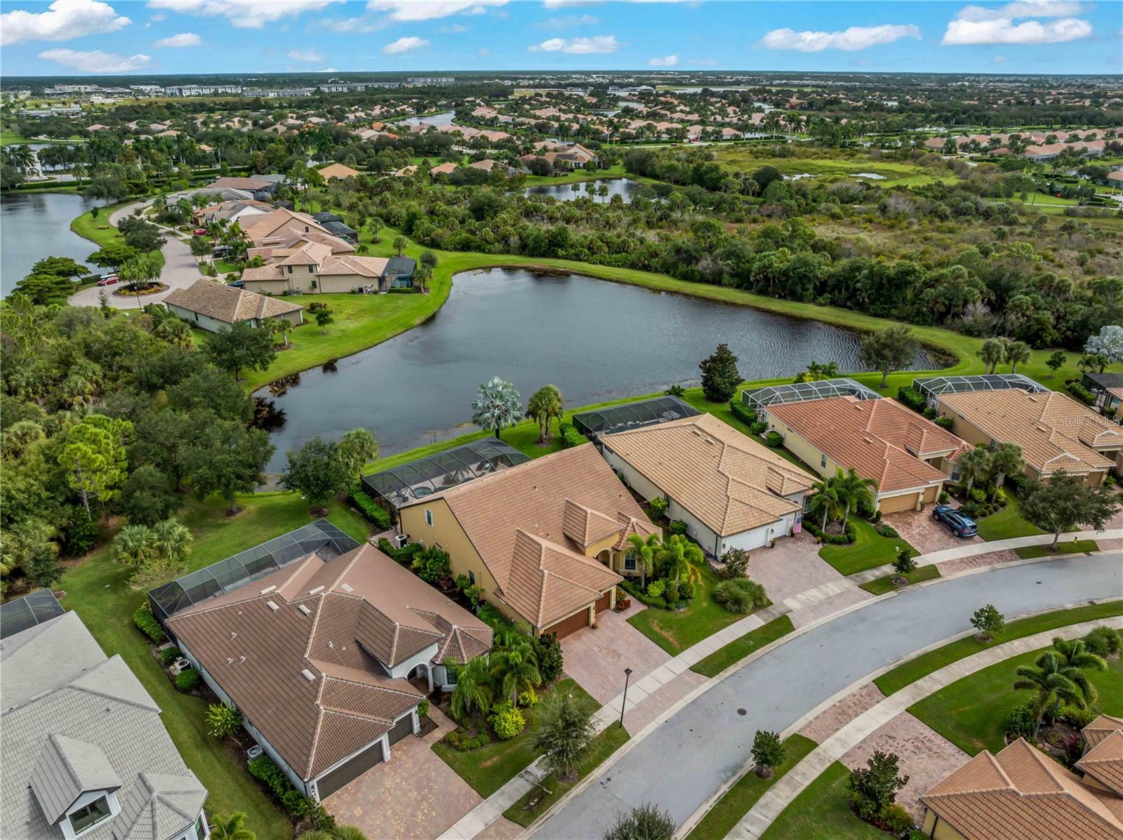
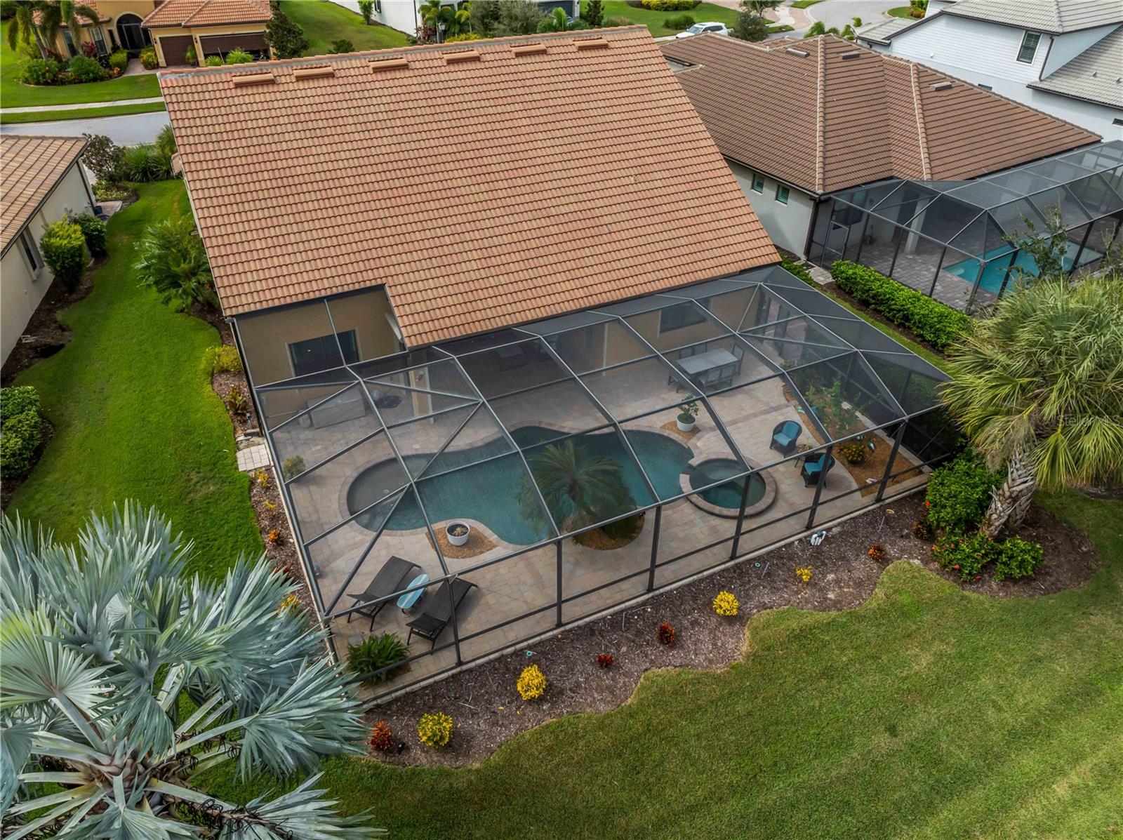
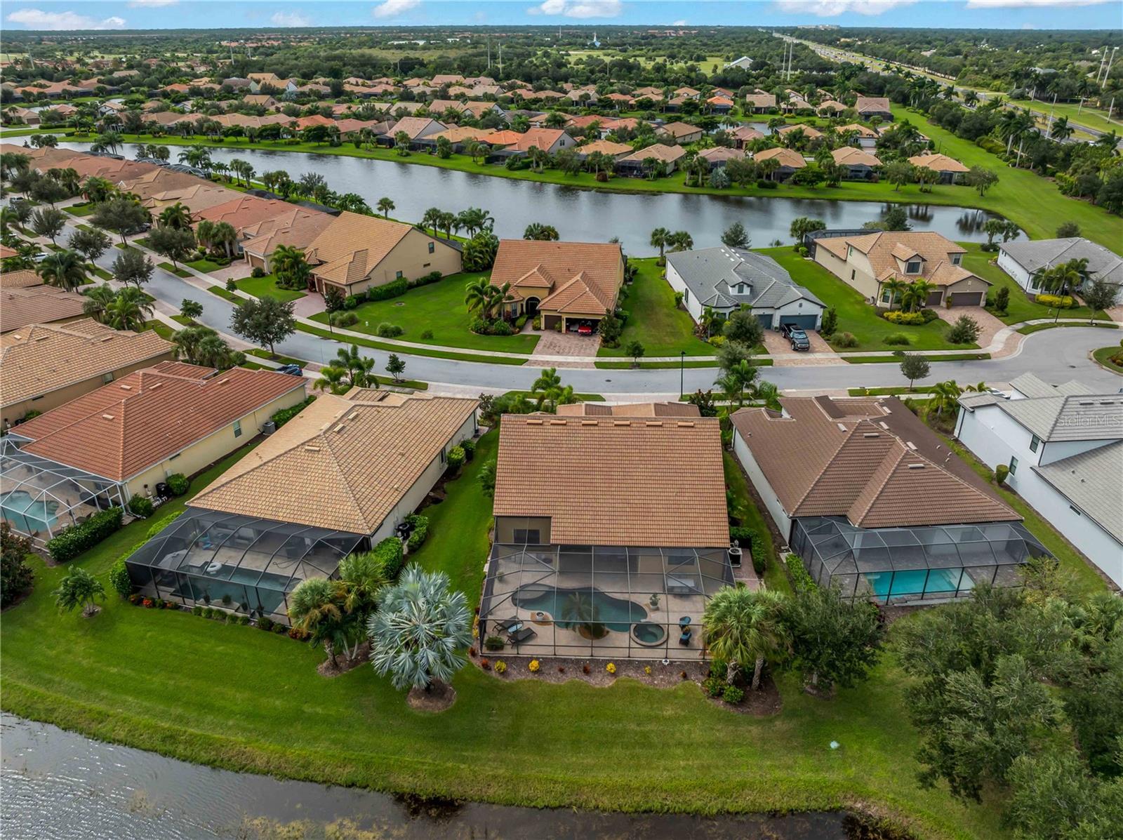
Enter an interest rate to see your estimated monthly payment.**RESORT-STYLE LIVING IN ISLANDWALK | $125,000+ IN UPDATES | SPECTACULAR 30-FOOT POOL & SPA | LOW CDD and HOA FEES** Why settle for ordinary when you can live like you're on vacation every day? Welcome to this beautifully updated 4-bedroom, 4-bath pool home in gated IslandWalk! Situated on an oversized cul-de-sac lot with peaceful pond and preserve views, this home combines privacy, luxury, flexible living space, and Florida's coveted indoor-outdoor lifestyle. YOUR OWN PRIVATE BACKYARD RESORT! Pocket sliding glass doors open to an incredible outdoor oasis designed for entertaining and relaxation. The custom 30-foot pool features color-changing LED lighting, fountains, and an extended heated spa that cascades into the pool. Relax beneath the covered lanai, surrounded by mature privacy landscaping and tranquil views. Remote-controlled Storm Smart hurricane screens add convenience and protection. OVER $125,000 IN UPDATES — BEAUTIFULLY REFRESHED AND MOVE-IN READY! Luxury vinyl plank flooring throughout, crown molding, shiplap accents, plantation shutters, and fresh paint create a bright, inviting atmosphere. The stunning updated kitchen features quartz countertops, an oversized island, tall cabinetry, a closet pantry, and stainless steel appliances, including a Bosch refrigerator and induction cooktop. SPACE FOR EVERYONE — INCLUDING MULTIGENERATIONAL LIVING! The thoughtfully designed floor plan offers flexibility and privacy. The spacious first-floor primary suite features a tray ceiling, pool access, walk-in closet, and spa-inspired bath with dual vanities, soaking tub, and separate shower. Two additional main-floor bedrooms include one with a private ensuite bath. A dedicated office with glass French doors provides the perfect work-from-home space. UPSTAIRS IS A RETREAT OF ITS OWN! An oversized fourth bedroom, full bath, and generous bonus room offer ideal space for extended family, guests, a media room, or recreation. THE EXTRAS MAKE THE DIFFERENCE! Enjoy abundant storage, an oversized three-car garage with a 4-foot extension for a workshop or additional storage, and extensive hurricane protection featuring Kevlar screens on the first floor and front entry, accordion shutters upstairs, and Storm Smart lanai screens. Improvements include a 2020 HVAC system, 2025 Performance Platinum 80-gallon water heater, and 2024 LG washer and dryer. LIVE THE ISLANDWALK LIFESTYLE! This amenity-rich gated community offers low HOA fees that include lawn and landscape maintenance, cable, and internet. Residents enjoy two resort-style zero-entry pools, a lap pool, hot tubs, tennis, pickleball, bocce, fitness centers, walking trails, a community garden, dog parks, and an activities director coordinating a vibrant calendar of events. LOCATION, LOCATION, LOCATION! Minutes from Gulf beaches, Venice Island, Wellen Park, Costco, restaurants, shopping, medical facilities, and CoolToday Park, spring training home of the Atlanta Braves. Schedule your private showing today!
| 4 hours ago | Listing updated with changes from the MLS | |
| 8 hours ago | Status changed to Active | |
| 3 days ago | Listing first seen on site |

Listing information is provided by Participants of the Stellar MLS. IDX information is provided exclusively for personal, non-commercial use, and may not be used for any purpose other than to identify prospective properties consumers may be interested in purchasing. Information is deemed reliable but not guaranteed. Properties displayed may be listed or sold by various participants in the MLS Copyright 2026, Stellar MLS.
Last checked: 2026-10-22 06:18 PM EDT