
10063 CROOKED CREEK DRIVE 103VENICE, FL 34293
Mortgage Calculator
Monthly Payment (Est.)
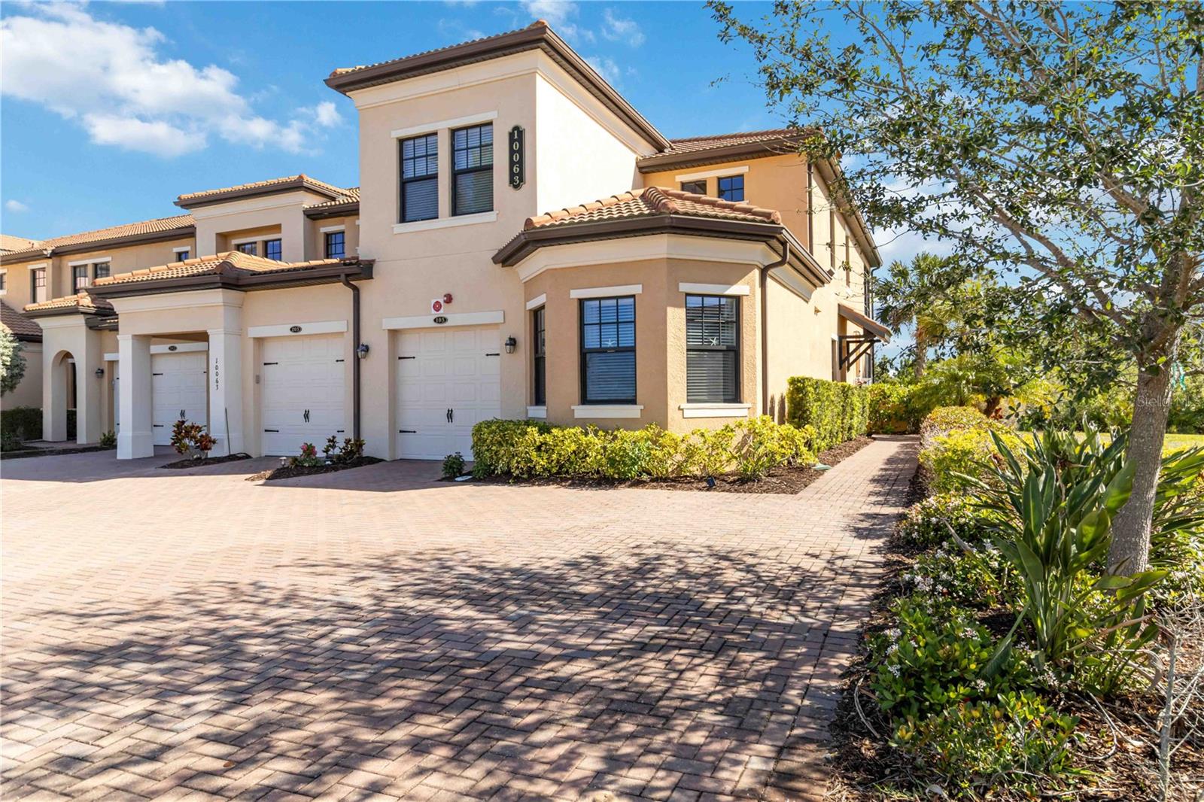
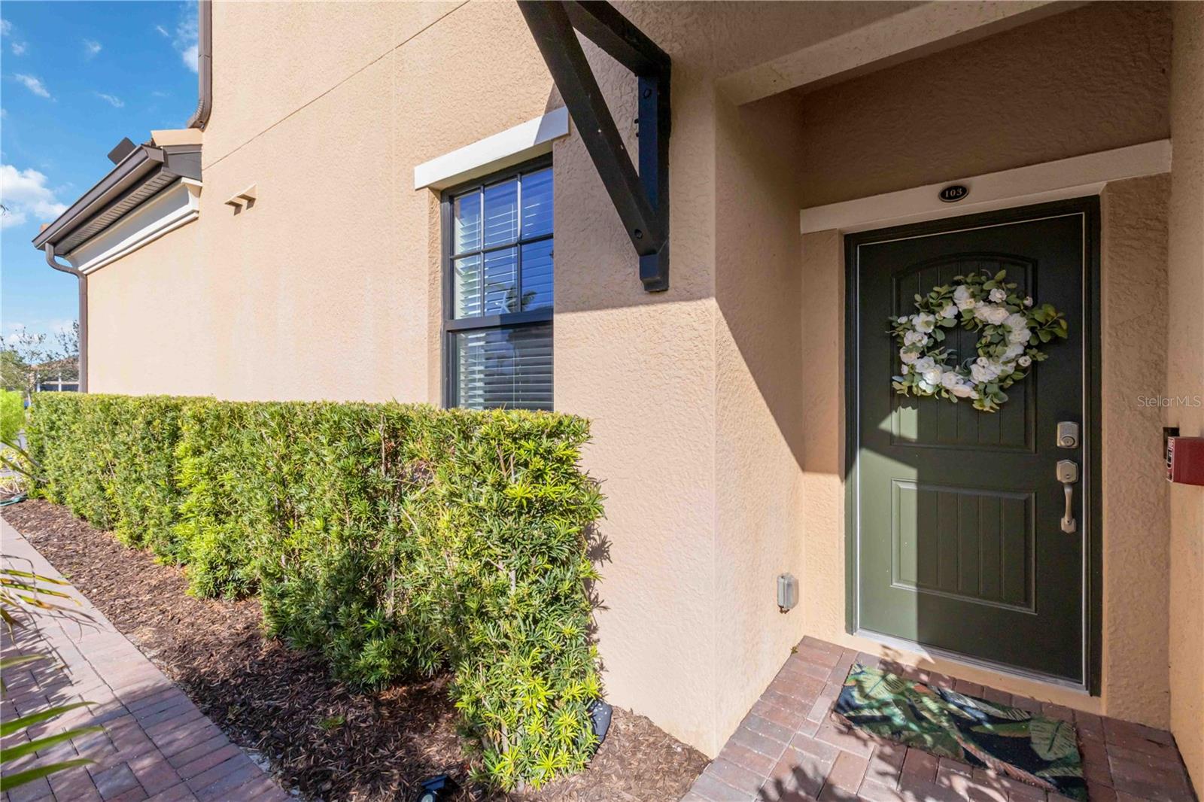
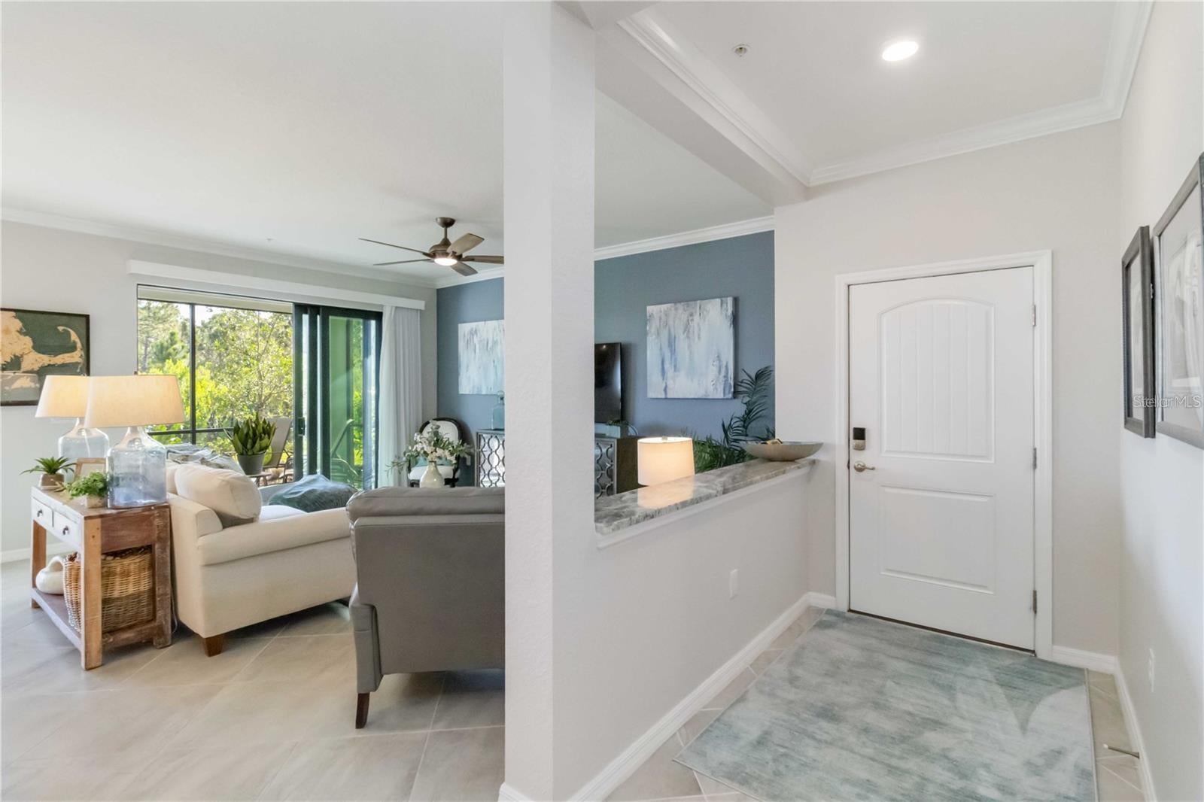
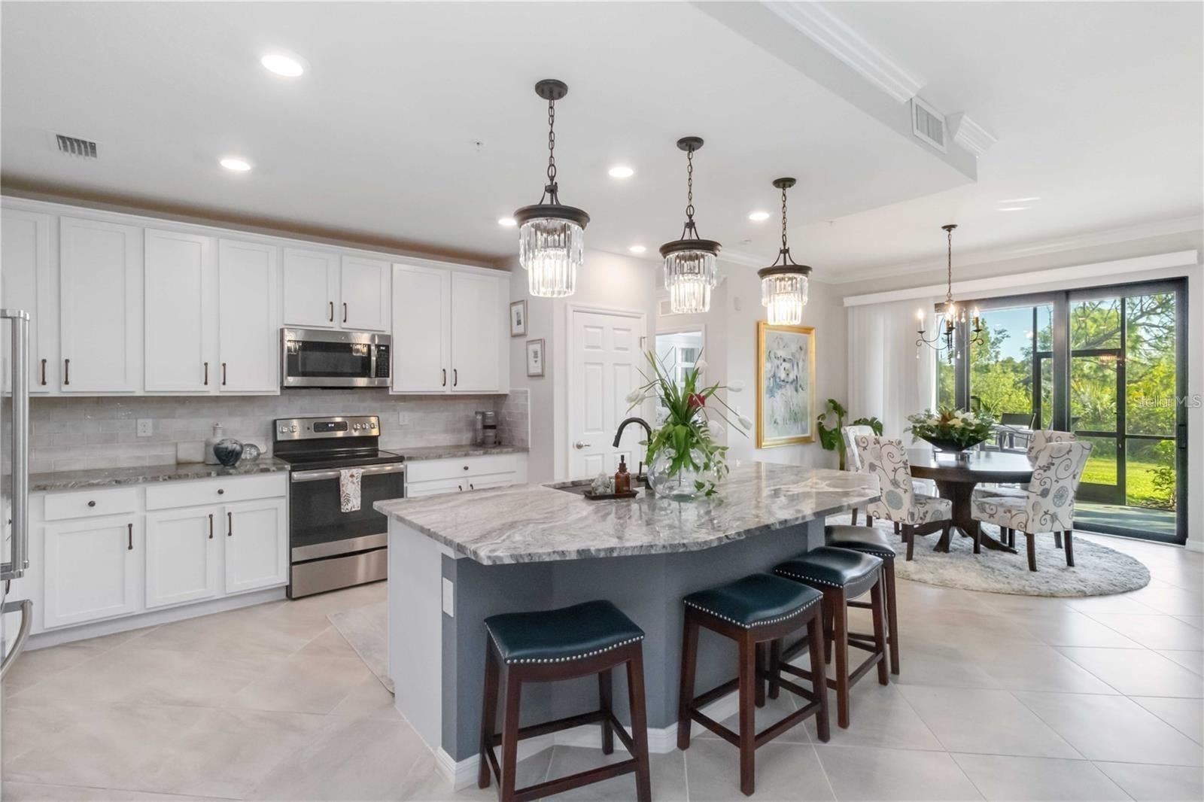
Enter an interest rate to see your estimated monthly payment.Experience effortless, resort-style Florida living in this beautifully upgraded first-floor condominium at 10063 Crooked Creek #103. Built in 2019, this home blends easy everyday living with an open, bright layout spanning 1,595 square feet of maintenance-free space. In the highly desirable lake community of Sarasota National, this property offers a distinct lifestyle advantage: enjoy world-class amenities centered on panoramic water views and natural beauty. Perfect for seasonal lock-and-leave convenience or year-round comfort, your daily life transitions seamlessly from relaxing in your spacious 2-bedroom, 2-bathroom sanctuary to enjoying a vibrant, vacation-like routine. This home's interior goes far beyond the standard build, featuring premium, high-end upgrades designed for easy living. The gourmet kitchen is a stunning centerpiece, anchored by exquisite Level 5 granite countertops and complemented by upgraded designer lighting throughout the main living areas. Every storage space is maximized for ultimate functionality, featuring professional, custom-designed closet organization systems that make unpacking and daily routines seamless. From the thoughtful fixtures to the immaculate finishes, no detail has been overlooked in creating an environment of luxurious ease. The centerpiece of your neighborhood is its rare designation as an Audubon International Certified Signature Sanctuary, a honor given only to communities designed in strict harmony with the environment. With over 1,300 acres dedicated entirely to preservation, conservation, wetlands, and pristine lakes, this status ensures that the spectacular views outside your windows are permanently protected from future development. For residents, this means living inside a flourishing, peaceful nature preserve teeming with native Florida wildlife and birds, providing a quiet, scenic backdrop that sets this community far apart from standard, crowded subdivisions. Steps from your front door, you have full access to an unparalleled lineup of five-star resort amenities. You can spend your days lounging by the spectacular resort-style pool and spa, socializing with neighbors at the outdoor Tiki Bar, or staying active at the 7,000-square-foot fitness center and day spa. The community also features tennis, pickleball, and bocce ball courts, a dog park, and a magnificent 30,000-square-foot clubhouse offering exceptional dining options. Beyond the gates, you're minutes from pristine Gulf Coast beaches, local dining, and the vibrant new Wellen Park shopping area. This intentional design delivers a simple, predictable, and cost-effective lifestyle. By grouping together your exterior maintenance—including premium landscaping, irrigation, cable, 24/7 guarded gate security, and complete access to all resort amenities—into standard HOA fees, your monthly budgeting is completely simplified. This structure eliminates the stress of home upkeep, lowers your overall cost of living, and lets you focus on the sunny, secure, relaxed lifestyle you deserve.
| 59 minutes ago | Listing updated with changes from the MLS | |
| 22 hours ago | Status changed to Active | |
| 22 hours ago | Price changed to $345,000 | |
| 2 days ago | Listing first seen on site |

Listing information is provided by Participants of the Stellar MLS. IDX information is provided exclusively for personal, non-commercial use, and may not be used for any purpose other than to identify prospective properties consumers may be interested in purchasing. Information is deemed reliable but not guaranteed. Properties displayed may be listed or sold by various participants in the MLS Copyright 2026, Stellar MLS.
Last checked: 2026-11-19 08:57 PM EST