Save
Ask
Tour
Hide
Share
$250,000
20 Days On Site

11639 CLAREMONT DRIVE
PORT CHARLOTTE, FL 33981

For Sale|Single Family Residence|Active
2
Beds
3
Total Baths
2
Full Baths
1
Partial Bath
1,736
SqFt
$144
/SqFt
1986
Built
Subdivision:
PORT CHARLOTTE SEC 063
County:
Charlotte
Call Now: 941-202-6505
Is this the listing for you? We can help make it yours.
941-202-6505
11639 CLAREMONT DRIVE11639 CLAREMONT DRIVE11639 CLAREMONT DRIVE11639 CLAREMONT DRIVE
Save
Ask
Tour
Hide
Share

Mortgage Calculator

Monthly Payment (Est.)

Enter an interest rate to see your estimated monthly payment.
Calculator powered by Showcase IDX, a Constellation1 Company. Copyright ©2026 Information is deemed reliable but not guaranteed.

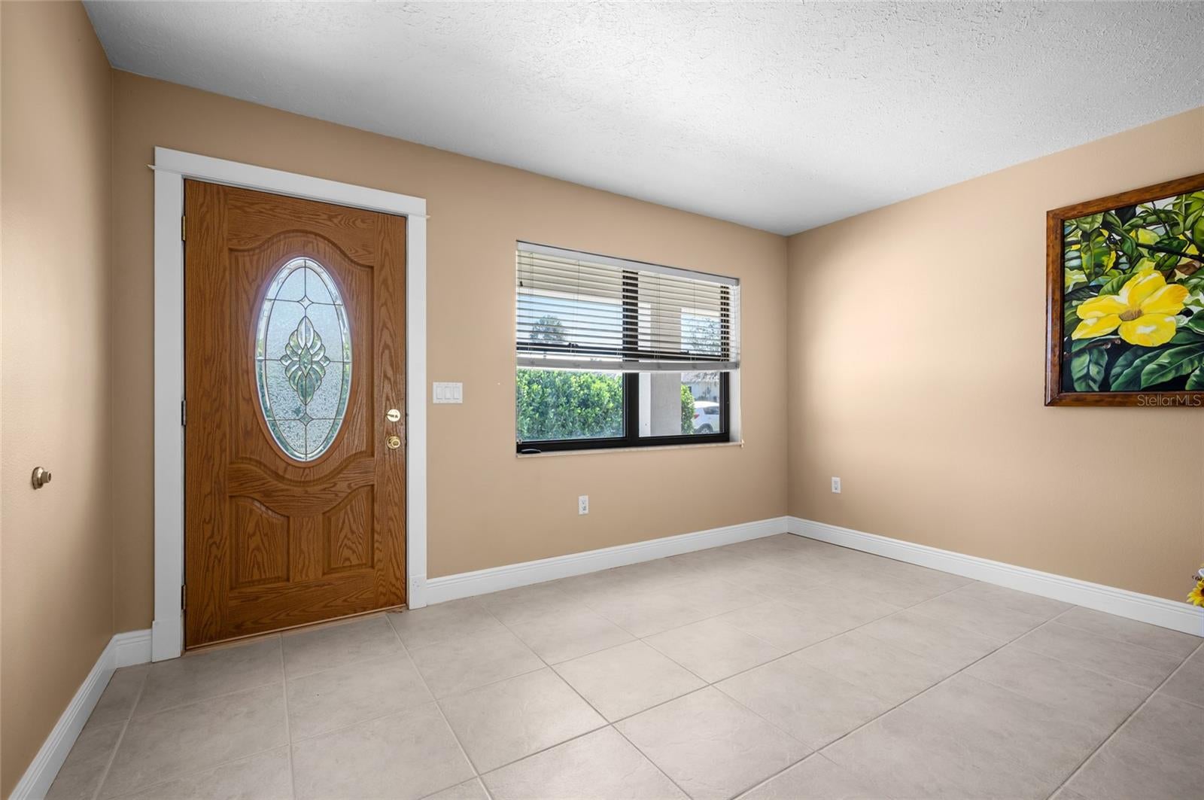
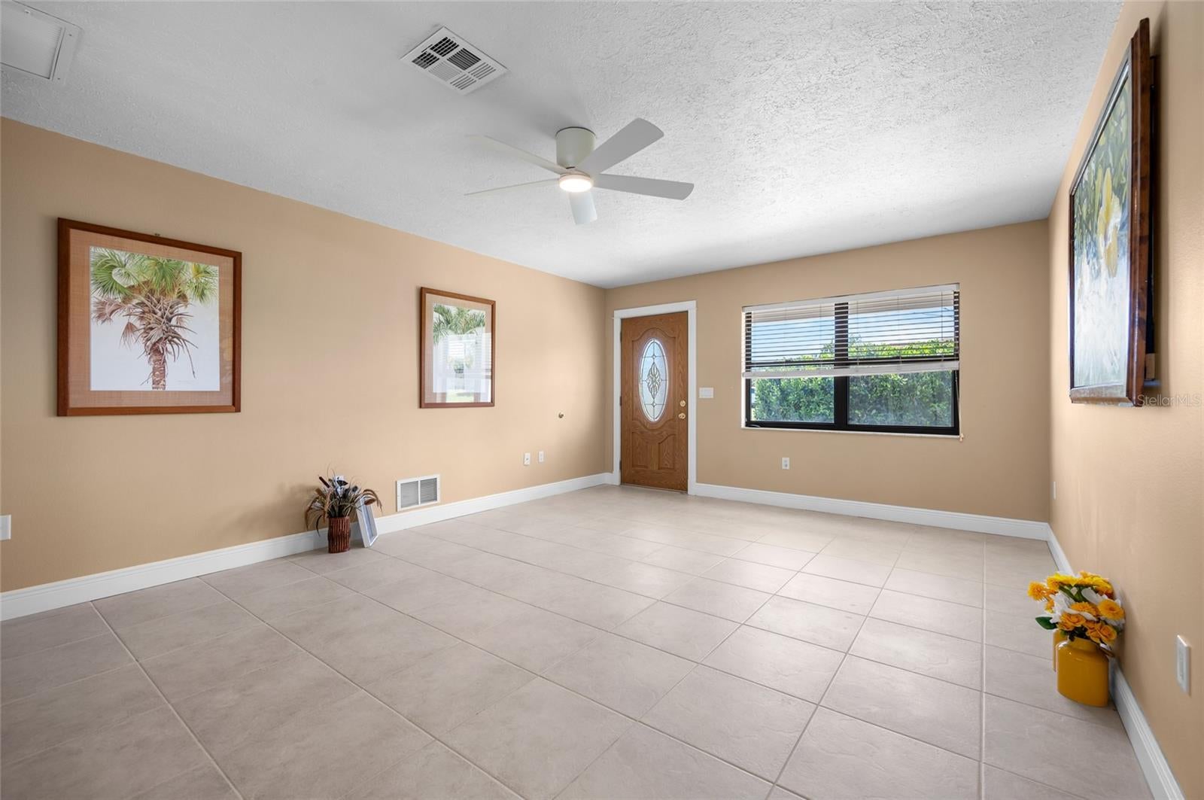
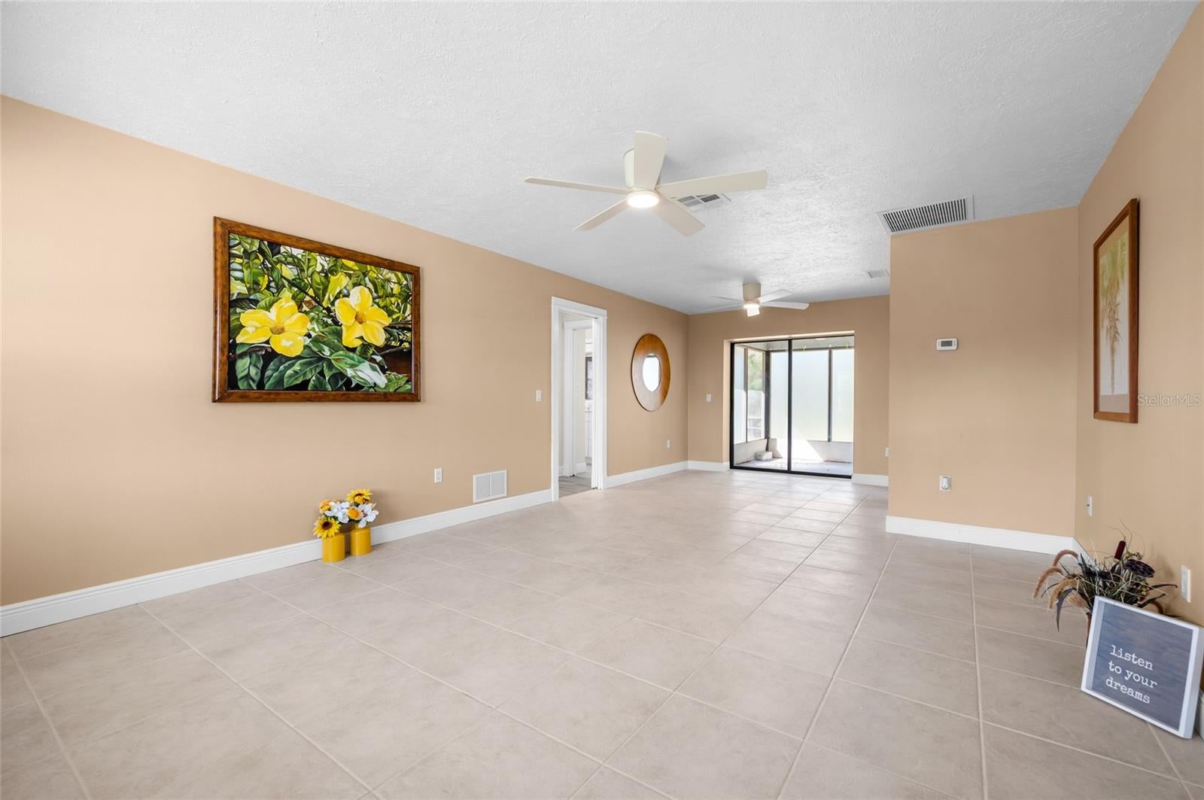
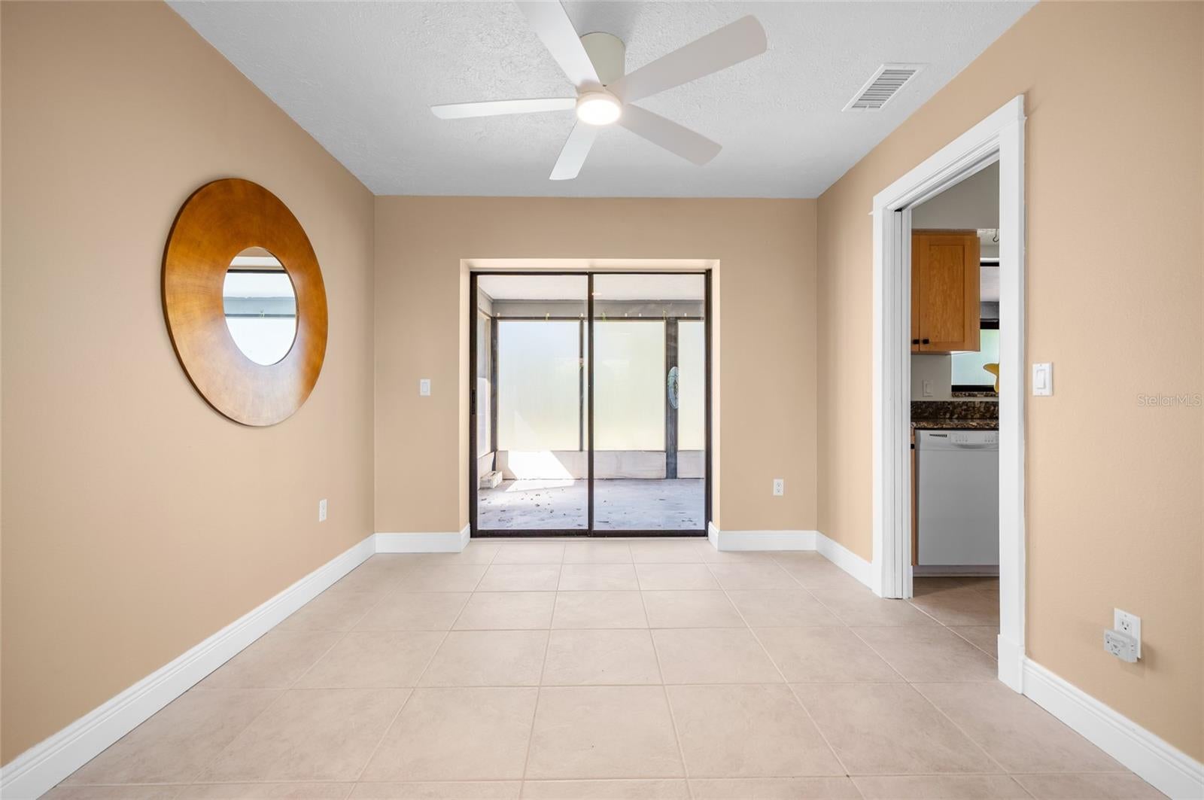
Discover the possibilities with this unique WATERFRONT PROPERTY IN AN X FLOOD ZONE, featuring a CORNER DOUBLE LOT SPANNING NEARLY HALF AN ACRE! With an expansive lot overlooking the canal, you'll have plenty of room to bring your vision to life, whether you're dreaming of adding your dream pool, accommodating your hobbies, or simply enjoying the added privacy and space that a double lot provides. With NO HOA FEES to limit your lifestyle, this property offers a wonderful opportunity to create a home that truly reflects your vision.*** Inside, the kitchen features GRANITE COUNTERTOPS and opens seamlessly to the living room and screened lanai, creating a welcoming flow for everyday living and entertaining. The unique DUAL PRIMARY BEDROOM LAYOUT offers added versatility, with each bedroom and its adjoining bathroom able to be closed off behind pocket doors to create two separate wings. TWO LARGE BONUS ROOMS provide even more flexibility for a hobby space, garage, additional living area, or other needs. A convenient laundry room that doubles as a half bath adds functionality for guests, while a STORAGE SHED offers extra space for tools, outdoor equipment, and other belongings.~~~ Imagine beginning your mornings with a cup of coffee in your spacious backyard, overlooking the peaceful canal as Florida's birds welcome the day. With MYAKKA RIVER STATE PARK nearby, nature lovers can explore scenic trails and enjoy the beauty of Florida's natural surroundings. When it's time for a change of scenery, spend the day soaking up the sun on the BEAUTIFUL, PRISTINE BEACHES OF BOCA GRANDE, known for their soft white sand, sparkling Gulf waters, and breathtaking coastal scenery. Several golf courses are also nearby for an afternoon on the greens. You'll enjoy convenient access to the surrounding communities of ENGLEWOOD, NORTH PORT, AND PORT CHARLOTTE, offering a variety of local restaurants, shopping, entertainment, and outdoor recreation. Whether you're exploring the outdoors, enjoying a beach day, or simply unwinding by the water at home, this property offers the space and freedom to embrace the laid-back Florida lifestyle. Call today to schedule your private showing and discover the possibilities!

Save
Ask
Tour
Hide
Share
Listing Snapshot
Price 
$250,000
Days On Site 
20 Days
Bedrooms 
2
Inside Area (SqFt) 
1,736 sqft
Total Baths 
3
Full Baths 
2
Partial Baths 
1
Lot Size 
0.47 Acres
Year Built 
1986
MLS Number 
D6149390
Status 
Active
Property Tax 
$3,660
HOA/Condo/Coop Fees 
N/A
Sq Ft Source 
Public Records
Friends & Family
Recent Activity
3 days agoListing updated with changes from the MLS
2 weeks agoStatus changed to Active
3 weeks agoListing first seen on site
General Features
Acres 
0.47
Attached Garage 
Yes
Direction Faces 
West
Foundation 
Slab
Garage 
Yes
Levels 
One
Number Of Stories 
1
Parking 
DrivewayAttached
Pets 
Cats OKDogs OKYes
Property Sub Type 
Single Family Residence
Sewer 
Septic Tank
SqFt Total 
2204
Style 
Florida
Utilities 
Cable AvailableElectricity AvailableWater Connected
Water Source 
Public
Zoning 
RSF3.5
Interior Features
Appliances 
CooktopDishwasherDryerMicrowaveRefrigeratorWasher
Cooling 
Central Air
Flooring 
Ceramic TileConcreteTile
Furnished 
Partially
Heating 
CentralElectric
Interior 
Built-in FeaturesCrown MoldingWalk-In Closet(s)
Laundry Features 
Electric Dryer HookupInsideLaundry RoomSinkWasher Hookup
Window Features 
Blinds
Balcony/Porch/Lanai 
Dimensions - 26x12Level - FirstFeatures - Ceiling Fan(s)
Bathroom 3 
Dimensions - 12x5Level - First
Bonus Room 
Dimensions - 11x26Level - FirstFeatures - Ceiling Fan(s)
Dining Room 
Dimensions - 13x10Level - First
Kitchen 
Dimensions - 14x8Level - FirstFeatures - Granite Counters
Living Room 
Dimensions - 13x16Level - FirstFeatures - Ceiling Fan(s)
Master Bathroom 
Dimensions - 11x6Level - FirstFeatures - Double Vanity
Master Bedroom 
Dimensions - 14x11Level - FirstFeatures - Ceiling Fan(s)
Primary Bedroom 2 
Dimensions - 10x11Level - FirstFeatures - Ceiling Fan(s)
Save
Ask
Tour
Hide
Share
Exterior Features
Construction Details 
BlockConcreteStucco
Exterior 
LightingRain GuttersStorage
Fencing 
Wood
Lot Features 
ClearedLandscapedLevelPavedWaterfront
Other Structures 
OtherShed(s)Storage
Patio And Porch 
CoveredRear PorchScreened
Roof 
Shingle
View 
CanalWater
Waterfront 
Yes
Waterfront Features 
Canal Front
Waterview 
CanalWater
Windows/Doors 
Blinds
Community Features
MLS Area 
33981 - Port Charlotte
Township 
41
Financing Terms Available 
CashConventionalFHAVA Loan
Roads 
AsphaltPaved
Schools
School District
Unknown
Elementary School
Myakka River Elementary
Middle School
L.A. Ainger Middle
High School
Lemon Bay High
Listing courtesy of KW COASTAL LIVING (941) 681-3420

stellar logo

Listing information is provided by Participants of the Stellar MLS. IDX information is provided exclusively for personal, non-commercial use, and may not be used for any purpose other than to identify prospective properties consumers may be interested in purchasing. Information is deemed reliable but not guaranteed. Properties displayed may be listed or sold by various participants in the MLS Copyright 2026, Stellar MLS.
Last checked: 2026-11-12 08:07 AM EST

Neighborhood & Commute
Source: Walkscore
Disclosure: Community information and market data powered by Constellation Data Labs. Information is deemed reliable but not guaranteed.
Save
Ask
Tour
Hide
Share