Save
Ask
Tour
Hide
Share
$1,030,000
17 Days On Site

25297 SPARTINA DRIVE
VENICE, FL 34293

For Sale|Single Family Residence|Active
4
Beds
3
Total Baths
2
Full Baths
1
Partial Bath
2,424
SqFt
$425
/SqFt
2019
Built
Subdivision:
SARASOTA NATIONAL
County:
Sarasota
Call Now: 941-202-6505
Is this the listing for you? We can help make it yours.
941-202-6505
Upcoming Open Houses
Sat, Nov 21, 12:00 PM - 3:00 PM
Sun, Nov 22, 12:00 PM - 3:00 PM
25297 SPARTINA DRIVE25297 SPARTINA DRIVE25297 SPARTINA DRIVE25297 SPARTINA DRIVE
Save
Ask
Tour
Hide
Share

Mortgage Calculator

Monthly Payment (Est.)

Enter an interest rate to see your estimated monthly payment.
Calculator powered by Showcase IDX, a Constellation1 Company. Copyright ©2026 Information is deemed reliable but not guaranteed.

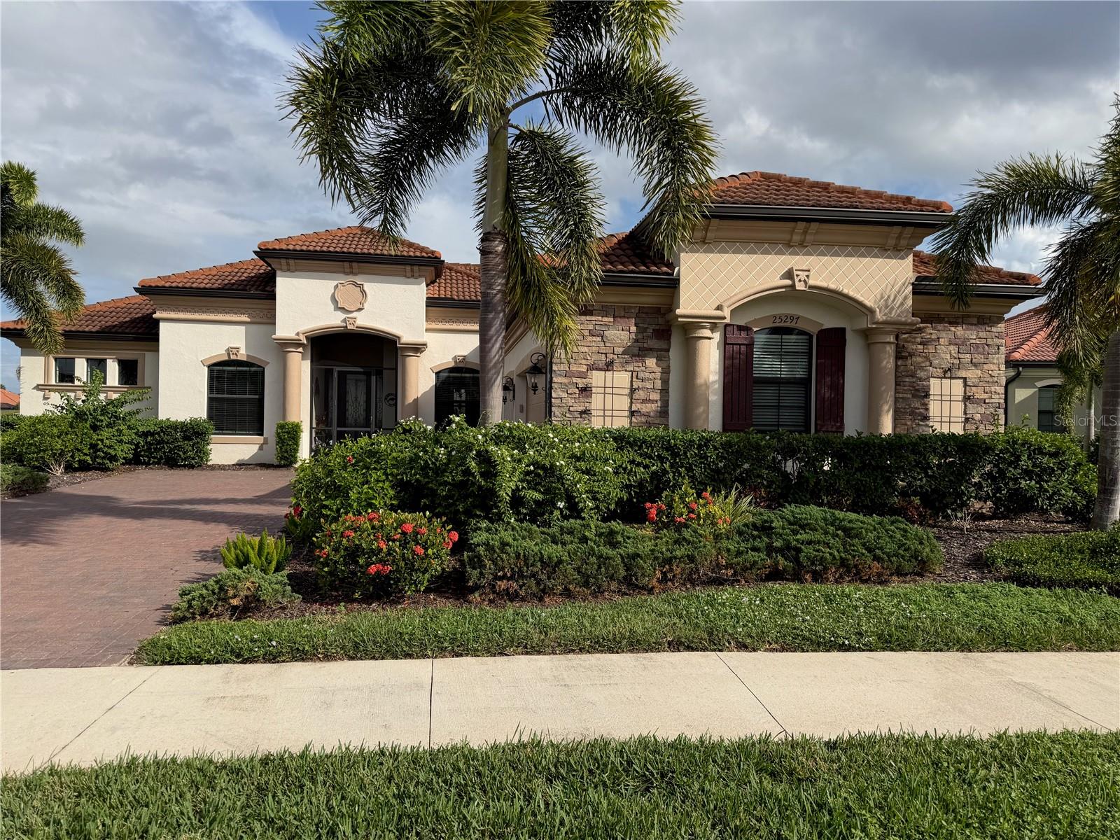
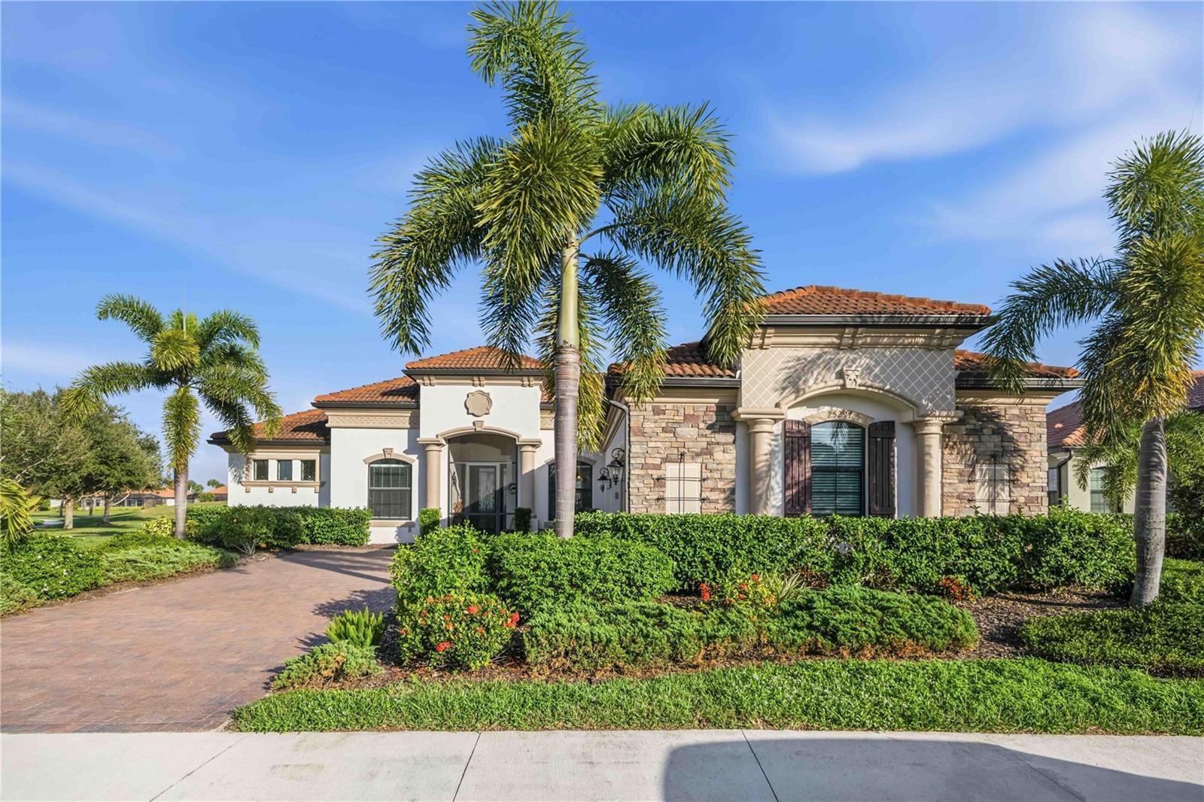
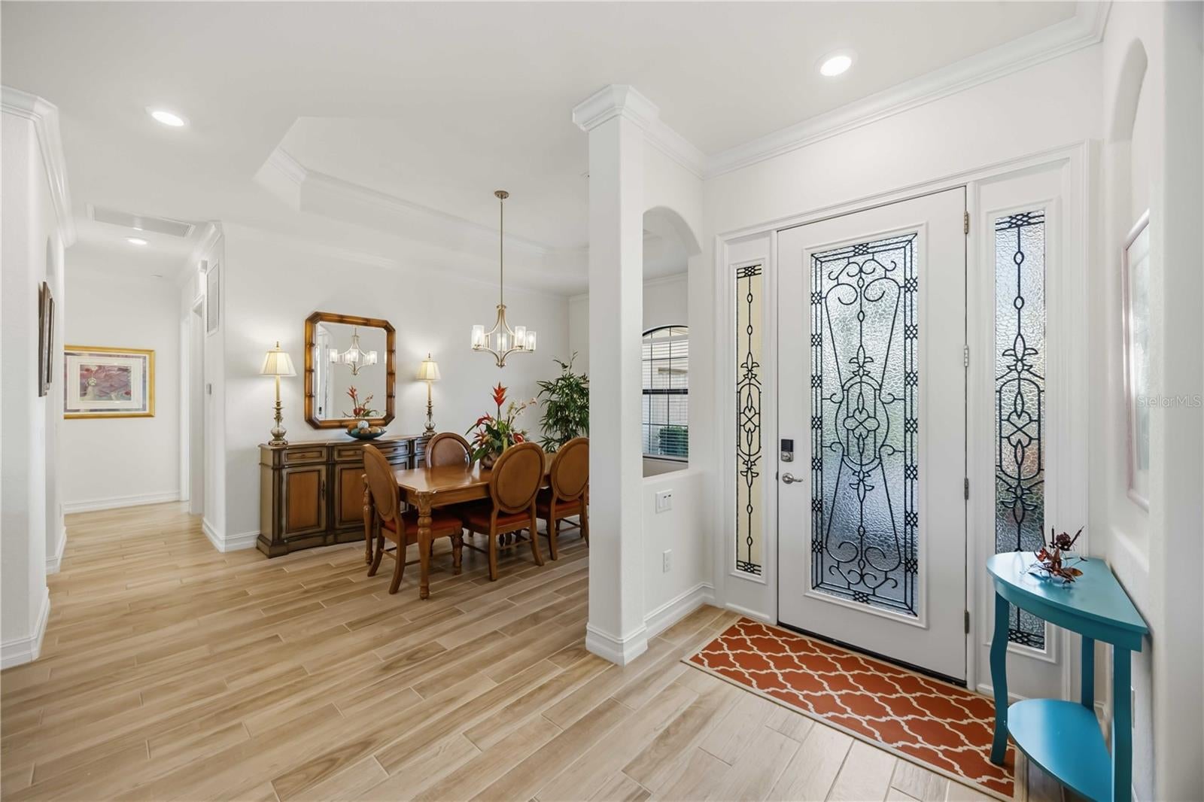
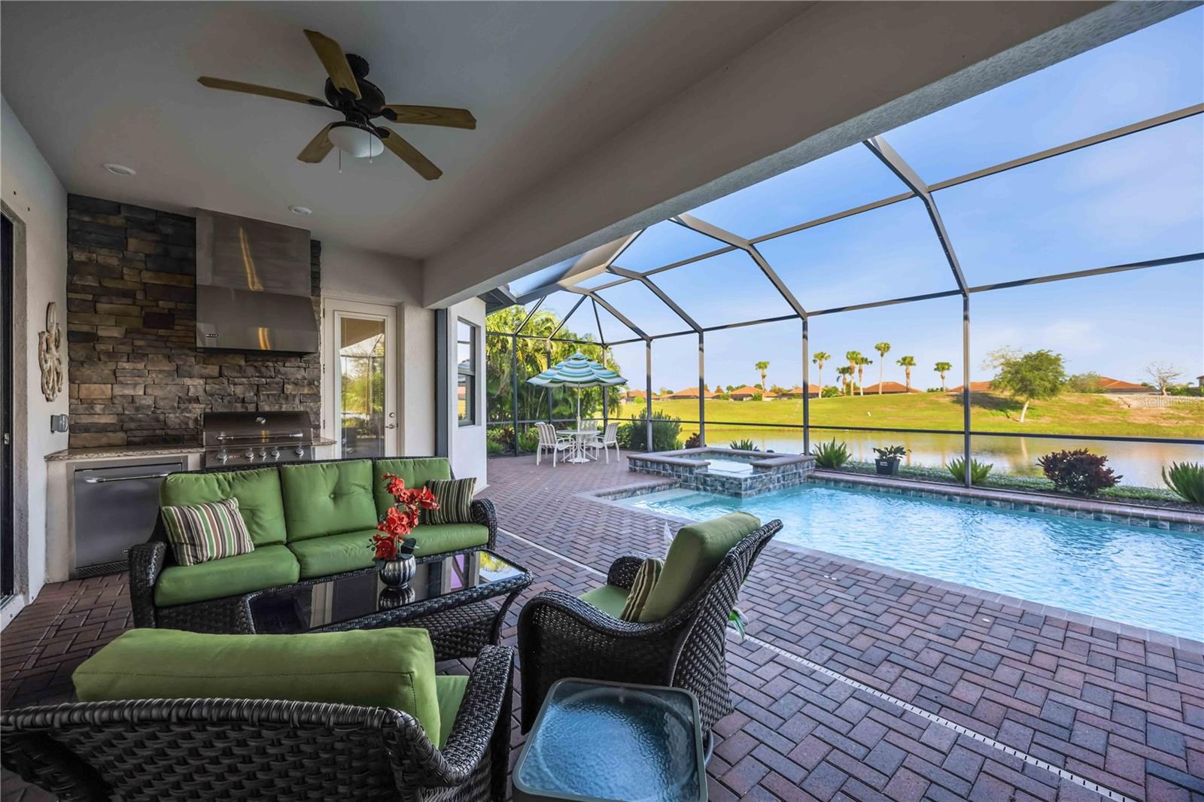
PRICED TO SELL & AVAILABLE IMMEDIATELY! Welcome to your ultimate resort lifestyle at 25297 Spartina Drive, nestled in the highly sought-after, master-planned community of Sarasota National in Venice, Florida. The motivated seller of this exceptional single-story residence, 4 bedrooms, 3 bathrooms, 3-car garage, is ready to make a deal, offering you the rare opportunity to skip the construction timelines and move right into this highly upgraded, turn-key luxury home. Inside, the heart of the home is a spectacular expanded chef's kitchen, designed with a built-in wine refrigerator and ample counter space for flawless hosting. Through the wide sliders, you'll find a backyard oasis that sets a new standard for Florida outdoor living. Fully equipped with Storm Smart motorized screens for ultimate peace of mind and weather control, the expansive lanai features a custom outdoor kitchen, a sparkling private pool, and a relaxing spa. Positioned on a choice water lot, your outdoor retreat overlooks the breathtaking, completely reimagined Fry/Straka championship golf course. Touted as the premier private golf course between Tampa and Naples, this exclusive, fully redesigned course is highly anticipated to open in January 2027, putting an elite golf experience right in your backyard. Best of all, there are absolutely no costly golf buy-in fees; purchasing this home in the golf community means you automatically own a piece of this spectacular private course. Beyond your private paradise, you are surrounded by a highly sought-after gated community celebrated as an Audubon International Silver Signature Sanctuary. Encompassing 2,400 total acres, over 1,300 acres are permanently dedicated to pristine natural preserves and wetlands, ensuring native wildlife and quiet, open vistas safeguard your investment for years to come. Sarasota National is a true "lifestyle community" where you can customize your days to be as active or as relaxed as you desire. The community center features a massive 32,000-square-foot clubhouse campus with zero-entry resort swimming pools, lap lanes, a state-of-the-art 7,300+ sq ft fitness center, a full-service day spa, tennis, pickleball, and bocce ball. Dining options abound, from elegant indoor meals at the Palm Club to casual plates at the outdoor poolside tiki bar. With a dog park, event lawn, and a full-time activities director, this property delivers a daily living experience that feels like a luxury vacation. Don't wait—see this stunning home today and start living the dream tomorrow!

Save
Ask
Tour
Hide
Share
Listing Snapshot
Price 
$1,030,000
Days On Site 
17 Days
Bedrooms 
4
Inside Area (SqFt) 
2,424 sqft
Total Baths 
3
Full Baths 
2
Partial Baths 
1
Lot Size 
0.28 Acres
Year Built 
2019
MLS Number 
D6149537
Status 
Active
Property Tax 
$6,905
HOA/Condo/Coop Fees 
$1,067 monthly
Sq Ft Source 
Public Records
Friends & Family
Recent Activity
an hour agoListing updated with changes from the MLS
2 weeks agoStatus changed to Active
2 weeks agoListing first seen on site
General Features
Acres 
0.28
Attached Garage 
Yes
Direction Faces 
South
Foundation 
Slab
Garage 
Yes
Garage Spaces 
3
Levels 
One
Number Of Stories 
1
Parking 
AssignedCoveredDeededDrivewayGarage Door OpenerGarage Faces SideParking PadAttached
Pets 
Yes
Property Sub Type 
Single Family Residence
Security 
Gated CommunitySecured Garage/ParkingSecurity GateSecurity LightsSmoke Detector(s)
Sewer 
Public Sewer
SqFt Total 
3444
Style 
FloridaMediterranean
Utilities 
Cable AvailableCable ConnectedElectricity AvailableElectricity ConnectedPhone AvailableSewer AvailableSewer ConnectedUnderground UtilitiesWater AvailableWater Connected
Water Source 
Public
Zoning 
RE1
Interior Features
Appliances 
Bar FridgeCooktopDishwasherDisposalDryerElectric CooktopElectric Water HeaterMicrowaveRefrigeratorWasherWine Refrigerator
Cooling 
Central Air
Flooring 
BrickCarpetCeramic TileHardwood
Furnished 
Negotiable
Heating 
CentralHeat Pump
Interior 
Built-in FeaturesCrown MoldingEat-in KitchenOpen FloorplanStone CountersWalk-In Closet(s)
Laundry Features 
Electric Dryer HookupInsideLaundry RoomWasher Hookup
Spa 
Yes
Window Features 
Window CoveringsBlindsStorm Window(s)Window Treatments
Balcony/Porch/Lanai 
Level - First
Bathroom 1 
Level - First
Bathroom 2 
Level - First
Bathroom 3 
Level - First
Bedroom 2 
Level - First
Bedroom 3 
Level - First
Bedroom 4 
Level - First
Dinette 
Level - First
Dining Room 
Level - First
Great Room 
Level - First
Kitchen 
Level - FirstFeatures - Pantry
Master Bathroom 
Level - FirstFeatures - Double Vanity, Granite Counters
Master Bedroom 
Level - First
Utility Room 
Level - First
Save
Ask
Tour
Hide
Share
Exterior Features
Construction Details 
ConcreteStoneStucco
Exterior 
Gray Water SystemLightingOutdoor GrillOutdoor KitchenPrivate EntranceRain Gutters
Lot Features 
ClearedCorner LotLandscapedLevelNear Golf CourseOn Golf CoursePrivatePavedWaterfront
Pool Features 
In GroundGuniteHeatedScreen EnclosureSolar HeatPrivate
Private Pool 
Yes
Roof 
Tile
Spa 
Yes
Spa Features 
HeatedIn Ground
View 
PondWaterGolf CoursePoolTrees/Woods
Waterfront 
Yes
Waterfront Features 
Pond
Waterview 
PondWaterGolf CoursePoolTrees/Woods
Windows/Doors 
Window CoveringsBlindsStorm Window(s)Window Treatments
Community Features
Association Amenities 
Cable TVClubhouseFitness CenterGatedGolf CoursePlaygroundPoolRecreation FacilitiesSecuritySpa/Hot TubTennis Court(s)
Association Fee 
$3201.0
Association Fee Frequency 
Quarterly
Community Features 
GatedClubhouseFitness CenterGolfParkPlaygroundPoolRestaurantSidewalksTennis Court(s)Street Lights
MLS Area 
34293 - Venice
Township 
40
Financing Terms Available 
CashConventionalFHAVA Loan
Roads 
AsphaltPaved
Schools
School District
Unknown
Elementary School
Taylor Ranch Elementary
Middle School
Venice Area Middle
High School
Venice Senior High
Listing courtesy of KELLER WILLIAMS ISLAND LIFE REAL ESTATE (612) 220-2225

stellar logo

Listing information is provided by Participants of the Stellar MLS. IDX information is provided exclusively for personal, non-commercial use, and may not be used for any purpose other than to identify prospective properties consumers may be interested in purchasing. Information is deemed reliable but not guaranteed. Properties displayed may be listed or sold by various participants in the MLS Copyright 2026, Stellar MLS.
Last checked: 2026-11-19 10:07 PM EST

Neighborhood & Commute
Source: Walkscore
Disclosure: Community information and market data powered by Constellation Data Labs. Information is deemed reliable but not guaranteed.
Save
Ask
Tour
Hide
Share