
2483 HERRON TERRACEPORT CHARLOTTE, FL 33981
Mortgage Calculator
Monthly Payment (Est.)
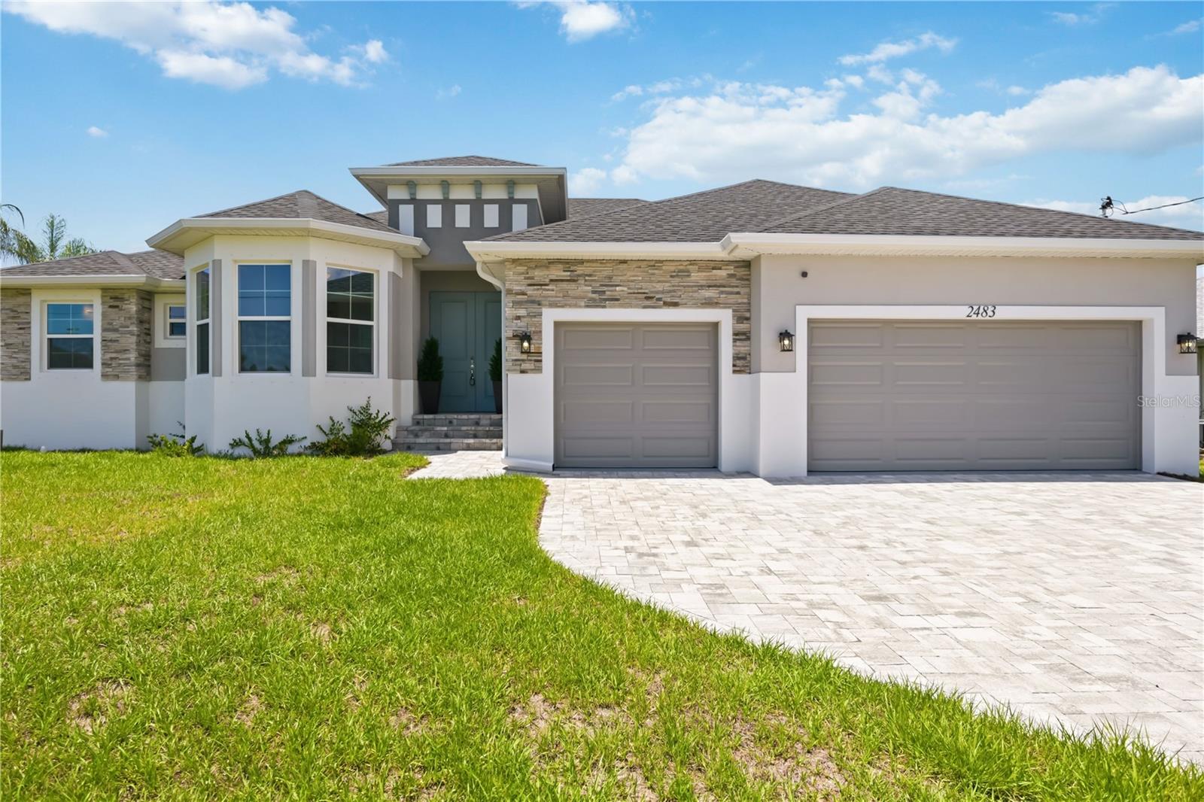
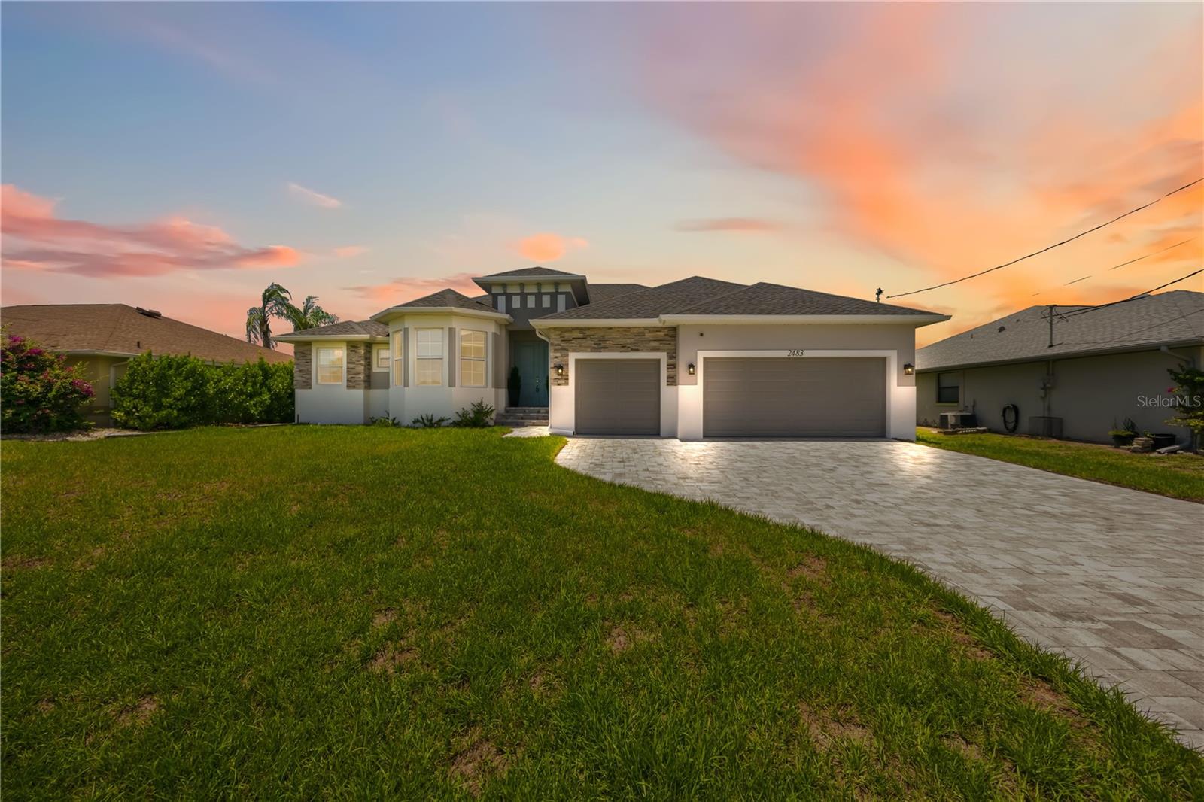
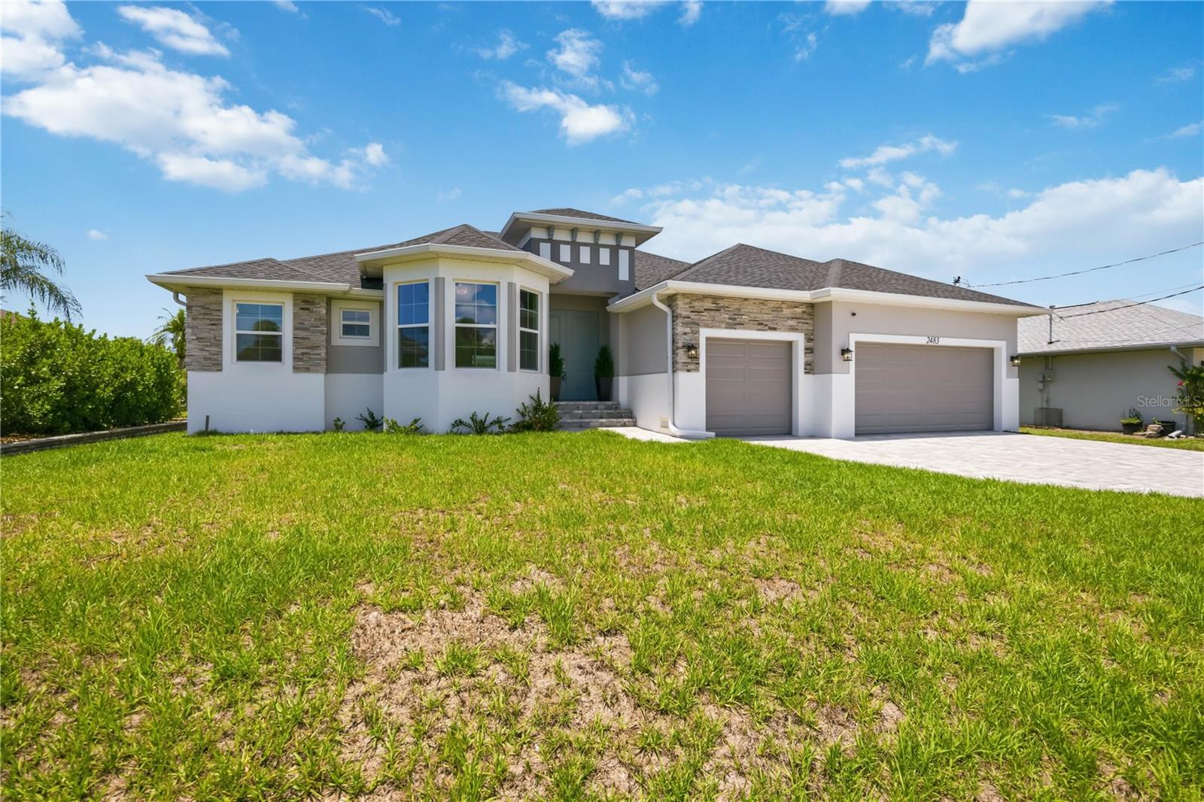
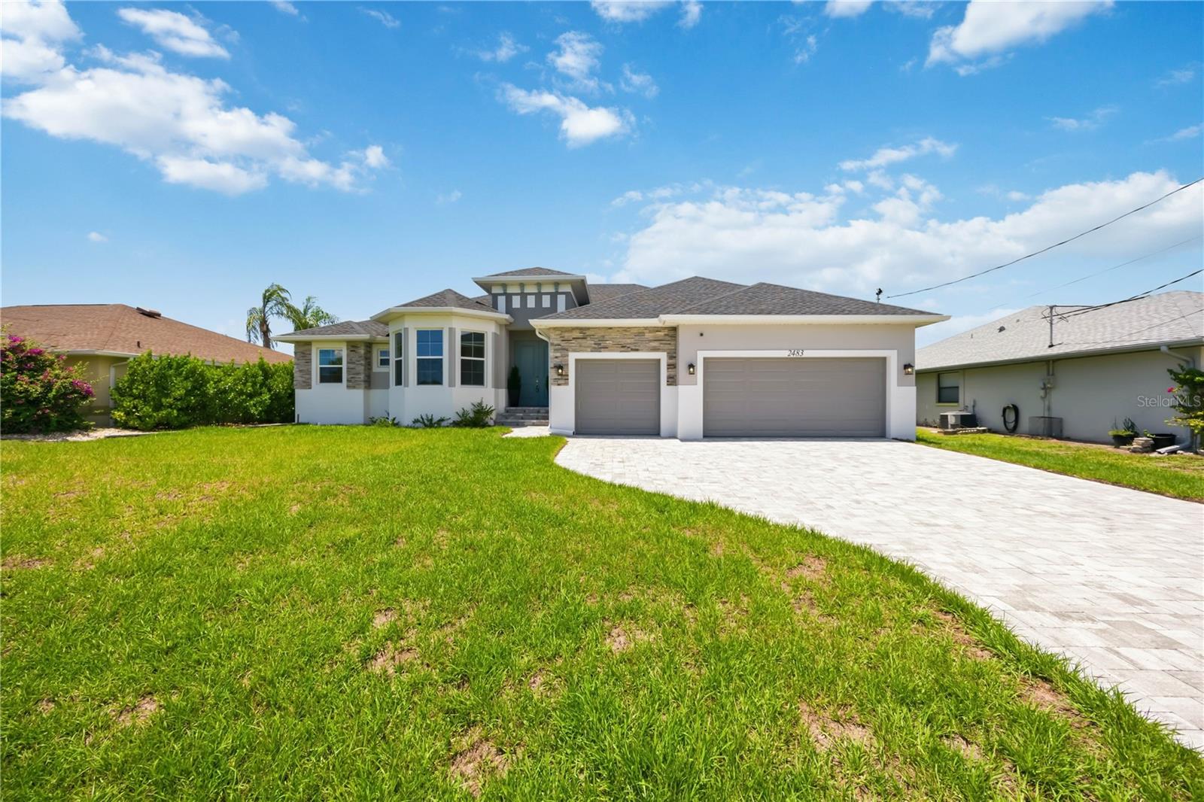
Enter an interest rate to see your estimated monthly payment.Virtually Staged. PRICE TO SELL!! REDUCE BY $50,000 NOW OFFERED AT $1,280,000! BRAND-NEW, NEVER-OCCUPIED WATERFRONT LUXURY WITH DIRECT, NO-BRIDGE GULF ACCESS! Experience the best of Southwest Florida waterfront living in this stunning, never-occupied custom residence, thoughtfully designed with upscale finishes, modern coastal elegance, and exceptional attention to detail. Upgraded throughout and truly move-in ready, this exceptional home features a private dock and boat lift completed in May 2026, a brand-new seawall, and a beautiful, heated pool and spa. Step inside and discover a bright, open-concept floor plan featuring soaring ceilings, abundant natural light, contemporary finishes, and an impressive modern fireplace feature wall. The spacious kitchen is a standout, showcasing an oversized quartz island and brand-new appliances. Expansive living areas flow effortlessly toward the outdoor entertaining space, while impact-resistant windows and sliding glass doors beautifully frame the waterfront views. The outdoor living experience is equally impressive. Relax or entertain on the covered lanai, complete with a fully equipped outdoor kitchen and wine refrigerator overlooking the heated pool, spa, and tranquil waterfront. Whether hosting friends, enjoying a refreshing swim, or unwinding at the end of the day, this home delivers the ultimate indoor-outdoor Florida lifestyle. For boating enthusiasts, the location is exceptional! Enjoy direct, no-bridge Gulf access right from your backyard. Bring your boat, jet skis, kayaks, or paddleboards and experience the freedom of waterfront living. Even better, the major waterfront improvements are already complete, including the new seawall, private dock, boat lift, and heated pool and spa—allowing you to enjoy the lifestyle immediately without the expense, delays, or hassle of installing them yourself. Built above base flood elevation, this exceptional residence is also conveniently located near shopping, dining, golf courses, and beautiful Gulf beaches, including Englewood Beach. UPGRADED THROUGHOUT AND TRULY MOVE-IN READY! Don't miss this exceptional waterfront opportunity! Schedule your private showing today and start enjoying the Southwest Florida lifestyle you've been dreaming of!!!
| 8 hours ago | Listing updated with changes from the MLS | |
| yesterday | Status changed to Active | |
| 3 days ago | Listing first seen on site |

Listing information is provided by Participants of the Stellar MLS. IDX information is provided exclusively for personal, non-commercial use, and may not be used for any purpose other than to identify prospective properties consumers may be interested in purchasing. Information is deemed reliable but not guaranteed. Properties displayed may be listed or sold by various participants in the MLS Copyright 2026, Stellar MLS.
Last checked: 2026-11-07 03:13 PM EST
Did you know? You can invite friends and family to your search. They can join your search, rate and discuss listings with you.