
Save
Ask
Tour
Hide
$475,000
6 Days On Site
PUNTA GORDA, FL 33955
Single Family Residence|Pending
4
Beds
3
Total Baths
2
Full Baths
1
Partial Bath
2,235
SqFt
$213
/SqFt
2026
Built
Subdivision:
TURNLEAF
County:
Charlotte
Call Now: 941-202-6505
Is this the listing for you? We can help make it yours.
941-202-6505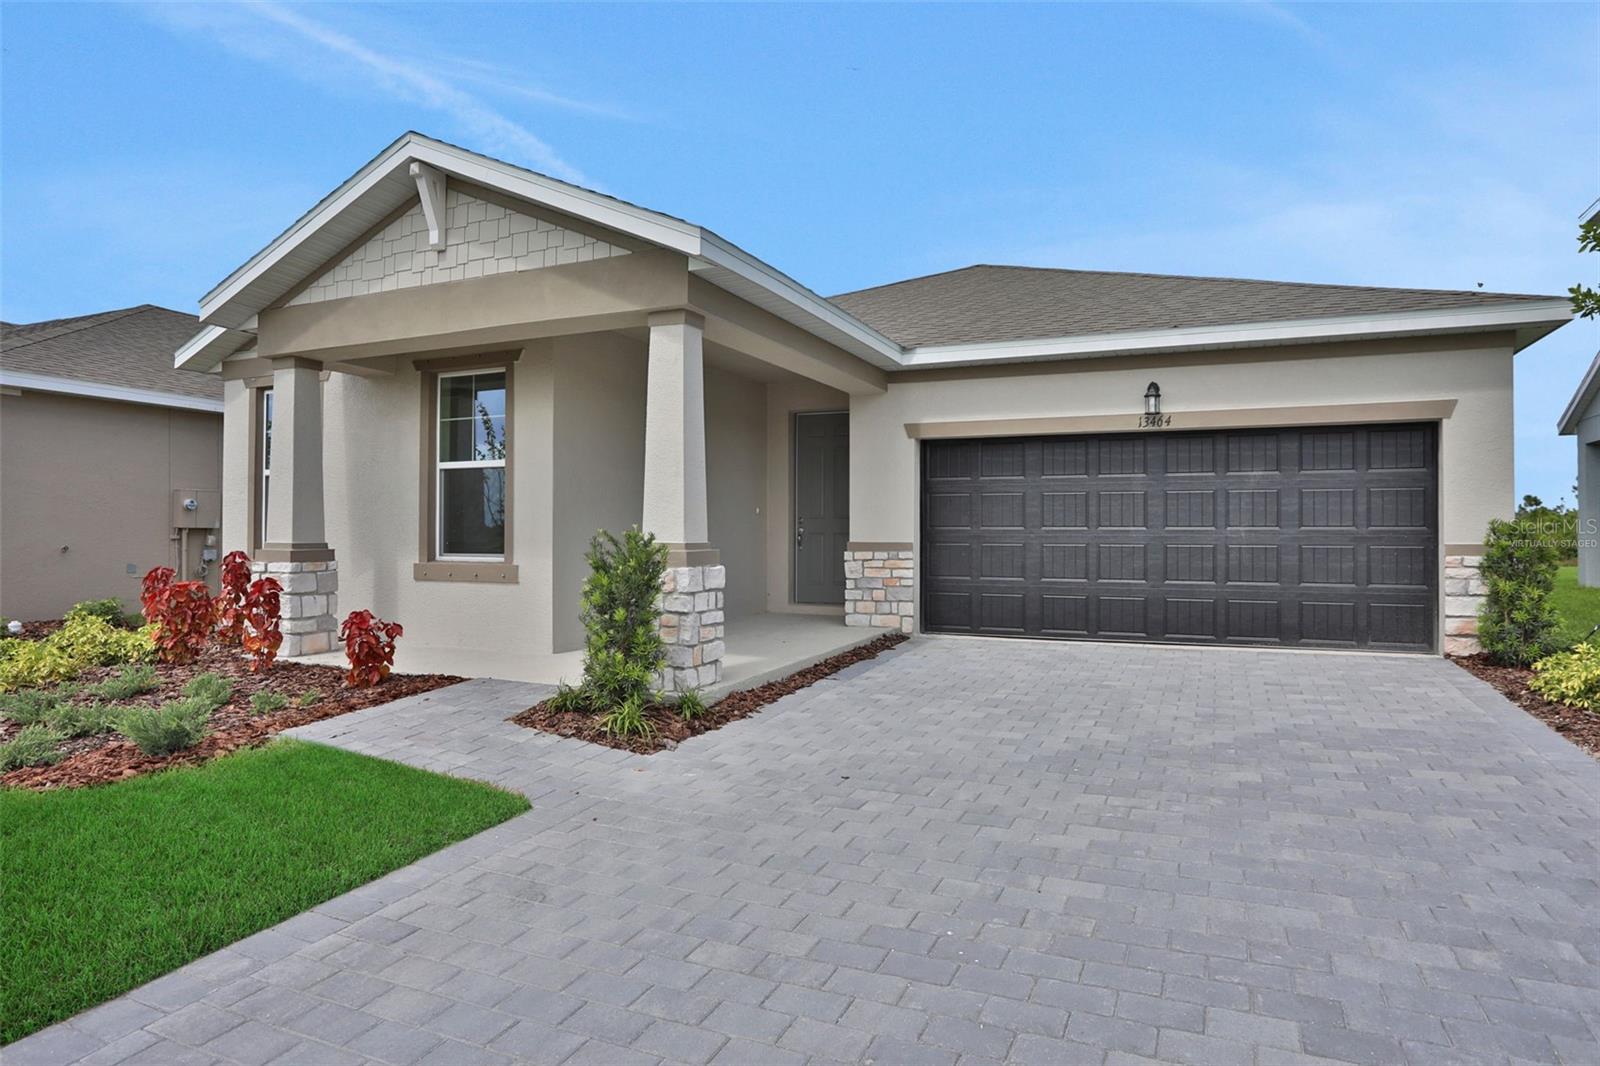
Save
Ask
Tour
Hide
Mortgage Calculator
Monthly Payment (Est.)
$2,167Calculator powered by Showcase IDX, a Constellation1 Company. Copyright ©2026 Information is deemed reliable but not guaranteed.
One or more photo(s) has been virtually staged. The Ravenna floorplan offers 2,235 square feet of thoughtfully designed single-story living. This spacious home features 3 bedrooms, 2.5 bathrooms, and a 2-car garage, combining comfort and functionality in a stylish layout. The open-concept design includes a large family room, dining area, and a gourmet kitchen with a center island and walk-in pantry—perfect for entertaining or everyday living. The primary suite serves as a private retreat with a luxurious bathroom and an expansive walk-in closet. Two additional bedrooms share a full bath, while a convenient half-bath is ideal for guests. A covered lanai extends the living space outdoors. Self guided tours available.
Save
Ask
Tour
Hide
Listing Snapshot
Price
$475,000
Days On Site
6 Days
Bedrooms
4
Inside Area (SqFt)
2,235 sqft
Total Baths
3
Full Baths
2
Partial Baths
1
Lot Size
0.15 Acres
Year Built
2026
MLS® Number
G5112842
Status
Pending
Property Tax
N/A
HOA/Condo/Coop Fees
$274 monthly
Sq Ft Source
Builder
Friends & Family
Recent Activity
| 5 days ago | Listing updated with changes from the MLS® | |
| 5 days ago | Status changed to Pending | |
| 6 days ago | Listing first seen on site |
General Features
Acres
0.15
Attached Garage
Yes
Direction Faces
South
Foundation
Concrete Perimeter
Garage
Yes
Garage Spaces
2
Home Warranty
Yes
Levels
One
Parking
Attached
Pets
Yes
Property Condition
Under ConstructionNew Construction
Property Sub Type
Single Family Residence
Security
Smoke Detector(s)
Sewer
Public Sewer
SqFt Total
2825
Utilities
Cable AvailableElectricity AvailableSewer AvailableWater Available
Water Source
Public
Zoning
RE1
Interior Features
Appliances
DishwasherDisposalMicrowaveRange
Cooling
Central Air
Flooring
CarpetTile
Furnished
Unfurnished
Heating
Electric
Interior
Eat-in KitchenOpen FloorplanWalk-In Closet(s)
Laundry Features
Inside
Balcony/Porch/Lanai
Dimensions - 17x10Level - First
Bedroom 2
Dimensions - 13x12Level - First
Bedroom 3
Dimensions - 13x11Level - First
Dining Room
Dimensions - 11x12Level - First
Kitchen
Dimensions - 11x12Level - First
Master Bathroom
Level - FirstFeatures - Double Vanity
Master Bedroom
Dimensions - 16x13Level - First
Save
Ask
Tour
Hide
Exterior Features
Construction Details
BlockStucco
Exterior
Lighting
Lot Features
ClearedPaved
Roof
Shingle
View
GardenPark/Greenbelt
Waterview
GardenPark/Greenbelt
Community Features
Association Amenities
ClubhouseFitness CenterMaintenancePlaygroundPoolTennis Court(s)
Association Dues
274
Community Features
ClubhouseFitness CenterPlaygroundPoolSidewalksStreet Lights
Financing Terms Available
CashConventionalFHAVA Loan
HOA Fee Frequency
Monthly
MLS Area
33955 - Punta Gorda
Roads
Asphalt
Township
42
Schools
School District
Unknown
Elementary School
East Elementary
Middle School
Punta Gorda Middle
High School
Charlotte High
Listing courtesy of OLYMPUS EXECUTIVE REALTY INC (352) 552-7574

Listing information is provided by Participants of the Stellar MLS. IDX information is provided exclusively for personal, non-commercial use, and may not be used for any purpose other than to identify prospective properties consumers may be interested in purchasing. Information is deemed reliable but not guaranteed. Properties displayed may be listed or sold by various participants in the MLS Copyright 2026, Stellar MLS.
Last checked: 2026-05-30 06:09 AM EDT
Listing information is provided by Participants of the Stellar MLS. IDX information is provided exclusively for personal, non-commercial use, and may not be used for any purpose other than to identify prospective properties consumers may be interested in purchasing. Information is deemed reliable but not guaranteed. Properties displayed may be listed or sold by various participants in the MLS Copyright 2026, Stellar MLS.
Last checked: 2026-05-30 06:09 AM EDT
Neighborhood & Commute
Source: Walkscore
Disclosure: Community information and market data powered by Constellation Data Labs. Information is deemed reliable but not guaranteed.
Save
Ask
Tour
Hide
Did you know? You can invite friends and family to your search. They can join your search, rate and discuss listings with you.