
8254 PROCIDA ISLE LANEWINDERMERE, FL 34786
Mortgage Calculator
Monthly Payment (Est.)
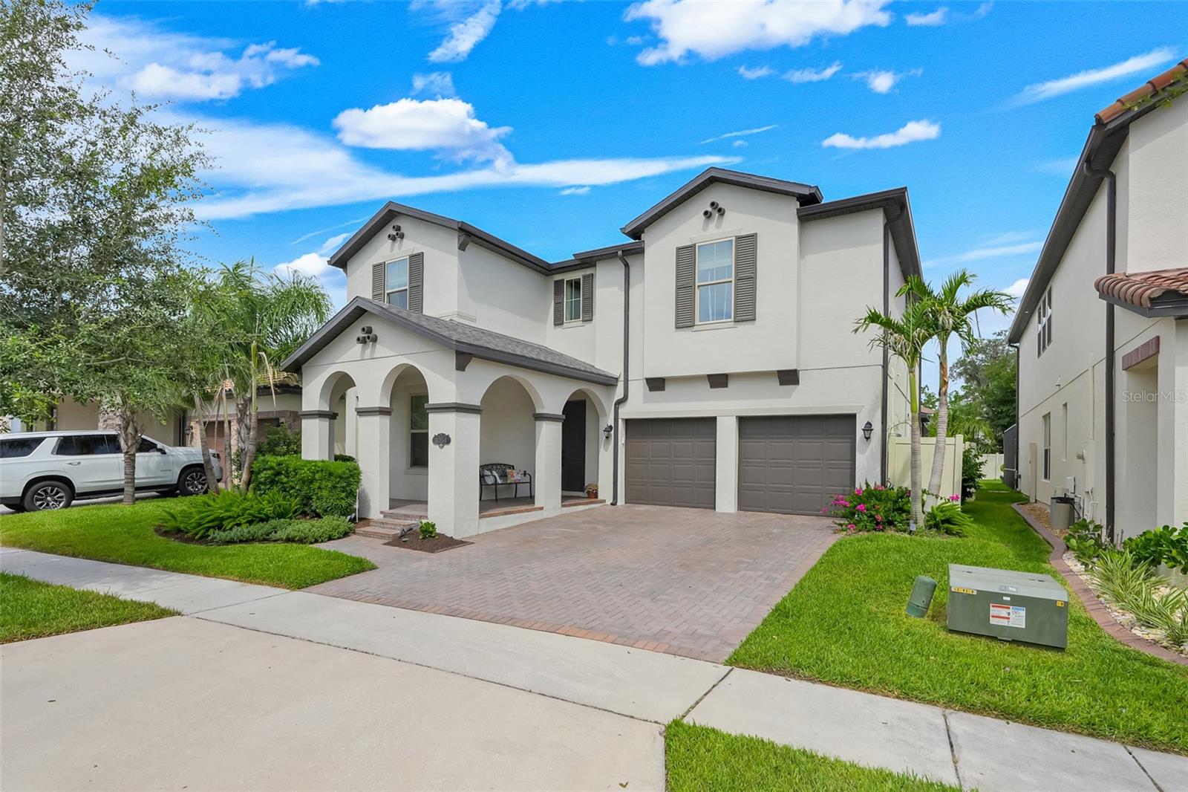
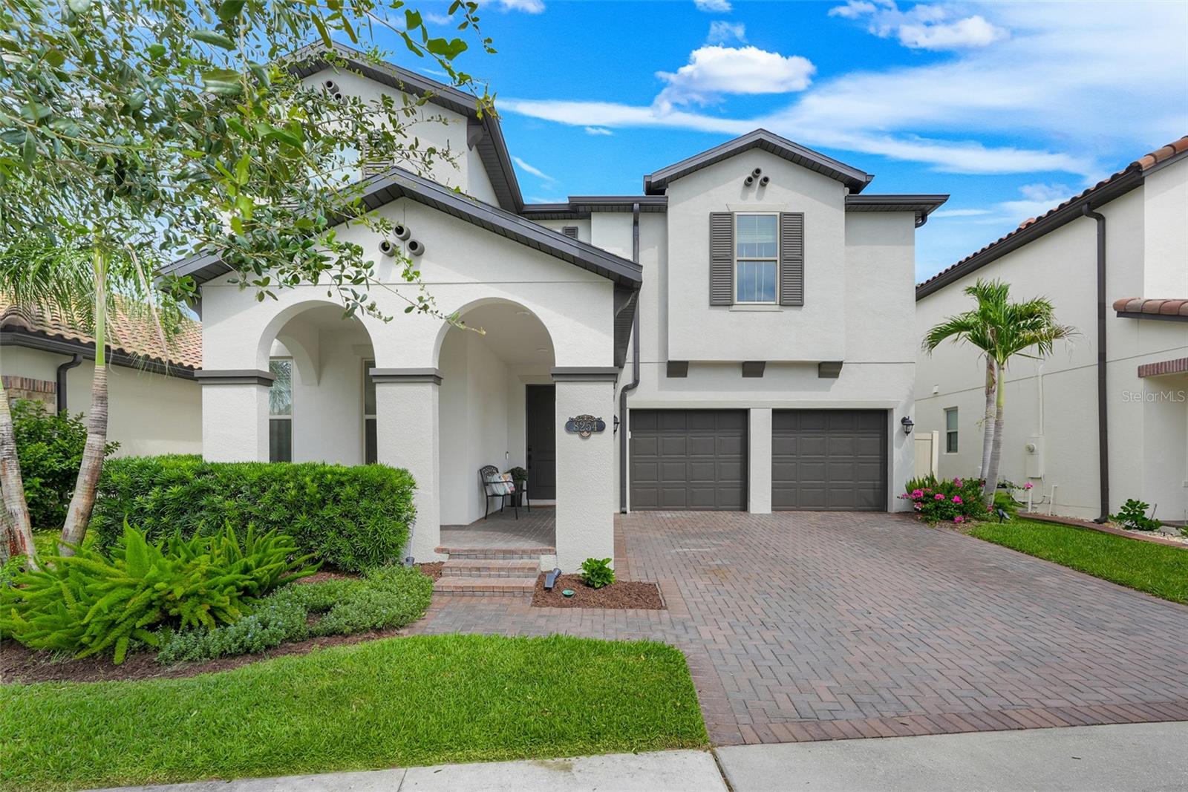
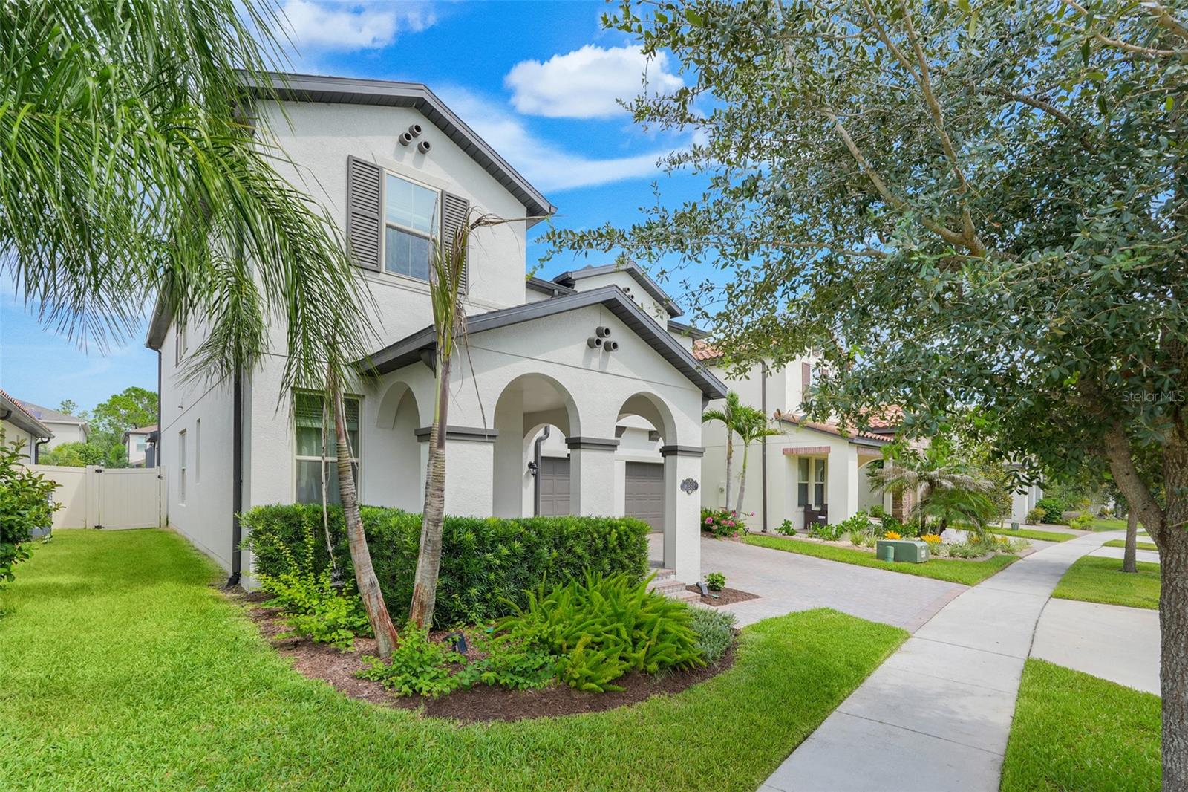
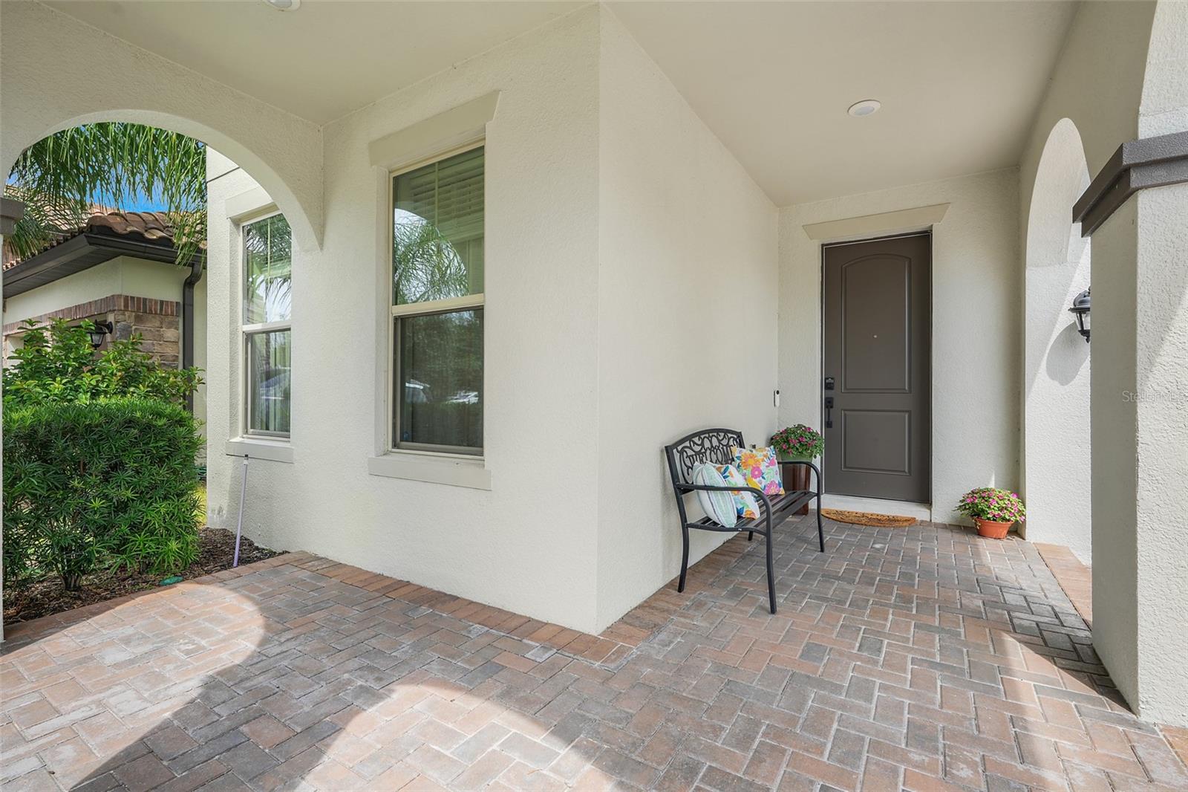
$4,791Experience the perfect blend of elegance, comfort, and modern convenience in this exceptional 5-bedroom, 4-bathroom home in the highly sought-after Windermere Isle community. Enjoy nightly Disney fireworks from the second floor! A charming covered front porch welcomes you inside, where the foyer showcases beautiful wood-look tile flooring that flows seamlessly throughout the main living areas. Thoughtfully designed with both functionality and flexibility in mind, this home offers space for a variety of lifestyles. Just off the entry is a spacious first-floor bedroom with a large walk-in closet and convenient access to a full bath, making it ideal for guests, a home office, fitness room, or creative space. The elegant formal dining room with tray ceiling is ready to host everything from holiday gatherings to intimate dinners. Designed to impress, the chef’s kitchen features quartz countertops, sleek gray shaker cabinetry, stainless steel appliances, built-in double convection ovens, a 5-burner gas cooktop, French door refrigerator, stylish subway tile backsplash, a spacious island with seating, and plenty of room for casual dining. A butler’s pantry and oversized walk-in pantry provide exceptional storage. Step outside and discover your own private Florida oasis. The heated saltwater pool and spa, panoramic screen enclosure, summer kitchen, extended paver patio, and oversized fenced backyard create the perfect setting for entertaining, outdoor dining, or simply relaxing in the Florida sunshine. The staircase with modern metal balusters leads to an expansive loft that provides additional living space perfect for movie nights, gaming, hobbies, or a quiet retreat. The luxurious primary suite offers two generous walk-in closets and a spa-inspired bath featuring dual vanities, a freestanding soaking tub, and a separate glass-enclosed shower. Three additional spacious bedrooms, all with walk-in closets—including one with a private en-suite bath—complete the second floor. Engineered hardwood flooring installed throughout the upper level in 2024 adds warmth, style, and durability. Additional highlights include overhead garage storage, a side-by-side refrigerator, bike racks, a convenient drop zone, and a washer and dryer that convey with the home. Fully paid whole-house solar panels were added in 2024, along with a Westinghouse whole-house water softener, filtration system, and drinking water purification system. Outside, you’ll enjoy beautifully landscaped gardens, mature lemon and orange trees, and generous green space. Community amenities include a resort-style pool with cabana and playground. HOA dues include lawn fertilization and mowing for both front and rear yards, pest control, cable television, and high-speed internet. Located just minutes from Walt Disney World, with approximately 11 minutes to the Magic Kingdom parking lot and 13 minutes to EPCOT, this home also offers convenient access to exceptional shopping, dining, entertainment, and highly rated schools. This is more than just a beautiful home—it’s a place to relax, entertain, and create lasting memories. Home is where your story begins… let me help you start your story.
| yesterday | Listing updated with changes from the MLS® | |
| 6 days ago | Listing first seen on site |

Listing information is provided by Participants of the Stellar MLS. IDX information is provided exclusively for personal, non-commercial use, and may not be used for any purpose other than to identify prospective properties consumers may be interested in purchasing. Information is deemed reliable but not guaranteed. Properties displayed may be listed or sold by various participants in the MLS Copyright 2026, Stellar MLS.
Last checked: 2026-07-25 04:09 PM EDT