Save
Ask
Tour
Hide
Share
$1,399,000
17 Days On Site

1304 OCOEE APOPKA ROAD
OCOEE, FL 34761

For Sale|Single Family Residence|Active
5
Beds
5
Total Baths
4
Full Baths
1
Partial Bath
4,373
SqFt
$320
/SqFt
2007
Built
Subdivision:
NO
County:
Orange
Call Now: 941-202-6505
Is this the listing for you? We can help make it yours.
941-202-6505
1304 OCOEE APOPKA ROAD1304 OCOEE APOPKA ROAD1304 OCOEE APOPKA ROAD1304 OCOEE APOPKA ROAD
Save
Ask
Tour
Hide
Share

Mortgage Calculator

Monthly Payment (Est.)

$6,383
Calculator powered by Showcase IDX, a Constellation1 Company. Copyright ©2026 Information is deemed reliable but not guaranteed.

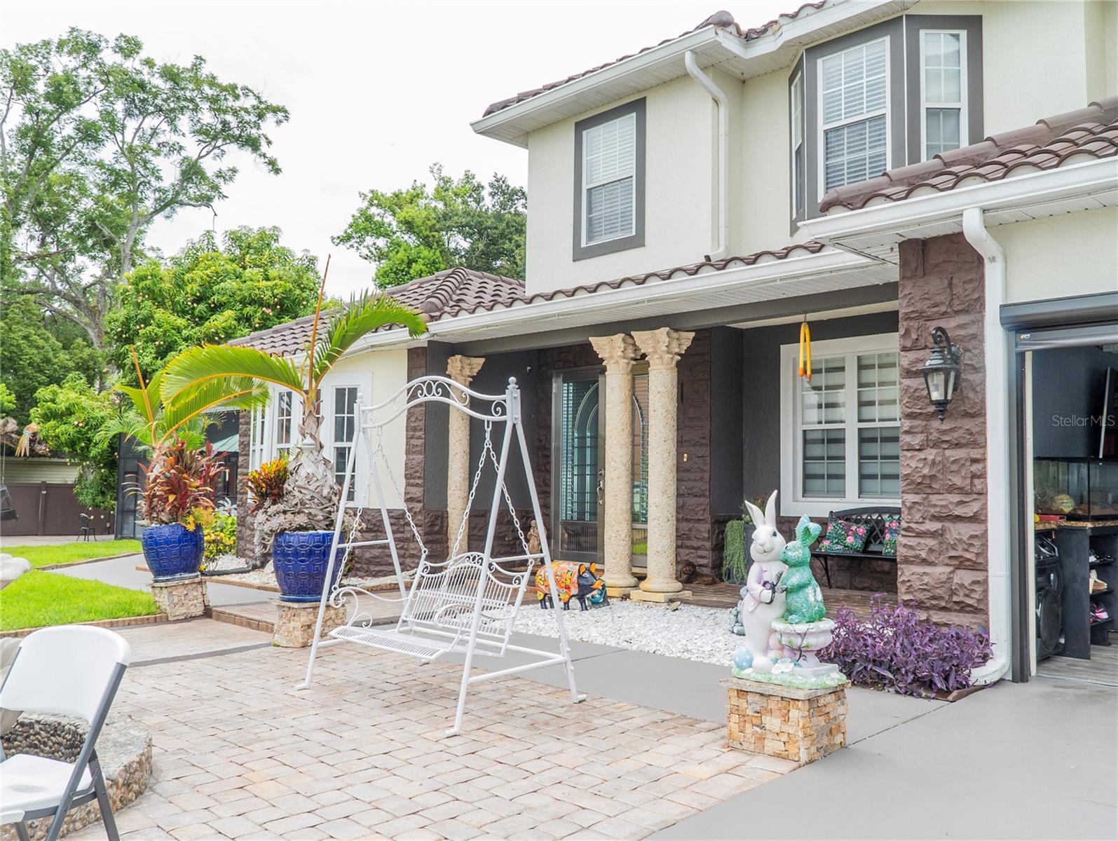
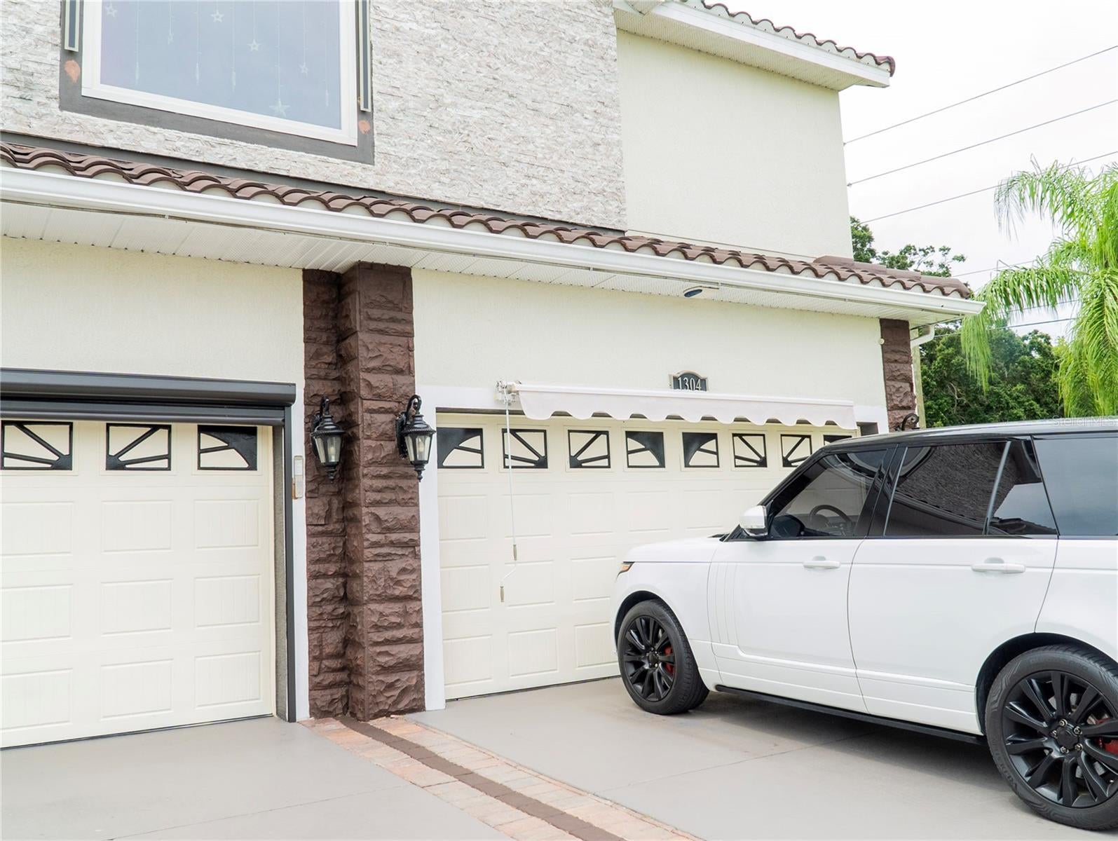
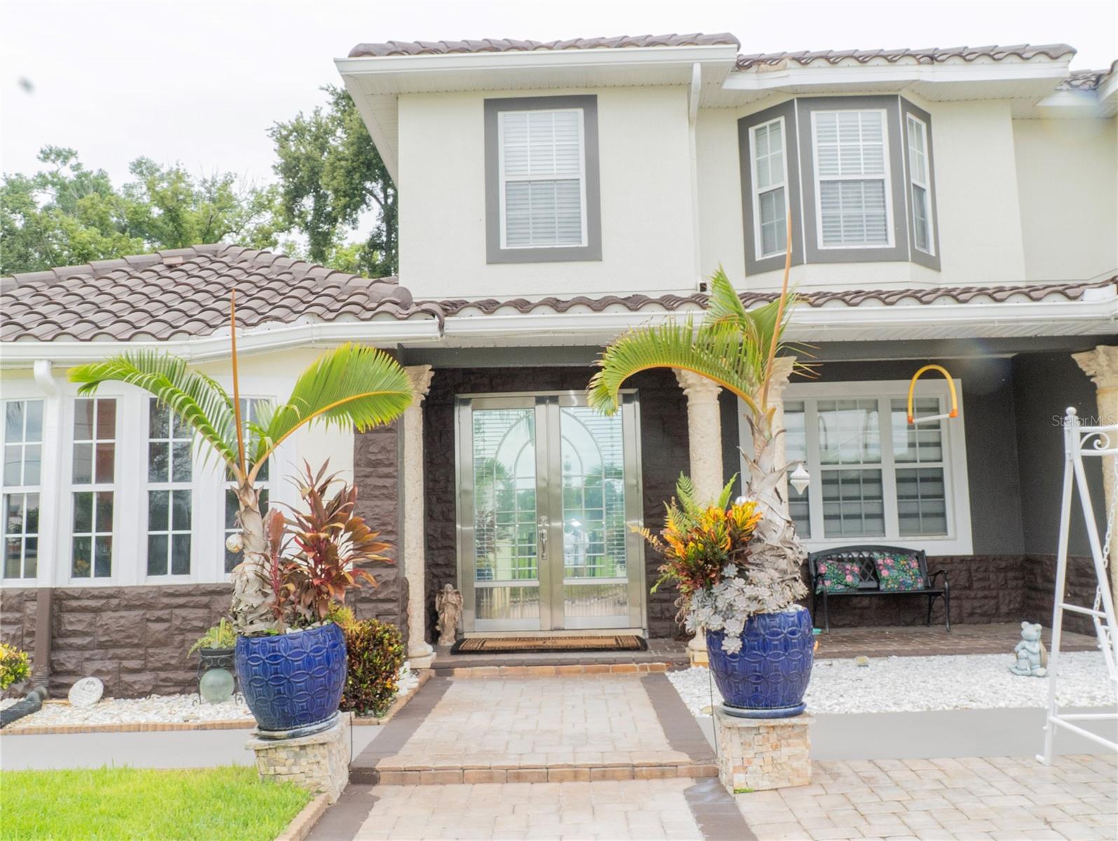
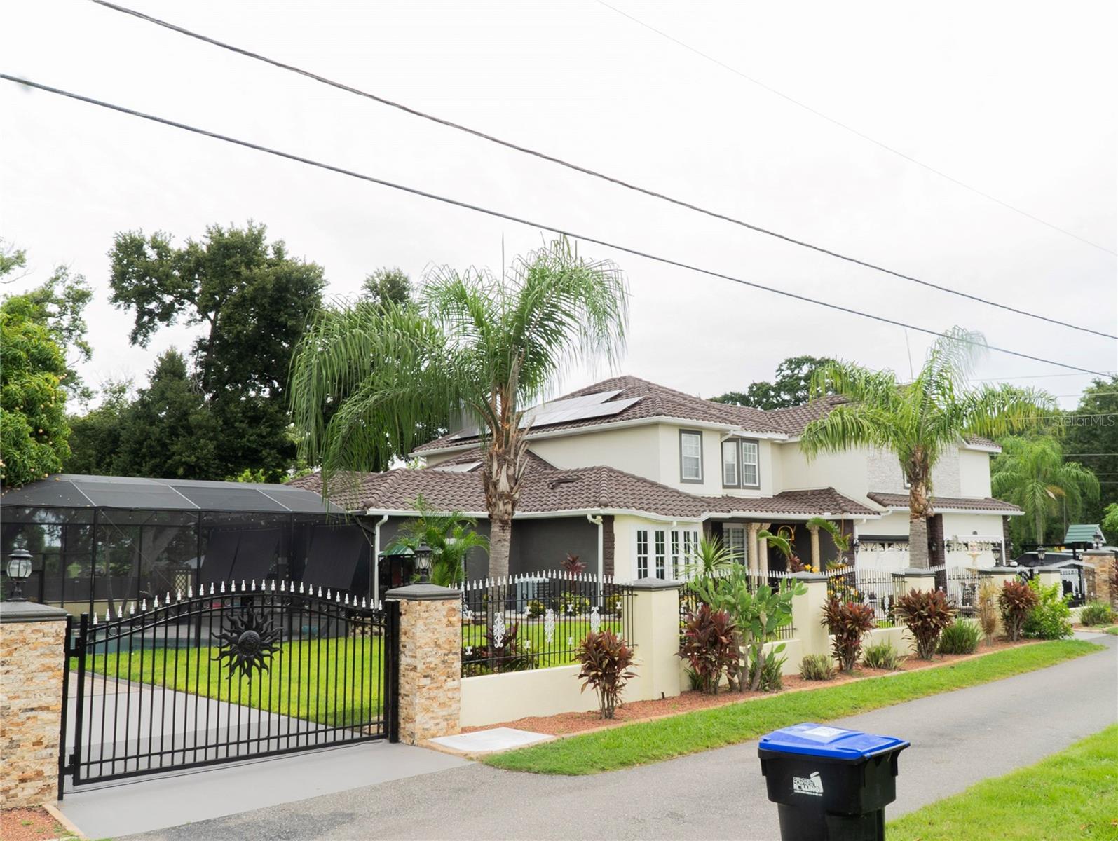
Price reduce, Back On the Market, this stunning, a masterpiece of design and functionality, with gorgeous 2007 Mediterranean style home with private fence.This beautiful home sits on a corner lot. Take advantage updates including freshly painted, a refreshed kitchen and state of the arts appliance & center of the home sits granite staircase. The primary bedroom suite is one-of-a-kind with a walk-in-shower and a massive walk-in-closet. An open family entertainment space, equipped with functional wet bar, seamlessly flows into an outdoor kitchen, making the indoor-outdoor living a breeze is complete with a sparkling pool. Upstairs features three spacious bedrooms, two full baths and a massive great room. The furniture in the house was for demonstration only.

Save
Ask
Tour
Hide
Share
Listing Snapshot
Price 
$1,399,000
Days On Site 
17 Days
Bedrooms 
5
Inside Area (SqFt) 
4,373 sqft
Total Baths 
5
Full Baths 
4
Partial Baths 
1
Lot Size 
0.48 Acres
Year Built 
2007
MLS® Number 
G5115613
Status 
Active
Property Tax 
$12,259.82
HOA/Condo/Coop Fees 
N/A
Sq Ft Source 
Appraiser
Friends & Family
Recent Activity
2 weeks agoListing updated with changes from the MLS®
3 weeks agoListing first seen on site
General Features
Acres 
0.48
Attached Garage 
Yes
Direction Faces 
East
Foundation 
Slab
Garage 
Yes
Garage Spaces 
4
Levels 
Two
Number Of Stories 
2
Parking 
Garage Door OpenerOversizedAttached
Property Sub Type 
Single Family Residence
Sewer 
Septic Tank
SqFt Total 
5913
Style 
Bungalow
Utilities 
Cable AvailableCable ConnectedElectricity ConnectedPropaneWater Connected
Water Source 
Public
Zoning 
A-1
Interior Features
Appliances 
CooktopDishwasherDisposalElectric Water HeaterMicrowaveRangeRefrigerator
Cooling 
Central Air
Fireplace 
Yes
Fireplace Features 
Electric
Flooring 
LaminateTileWood
Furnished 
Unfurnished
Heating 
CentralElectricHeat PumpPropane
Interior 
Crown MoldingEat-in KitchenHigh CeilingsOpen FloorplanTray Ceiling(s)Walk-In Closet(s)
Laundry Features 
InsideLaundry ClosetLaundry RoomWasher Hookup
Bedroom 2 
Dimensions - 14x13Level - Second
Bedroom 3 
Dimensions - 19x14Level - Second
Bedroom 4 
Dimensions - 22x14Level - Second
Bedroom 5 
Dimensions - 12x12Level - First
Bonus Room 
Dimensions - 27x15Level - Second
Dining Room 
Dimensions - 15x12Level - First
Family Room 
Dimensions - 17x13Level - First
Kitchen 
Dimensions - 17x15Level - First
Living Room 
Dimensions - 13x12Level - First
Master Bathroom 
Dimensions - 12x12Level - First
Master Bedroom 
Dimensions - 20x19Level - First
Save
Ask
Tour
Hide
Share
Exterior Features
Construction Details 
ConcreteStucco
Exterior 
LightingOutdoor GrillOutdoor KitchenPrivate EntrancePrivate YardRain Gutters
Fencing 
Masonry
Lot Features 
Corner LotLandscapedPrivatePaved
Patio And Porch 
CoveredEnclosedRear PorchSide Porch
Pool Features 
GuniteIn GroundScreen EnclosurePrivate
Private Pool 
Yes
Roof 
Tile
Community Features
Financing Terms Available 
CashConventional
MLS Area 
34761 - Ocoee
Roads 
Asphalt
Township 
22
Schools
School District
Unknown
Elementary School
Ocoee Elem
Middle School
Ocoee Middle
High School
Ocoee High
Listing courtesy of FORTUNE REALTY OF CLERMONT (407) 592-3215

stellar logo

Listing information is provided by Participants of the Stellar MLS. IDX information is provided exclusively for personal, non-commercial use, and may not be used for any purpose other than to identify prospective properties consumers may be interested in purchasing. Information is deemed reliable but not guaranteed. Properties displayed may be listed or sold by various participants in the MLS Copyright 2026, Stellar MLS.
Last checked: 2026-08-14 07:28 AM EDT

Neighborhood & Commute
Source: Walkscore
Disclosure: Community information and market data powered by Constellation Data Labs. Information is deemed reliable but not guaranteed.
Save
Ask
Tour
Hide
Share