
Save
Ask
Tour
Hide
$295,835
23 Days On Site
JACKSONVILLE, FL 32256
For Sale|Townhouse|Active
4
Beds
3
Total Baths
2
Full Baths
1
Partial Bath
1,557
SqFt
$190
/SqFt
2026
Built
Subdivision:
DEER CREEK LANDING
County:
Duval
Call Now: 941-202-6505
Is this the listing for you? We can help make it yours.
941-202-6505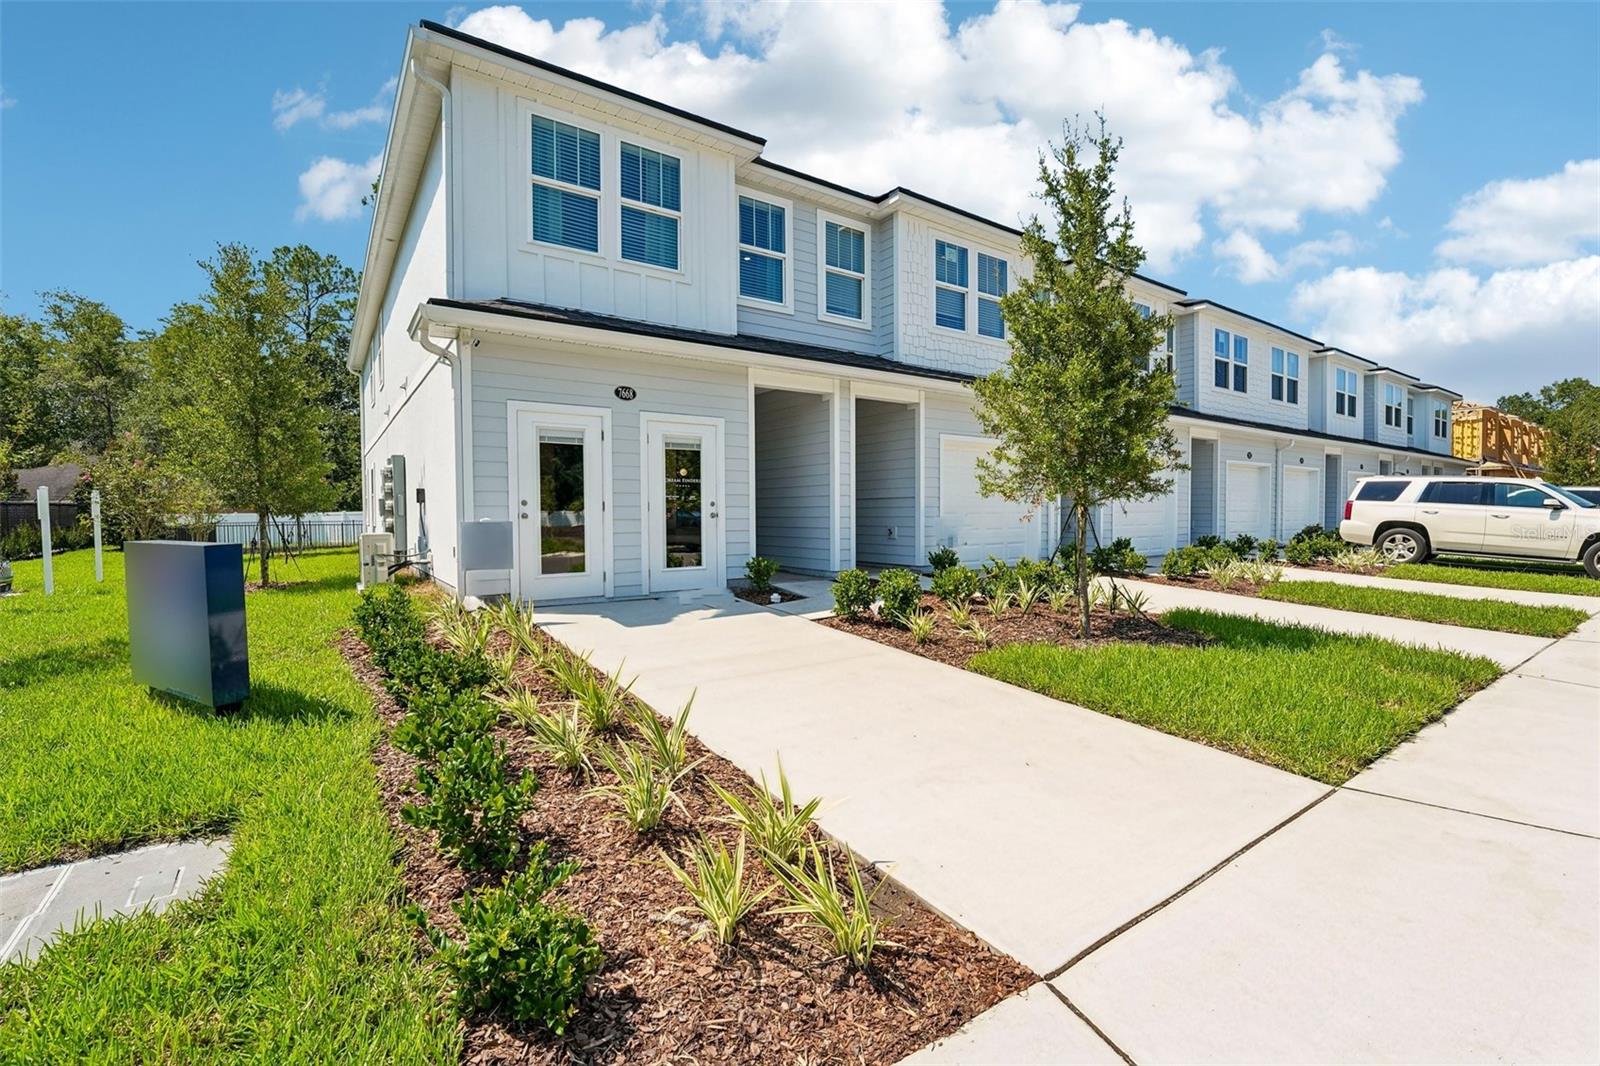
Save
Ask
Tour
Hide
Mortgage Calculator
Monthly Payment (Est.)
$1,350Calculator powered by Showcase IDX, a Constellation1 Company. Copyright ©2026 Information is deemed reliable but not guaranteed.
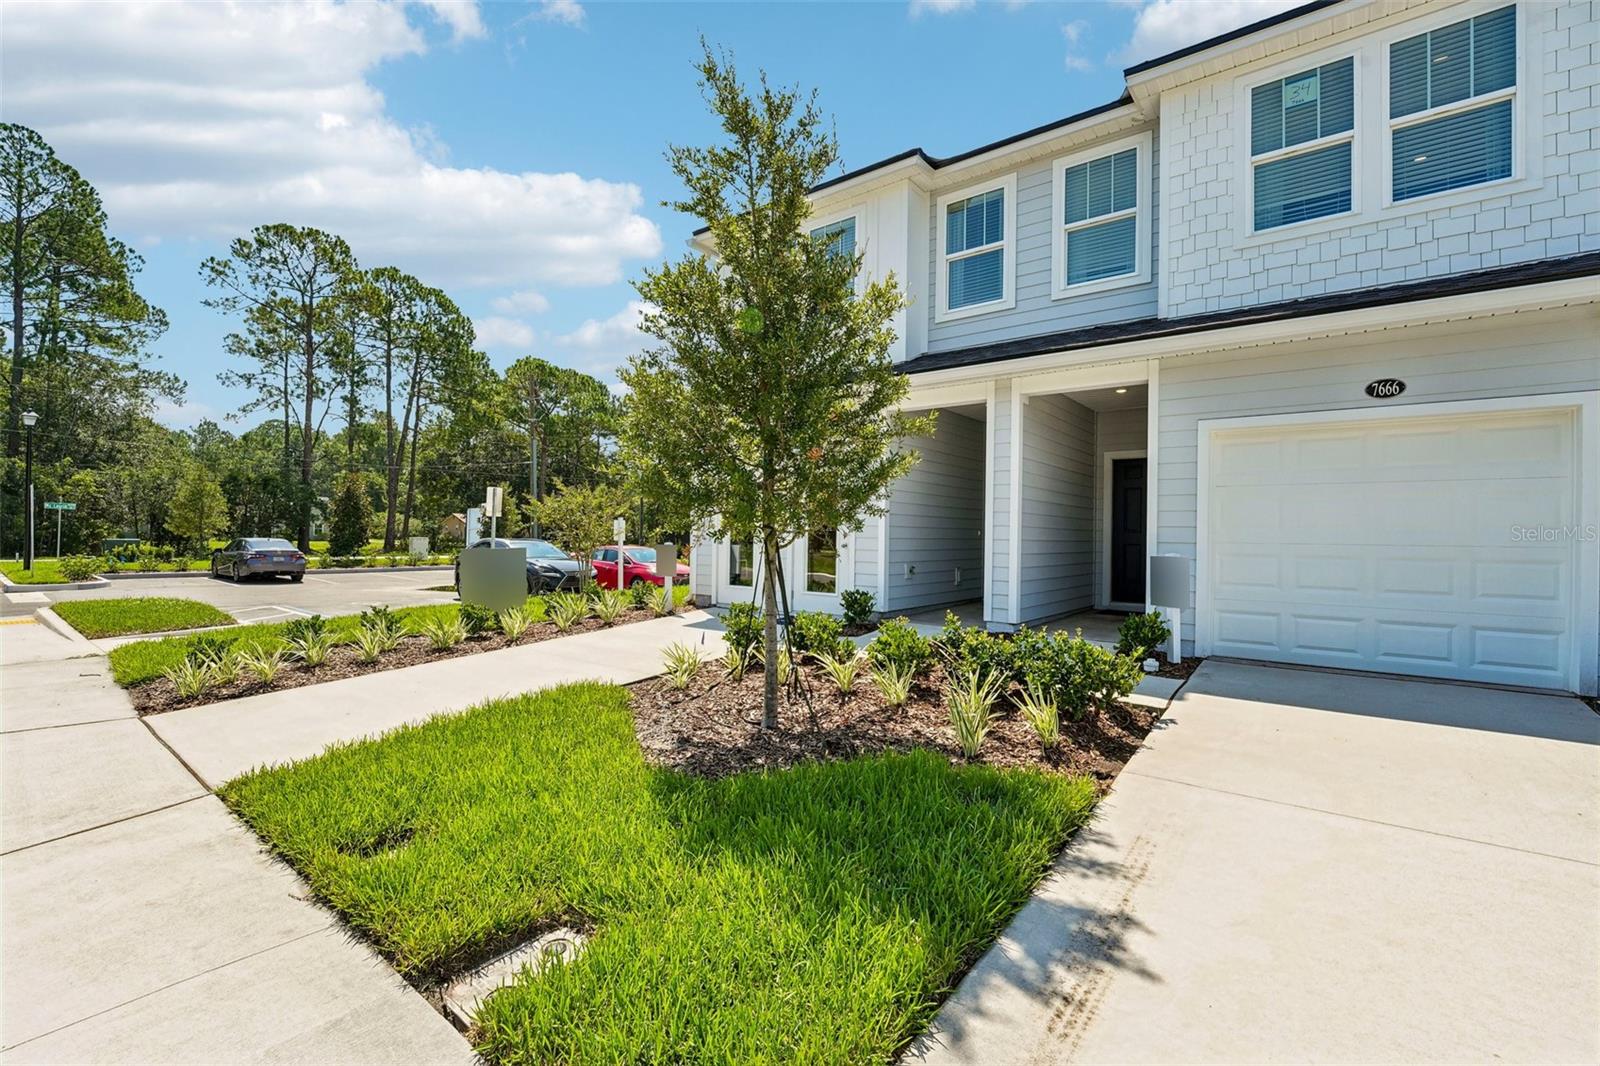
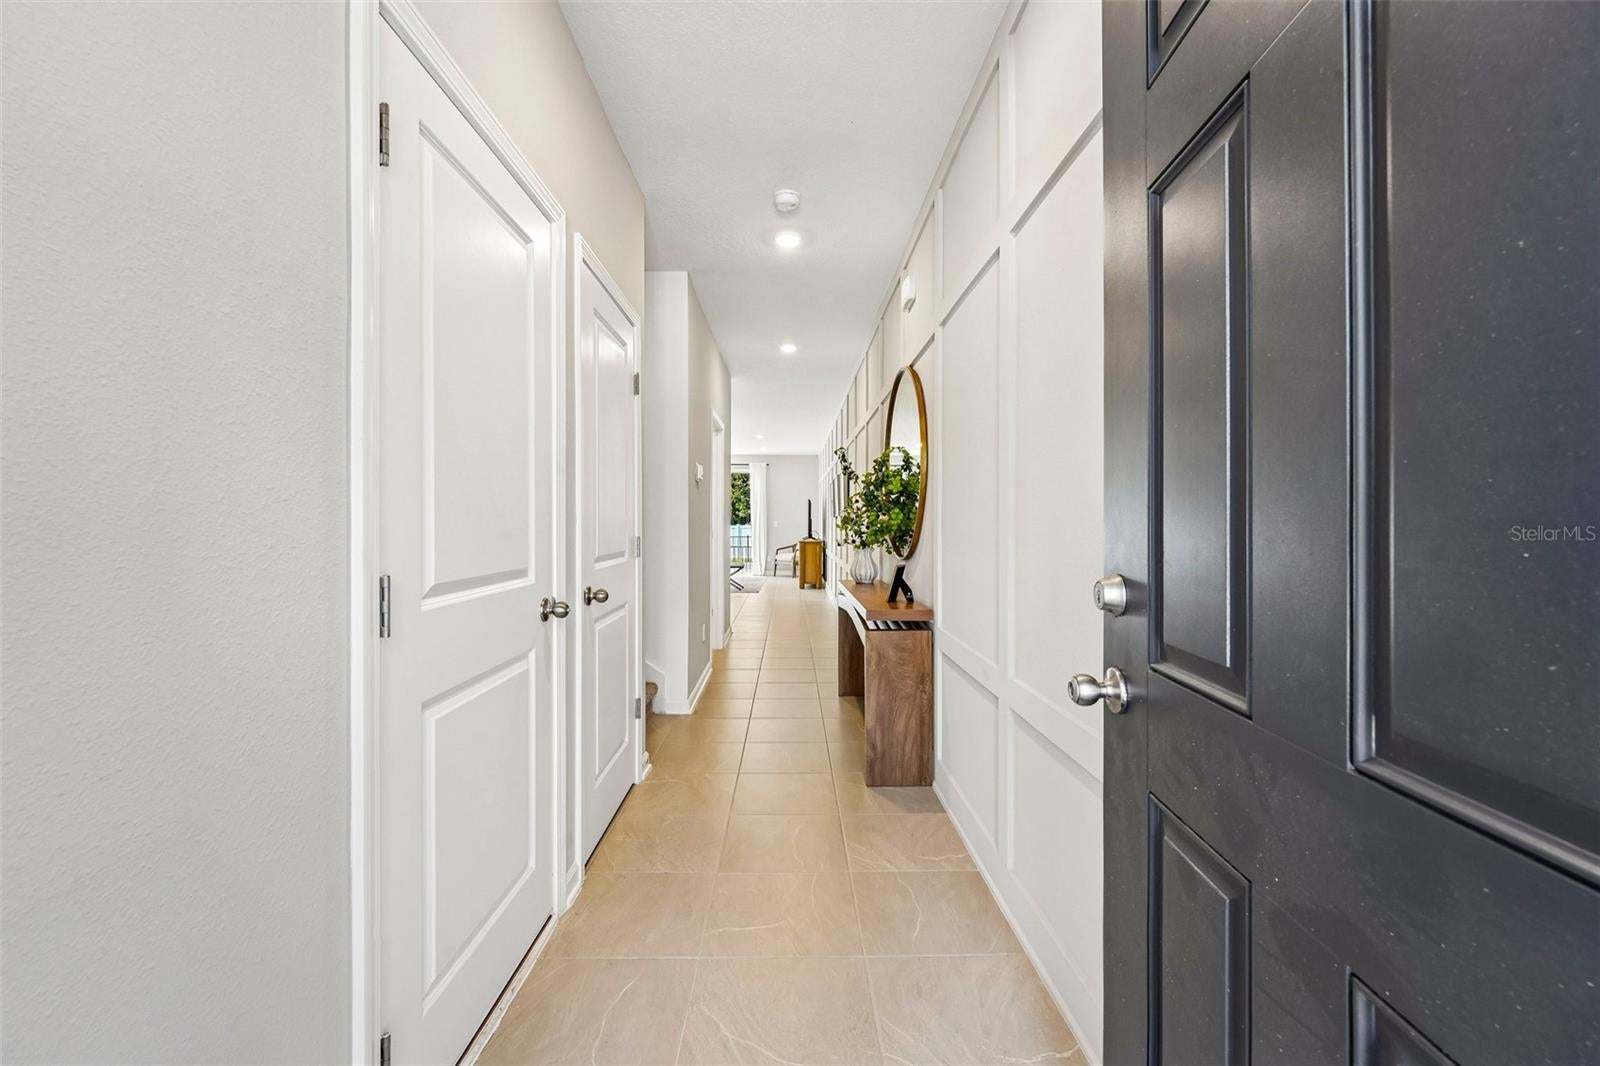
Virtually Staged. Under Construction. Welcome to the CHAPMAN townhome, a charming 4-bedroom, 2.5-bath home designed for comfortable everyday living. The inviting kitchen features quartz countertops, 42-inch white cabinets, and a functional layout overlooking the spacious great room, creating an easy flow for gathering and entertaining. Tile flooring adds style and durability throughout the main living areas. Upstairs, the private primary suite offers a relaxing retreat, with THREE additional bedrooms nearby for convenience. A 1-car garage provides parking and extra storage. This well-designed townhome offers a great blend of comfort, function, and low-maintenance living. Photos are representative of the CHAPMAN floor plan.
Save
Ask
Tour
Hide
Listing Snapshot
Price
$295,835
Days On Site
23 Days
Bedrooms
4
Inside Area (SqFt)
1,557 sqft
Total Baths
3
Full Baths
2
Partial Baths
1
Lot Size
0.01 Acres
Year Built
2026
MLS® Number
G5116742
Status
Active
Property Tax
N/A
HOA/Condo/Coop Fees
$124 monthly
Sq Ft Source
Builder
Friends & Family
Recent Activity
| 3 weeks ago | Listing updated with changes from the MLS® | |
| 3 weeks ago | Status changed to Active | |
| 3 weeks ago | Listing first seen on site |
General Features
Acres
0.01
Attached Garage
Yes
Direction Faces
North
Foundation
Slab
Garage
Yes
Garage Spaces
1
Home Warranty
Yes
Levels
Two
Parking
DrivewayAttached
Pets
Yes
Property Condition
Under ConstructionNew Construction
Property Sub Type
Townhouse
Sewer
Public Sewer
SqFt Total
1850
Utilities
Cable AvailableElectricity AvailableUnderground UtilitiesWater Available
Water Source
Public
Zoning
RES
Interior Features
Appliances
DishwasherDisposalExhaust FanMicrowaveRange
Cooling
Central Air
Flooring
CarpetCeramic Tile
Furnished
Unfurnished
Heating
CentralElectric
Interior
Open Floorplan
Laundry Features
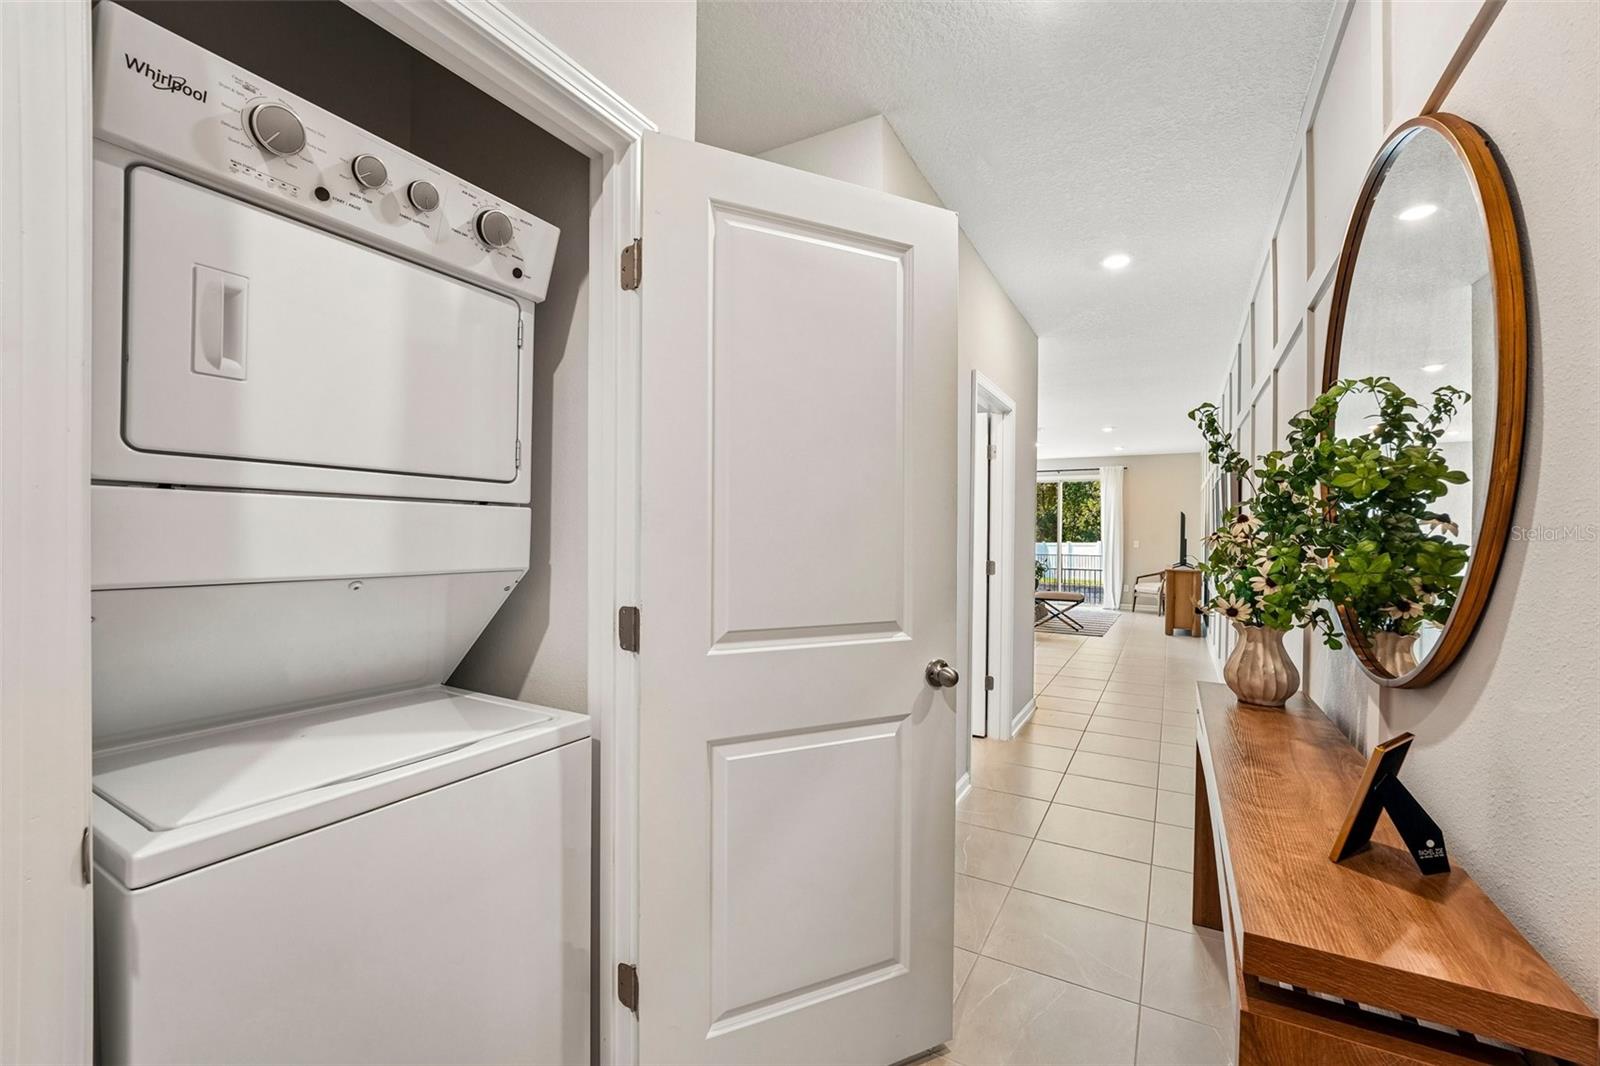
InsideLaundry Closet
Kitchen
Level - First
Living Room
Dimensions - 16x15Level - First
Master Bathroom
Level - Second
Master Bedroom
Dimensions - 15x11Level - Second
Save
Ask
Tour
Hide
Exterior Features
Construction Details
StuccoVinyl SidingFrame
Exterior
Lighting
Lot Features
ClearedLevel
Roof
Shingle
Community Features
Association Fee
$124.0
Association Fee Frequency
Monthly
Community Features
SidewalksStreet Lights
MLS Area
32256 - Jacksonville
Township
07
Financing Terms Available
CashConventionalFHAVA Loan
Roads
Paved
Listing courtesy of OLYMPUS EXECUTIVE REALTY INC (352) 552-7574

Listing information is provided by Participants of the Stellar MLS. IDX information is provided exclusively for personal, non-commercial use, and may not be used for any purpose other than to identify prospective properties consumers may be interested in purchasing. Information is deemed reliable but not guaranteed. Properties displayed may be listed or sold by various participants in the MLS Copyright 2026, Stellar MLS.
Last checked: 2026-09-12 03:45 PM EDT
Listing information is provided by Participants of the Stellar MLS. IDX information is provided exclusively for personal, non-commercial use, and may not be used for any purpose other than to identify prospective properties consumers may be interested in purchasing. Information is deemed reliable but not guaranteed. Properties displayed may be listed or sold by various participants in the MLS Copyright 2026, Stellar MLS.
Last checked: 2026-09-12 03:45 PM EDT
Neighborhood & Commute
Source: Walkscore
Disclosure: Community information and market data powered by Constellation Data Labs. Information is deemed reliable but not guaranteed.
Save
Ask
Tour
Hide
Did you know? You can invite friends and family to your search. They can join your search, rate and discuss listings with you.