Save
Ask
Tour
Hide
Share
$386,597
9 Days On Site

JACKSONVILLE, FL 32256
For Sale|Townhouse|Active
3
Beds
3
Total Baths
2
Full Baths
1
Partial Bath
1,709
SqFt
$226
/SqFt
2026
Built
Subdivision:
ELLIS COVE
County:
Duval
Call Now: 941-202-6505
Is this the listing for you? We can help make it yours.
941-202-6505
2426100042391682994110901072023765692142
Save
Ask
Tour
Hide
Share

Mortgage Calculator

Monthly Payment (Est.)

$1,764
Calculator powered by Showcase IDX, a Constellation1 Company. Copyright ©2026 Information is deemed reliable but not guaranteed.

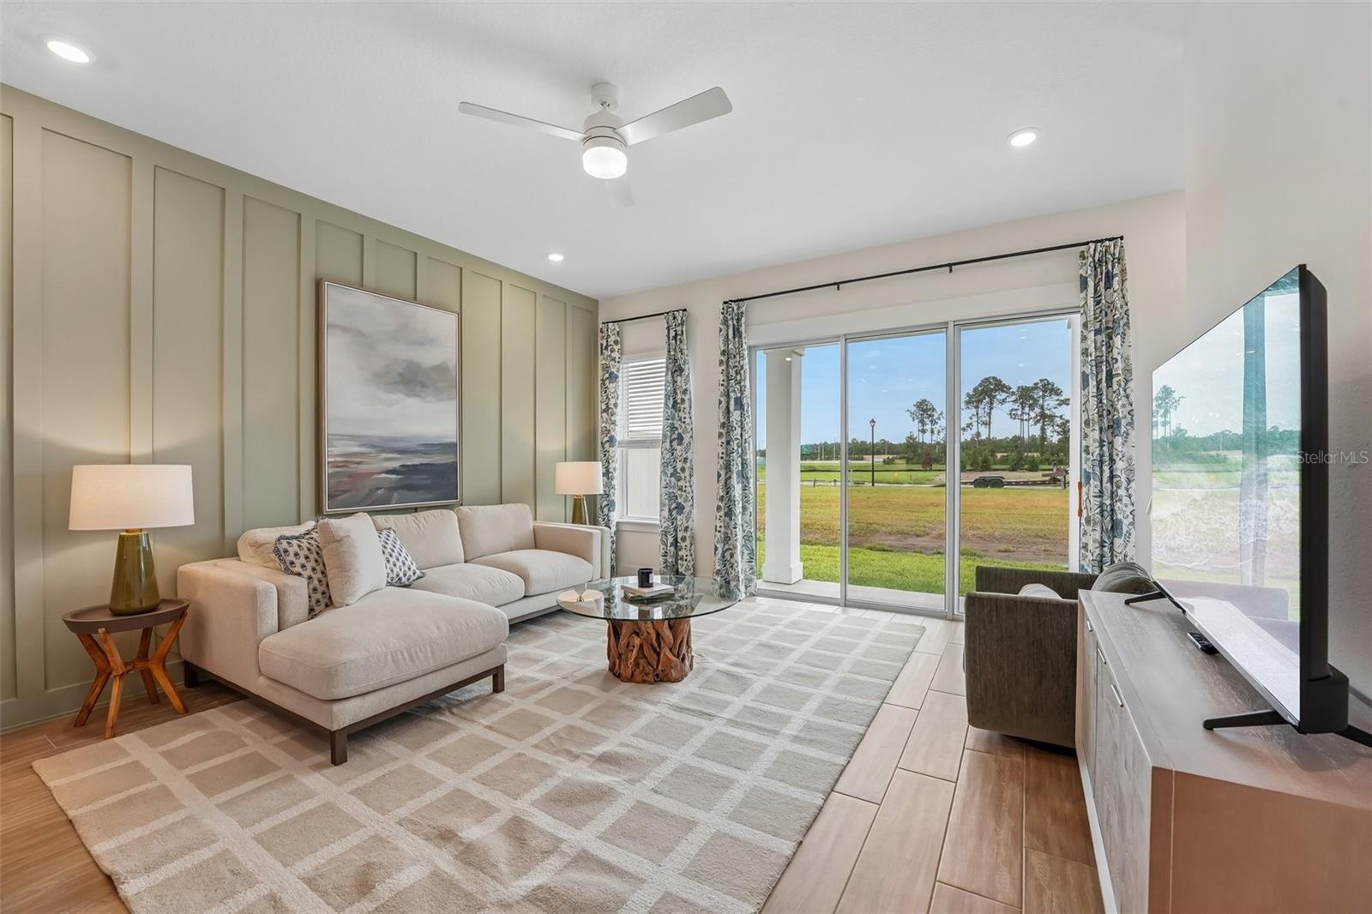
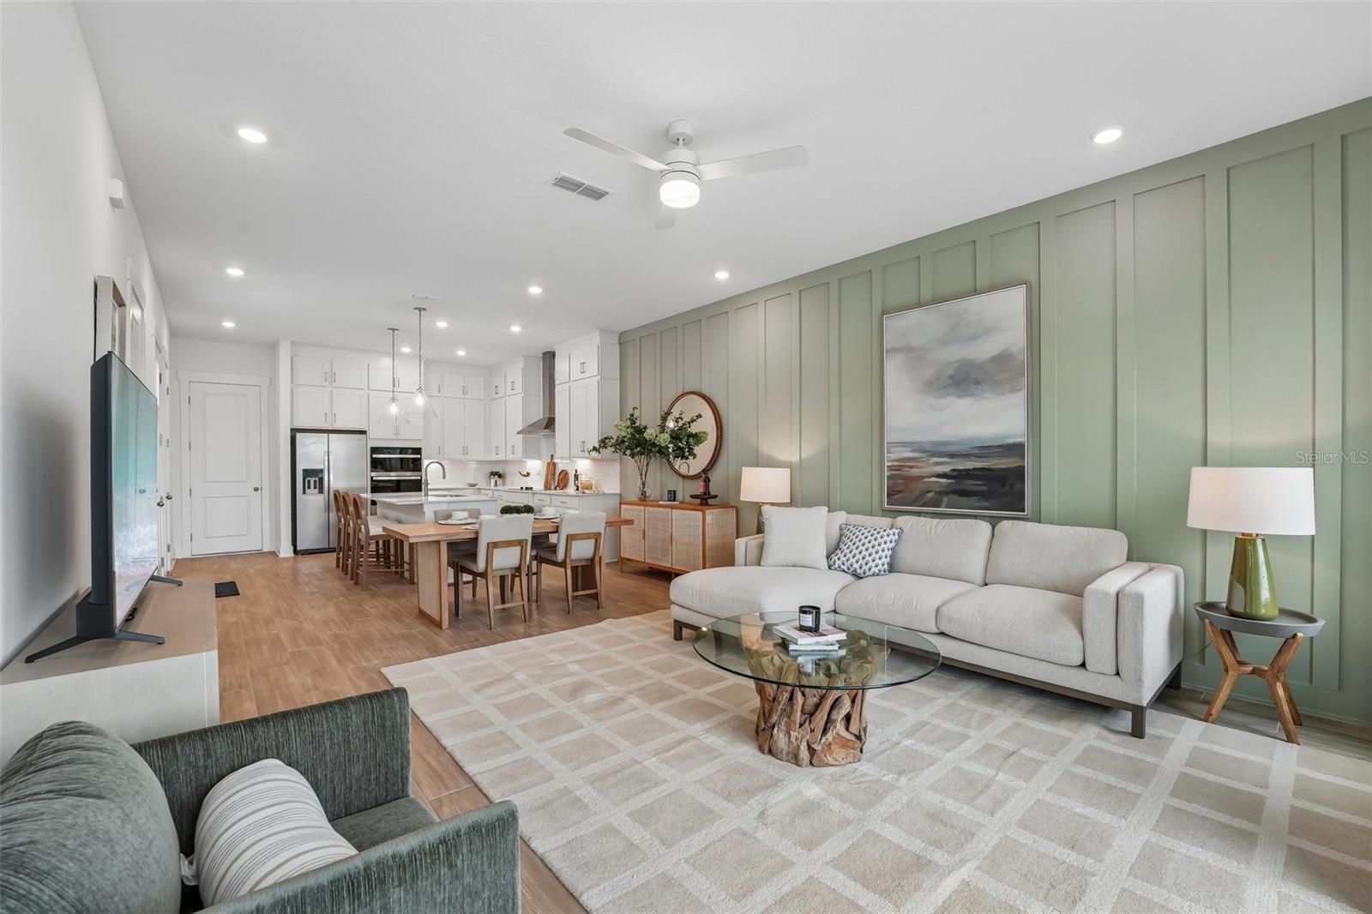
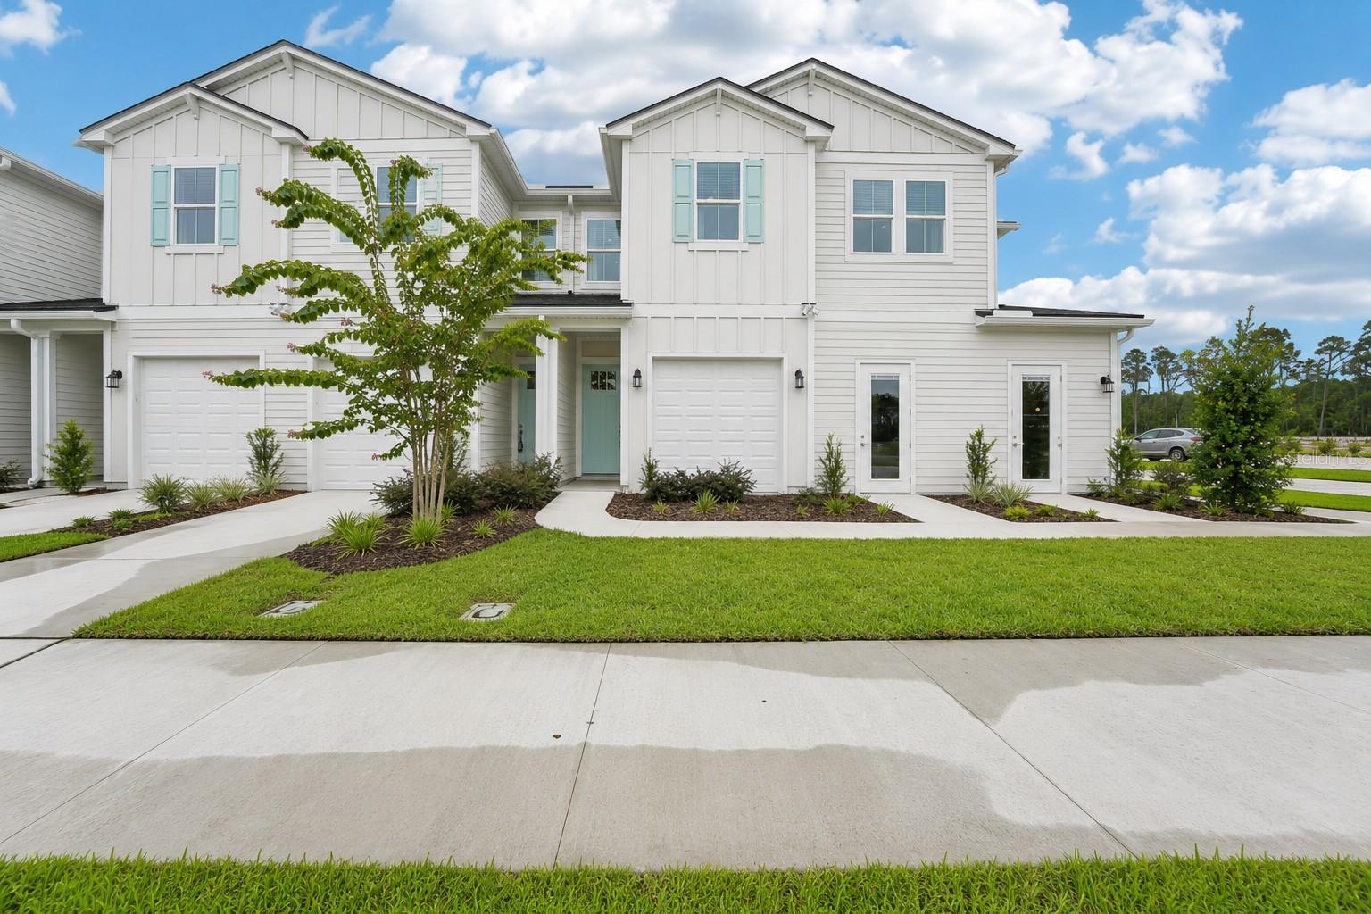
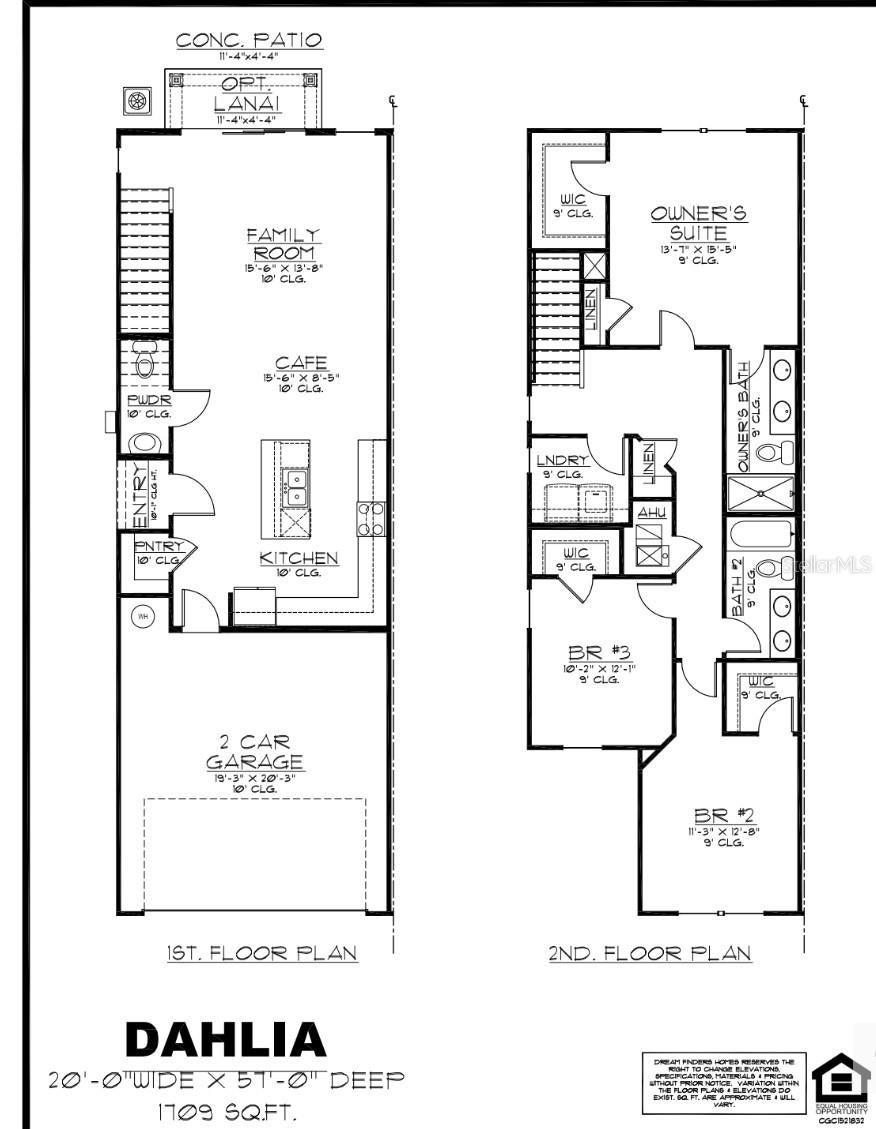
Virtually Staged. Under Construction. Welcome to the Dahlia, a beautifully designed townhome that blends comfort, style, and everyday functionality. This spacious floorplan features a two-car garage and an open-concept main level, where the kitchen and dining area flow seamlessly into the family room--creating the perfect setting for both entertaining and relaxed living. A convenient half bath on the first floor adds to the home's thoughtful design. Upstairs, you'll find three well-appointed bedrooms, including a spacious primary suite designed as a private retreat. Two additional bedrooms and a full bath provide comfortable accommodations, with a layout that balances privacy and convenience. This home is enhanced with upscale finishes throughout, including a gourmet kitchen with cabinetry extending to the ceiling, quartz countertops, and a stylish backsplash. The interior features a wood staircase, full tile showers, and a frameless glass shower in the primary suite, adding a refined touch to the overall design.

Save
Ask
Tour
Hide
Share
Listing Snapshot
Price 
$386,597
Days On Site 
9 Days
Bedrooms 
3
Inside Area (SqFt) 
1,709 sqft
Total Baths 
3
Full Baths 
2
Partial Baths 
1
Lot Size 
0.04 Acres
Year Built 
2026
MLS® Number 
G5117395
Status 
Active
Property Tax 
N/A
HOA/Condo/Coop Fees 
$175 monthly
Sq Ft Source 
Builder
Friends & Family
Recent Activity
a week agoListing updated with changes from the MLS®
a week agoStatus changed to Active
a week agoListing first seen on site
General Features
Acres 
0.04
Attached Garage 
Yes
Direction Faces 
South
Foundation 
Slab
Garage 
Yes
Garage Spaces 
2
Home Warranty 
Yes
Levels 
Two
Parking 
DrivewayAttached
Pets 
Yes
Property Condition 
Under ConstructionNew Construction
Property Sub Type 
Townhouse
Sewer 
Public Sewer
SqFt Total 
2209
Utilities 
Cable AvailableElectricity AvailableUnderground UtilitiesWater Available
Water Source 
Public
Zoning 
RES
Interior Features
Appliances 
DishwasherDisposalMicrowave
Cooling 
Central Air
Flooring 
CarpetCeramic Tile
Furnished 
Unfurnished
Heating 
CentralElectric
Interior 
Open Floorplan
Laundry Features 
Electric Dryer HookupLaundry RoomUpper LevelWasher Hookup
Window Features 
Low Emissivity Windows
Dining Room 
Dimensions - 15.4x7.2Level - First
Kitchen 
Dimensions - 11.1x13.5Level - First
Living Room 
Dimensions - 15.4x14.8Level - First
Master Bathroom 
Level - SecondFeatures - Double Vanity
Master Bedroom 
Dimensions - 13.6x15.4Level - Second
Save
Ask
Tour
Hide
Share
Exterior Features
Construction Details 
BlockVinyl SidingFrame
Exterior 
Lighting
Roof 
Shingle
Windows/Doors 
Low Emissivity Windows
Community Features
Association Amenities 
Maintenance
Association Fee 
$175.0
Association Fee Frequency 
Monthly
Community Features 
SidewalksStreet Lights
MLS Area 
32256 - Jacksonville
Township 
26
Financing Terms Available 
CashConventionalFHA
Roads 
AsphaltPaved
Listing courtesy of OLYMPUS EXECUTIVE REALTY INC (352) 552-7574

stellar logo

Listing information is provided by Participants of the Stellar MLS. IDX information is provided exclusively for personal, non-commercial use, and may not be used for any purpose other than to identify prospective properties consumers may be interested in purchasing. Information is deemed reliable but not guaranteed. Properties displayed may be listed or sold by various participants in the MLS Copyright 2026, Stellar MLS.
Last checked: 2026-09-12 03:45 PM EDT

Neighborhood & Commute
Source: Walkscore
Disclosure: Community information and market data powered by Constellation Data Labs. Information is deemed reliable but not guaranteed.
Save
Ask
Tour
Hide
Share