
13265 MARQUETTE BOULEVARDFORT MYERS, FL 33905
Mortgage Calculator
Monthly Payment (Est.)
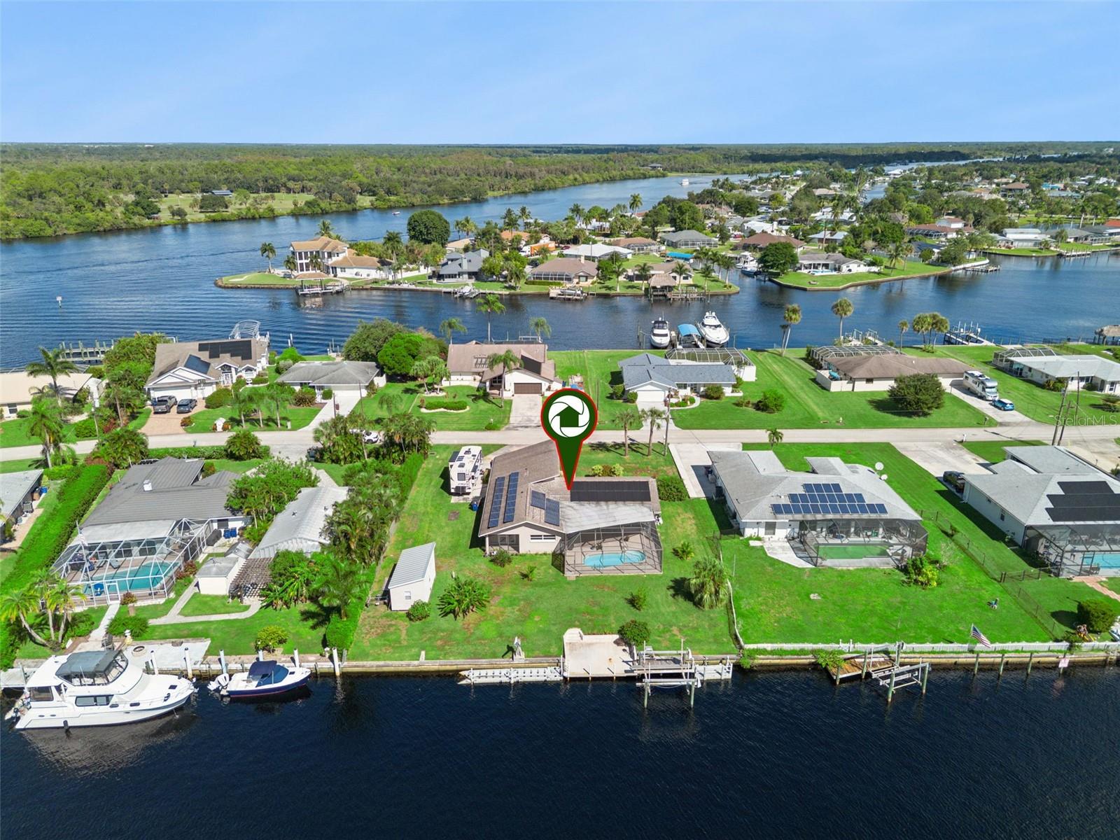
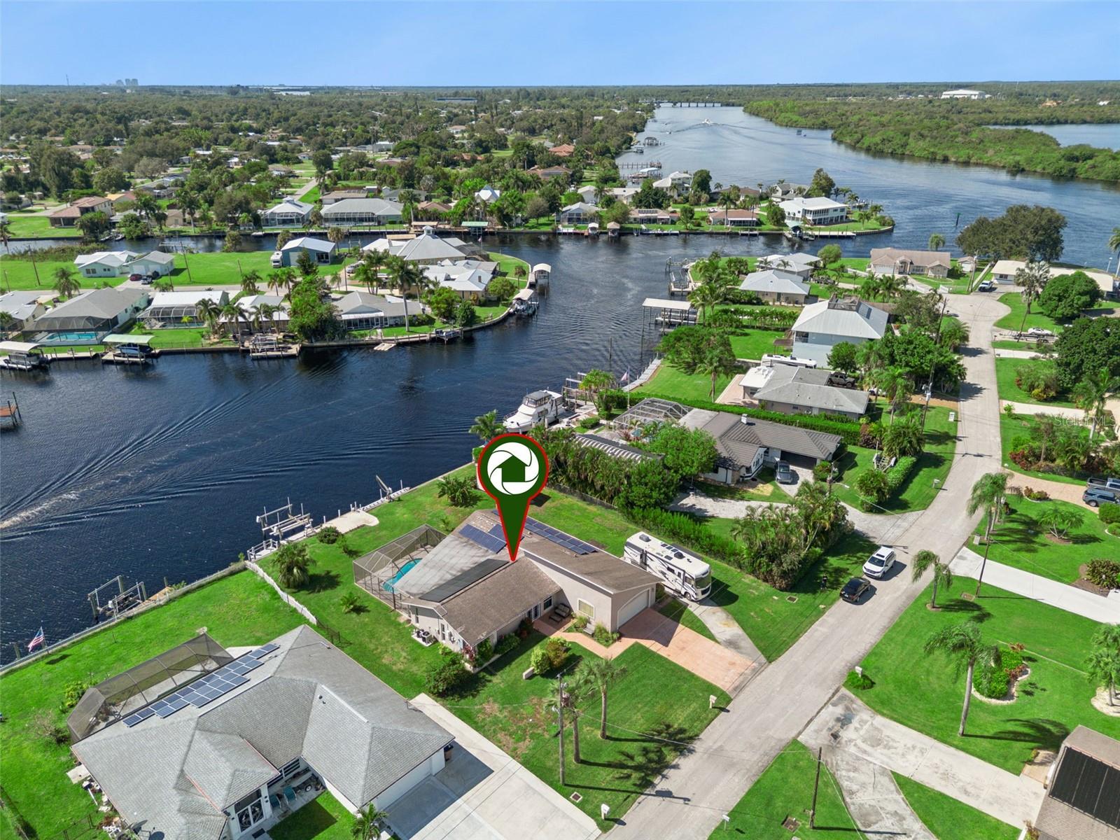
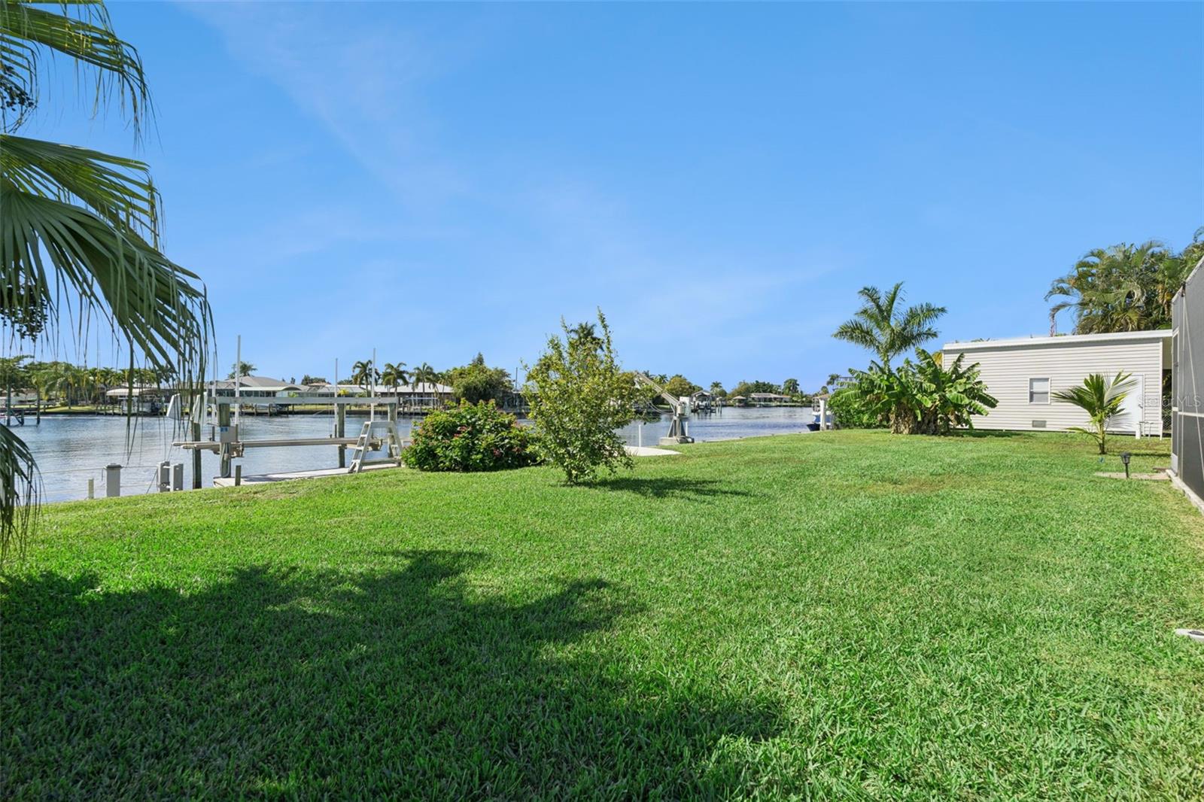
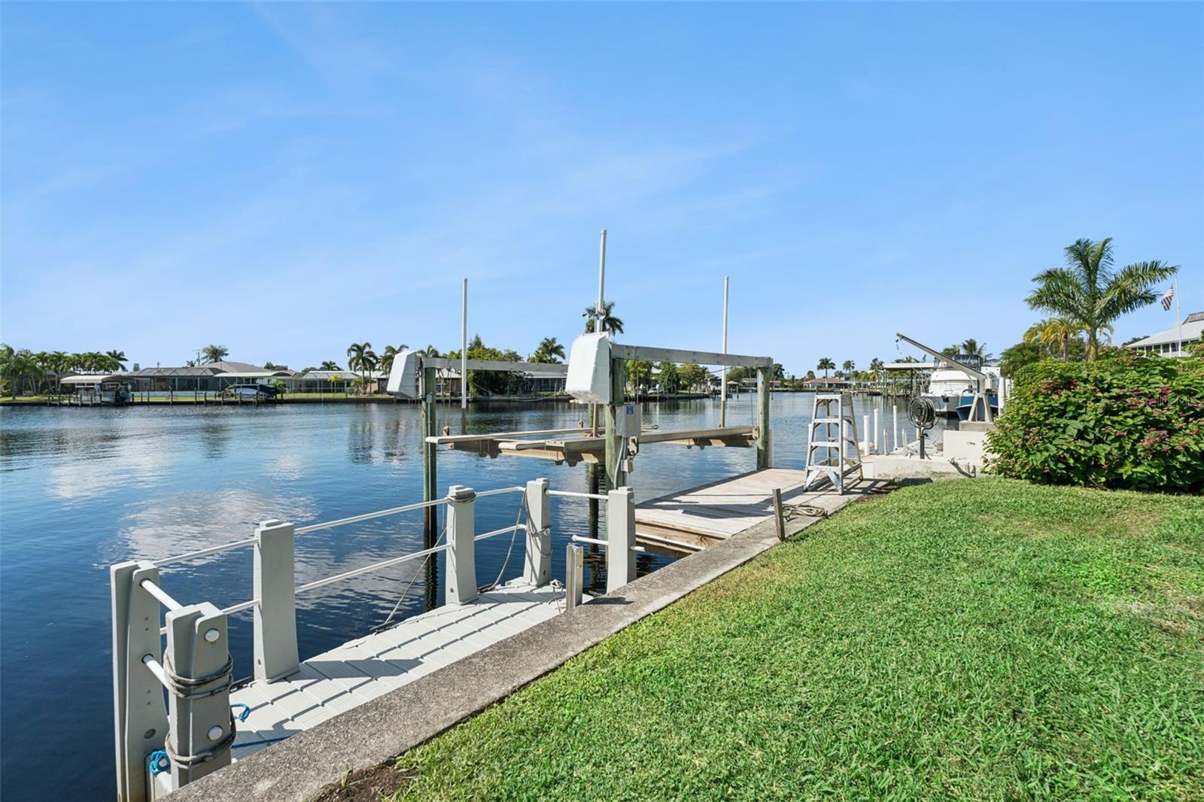
Enter an interest rate to see your estimated monthly payment.Tour GULF-ACCESS WATERFRONT LIVING WITH A PRIVATE POOL, EXTENSIVE RENOVATIONS AND AN EXCEPTIONAL COLLECTION OF BOATING AMENITIES! Welcome to a Florida waterfront retreat where boating, outdoor living and thoughtfully updated interiors come together. Positioned along a SALTWATER/BRACKISH CANAL near the convergence of a THREE-CANAL BASIN, the property offers navigable access to the CALOOSAHATCHEE RIVER and onward to the GULF OF MEXICO, with EXPANSIVE WATERFRONT VIEWS that make this setting especially inviting. BOATING ENTHUSIASTS, TAKE NOTE! An impressive collection of waterfront amenities includes a 10,000-LB BOAT LIFT, DOUBLE PERSONAL WATERCRAFT FLOATING DOCK, ADDITIONAL EZ FLOATING DOCK and a 10,000-LB DAVIT. A WOOD DOCK WAS PROFESSIONALLY REBUILT IN 2025 by Hawley Construction, with the two existing floating docks included in the finalized Lee County permit. Whether heading out for a day on the river, launching the jet skis or simply enjoying the peaceful canal basin, this property is designed for making the most of life on the water. The SEAWALL underwent professional stabilization work through ALPHA FOUNDATIONS in 2025, with a subsequent routine inspection reported by the sellers. Inside, extensive renovations bring together timeless finishes and thoughtful functionality. The beautifully updated KITCHEN features SHAKER-STYLE CABINETRY, HANSTONE CALACATTA EXTRA QUARTZ COUNTERTOPS, contemporary bar-pull hardware and WHIRLPOOL APPLIANCES. Both bathrooms feature CUSTOM CABINETRY, while the PRIMARY BEDROOM includes a BUILT-IN DESK and CUSTOM CLOSET SHELVING. WOOD-LOOK TILE FLOORING enhances the den and two bedrooms, complemented by existing neutral tile throughout other areas. Additional improvements include UPDATED INTERIOR DOORS, REMOTE-CONTROLLED CEILING FANS WITH LIGHTING, LAUNDRY ROOM CABINETRY and a convenient UNDERCOUNTER ICE MAKER IN THE UTILITY ROOM. A substantial investment in IMPACT-RESISTANT WINDOWS AND PATIO DOORS adds another important dimension to the home's improvements, featuring insulated LOW-E GLASS. The inviting outdoor living areas center around a FIBERGLASS SWIMMING POOL, refinished approximately 2024, creating a comfortable setting for entertaining, relaxing and enjoying the Florida sunshine and EXPANSIVE WATERFRONT VIEWS. Additional features include a FULLY OWNED SOLAR SYSTEM, METER-CONTROLLED WELL-WATER IRRIGATION, RV PARKING WITH 50-AMP ELECTRICAL SERVICE and a CUSTOM 10' × 20' SUNCREST STORAGE SHED with flood vents and a roofline designed to complement the residence. The ROOF was installed in APRIL 2015, and the WATER HEATER was replaced in APRIL 2019. With NO HOA, this property offers the freedom to enjoy waterfront ownership alongside extensive interior improvements, multiple boating accommodations and convenient access to the Caloosahatchee River. YOUR NEXT CHAPTER OF FLORIDA WATERFRONT LIVING STARTS HERE!
| 12 hours ago | Listing updated with changes from the MLS | |
| 24 hours ago | Status changed to Active | |
| a week ago | Listing first seen on site |

Listing information is provided by Participants of the Stellar MLS. IDX information is provided exclusively for personal, non-commercial use, and may not be used for any purpose other than to identify prospective properties consumers may be interested in purchasing. Information is deemed reliable but not guaranteed. Properties displayed may be listed or sold by various participants in the MLS Copyright 2026, Stellar MLS.
Last checked: 2026-11-10 06:40 PM EST
Did you know? You can invite friends and family to your search. They can join your search, rate and discuss listings with you.