Save
Ask
Tour
Hide
Share
$750,000
14 Days On Site

425 SW 31ST AVENUE
CAPE CORAL, FL 33991

For Sale|Single Family Residence|Active
3
Beds
3
Total Baths
3
Full Baths
1,900
SqFt
$395
/SqFt
2026
Built
Subdivision:
CAPE CORAL
County:
Lee
Call Now: 941-202-6505
Is this the listing for you? We can help make it yours.
941-202-6505
425 SW 31ST AVENUE425 SW 31ST AVENUE425 SW 31ST AVENUE425 SW 31ST AVENUE
Save
Ask
Tour
Hide
Share

Mortgage Calculator

Monthly Payment (Est.)

$3,422
Calculator powered by Showcase IDX, a Constellation1 Company. Copyright ©2026 Information is deemed reliable but not guaranteed.

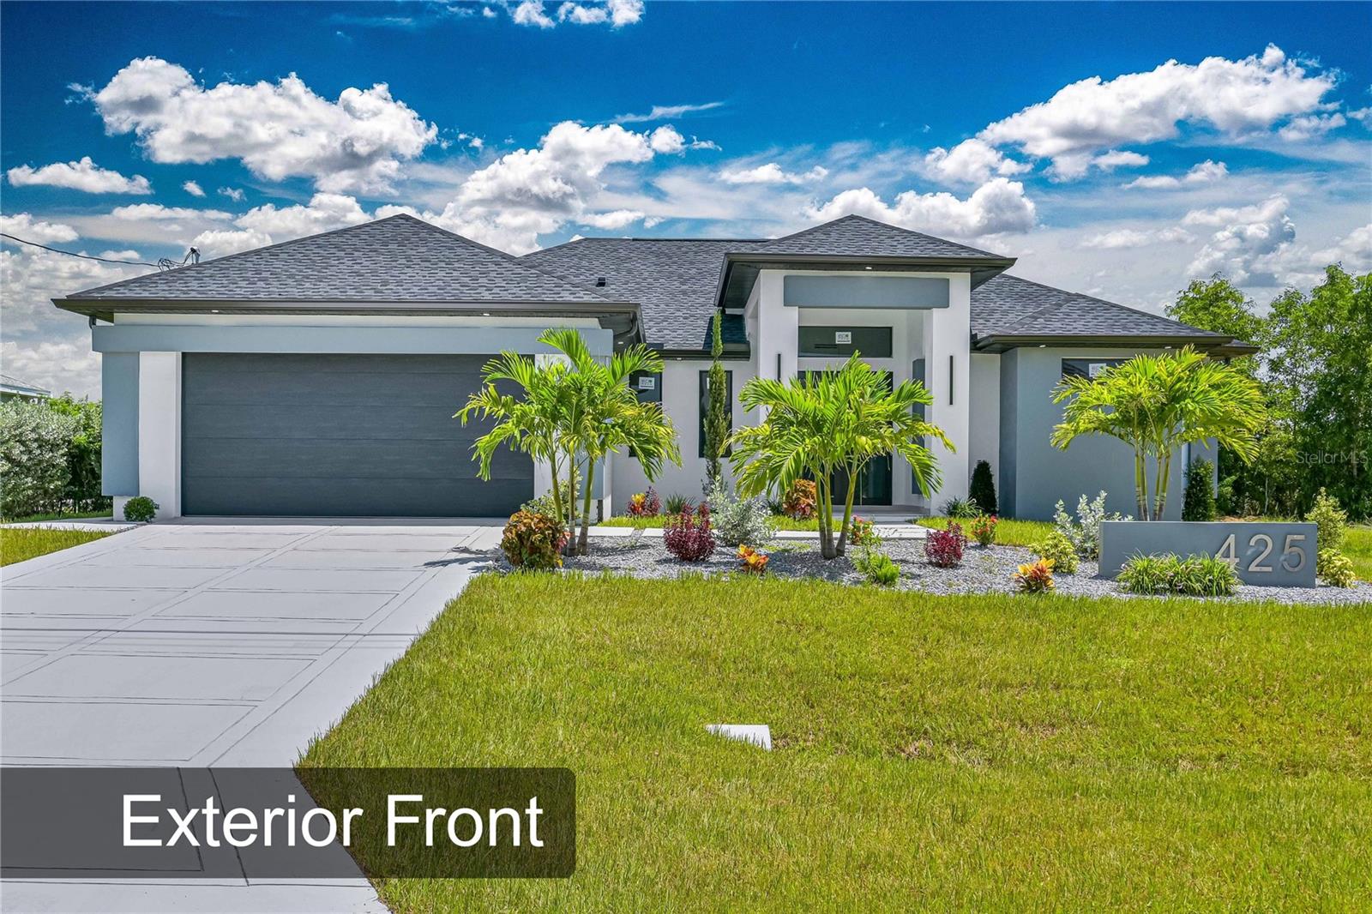
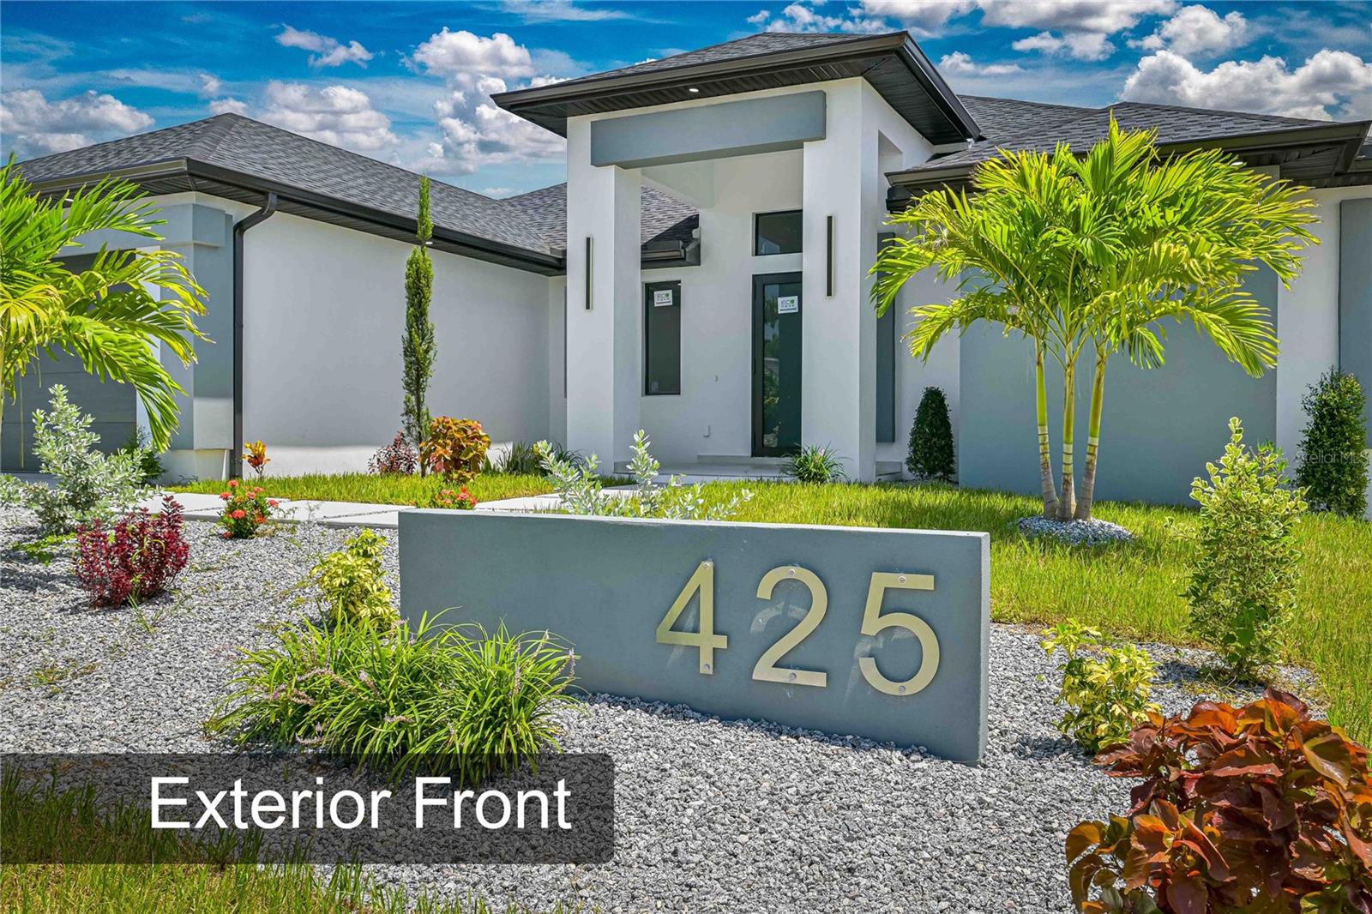
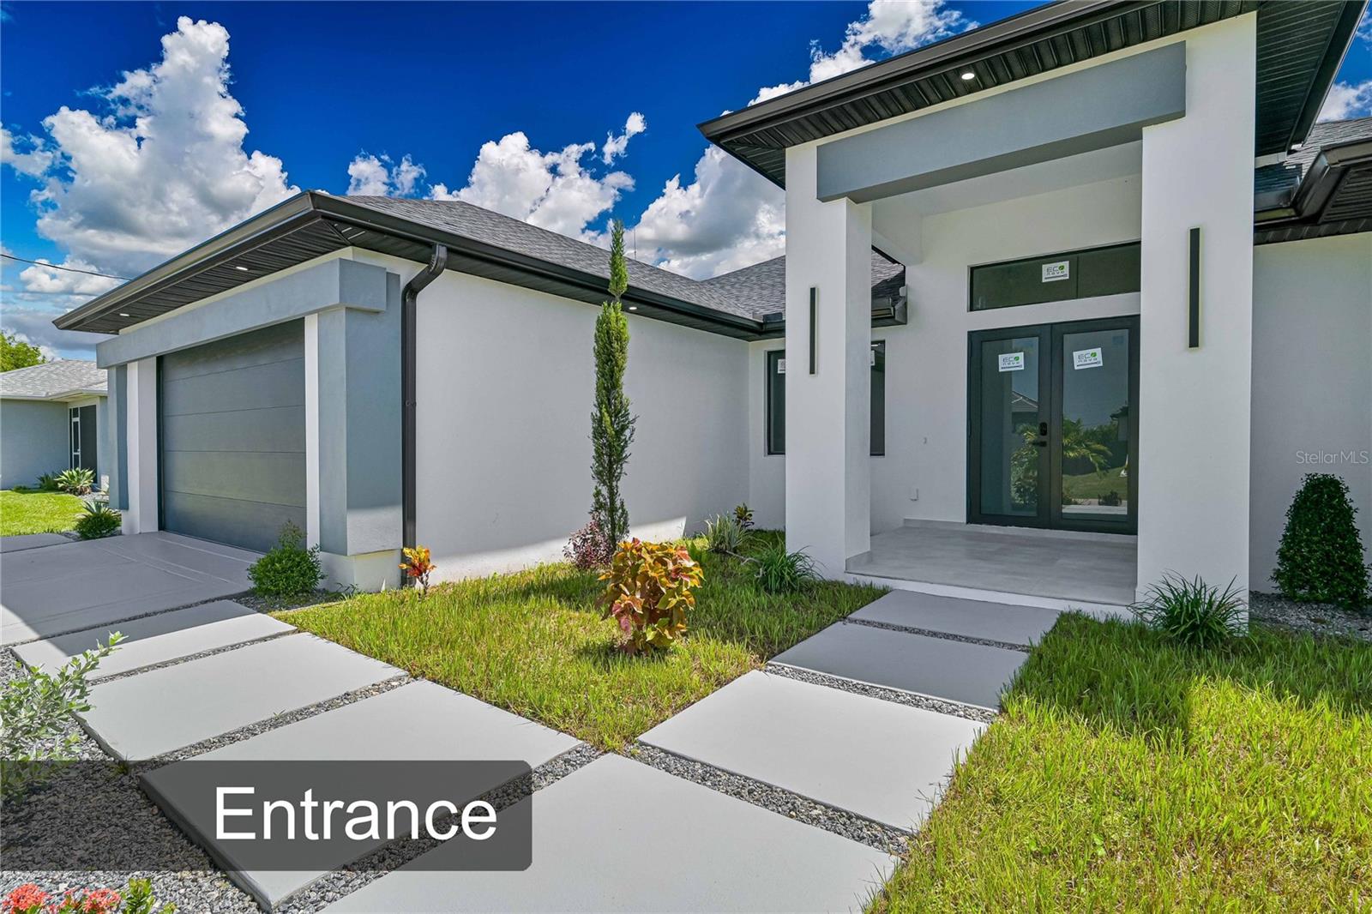
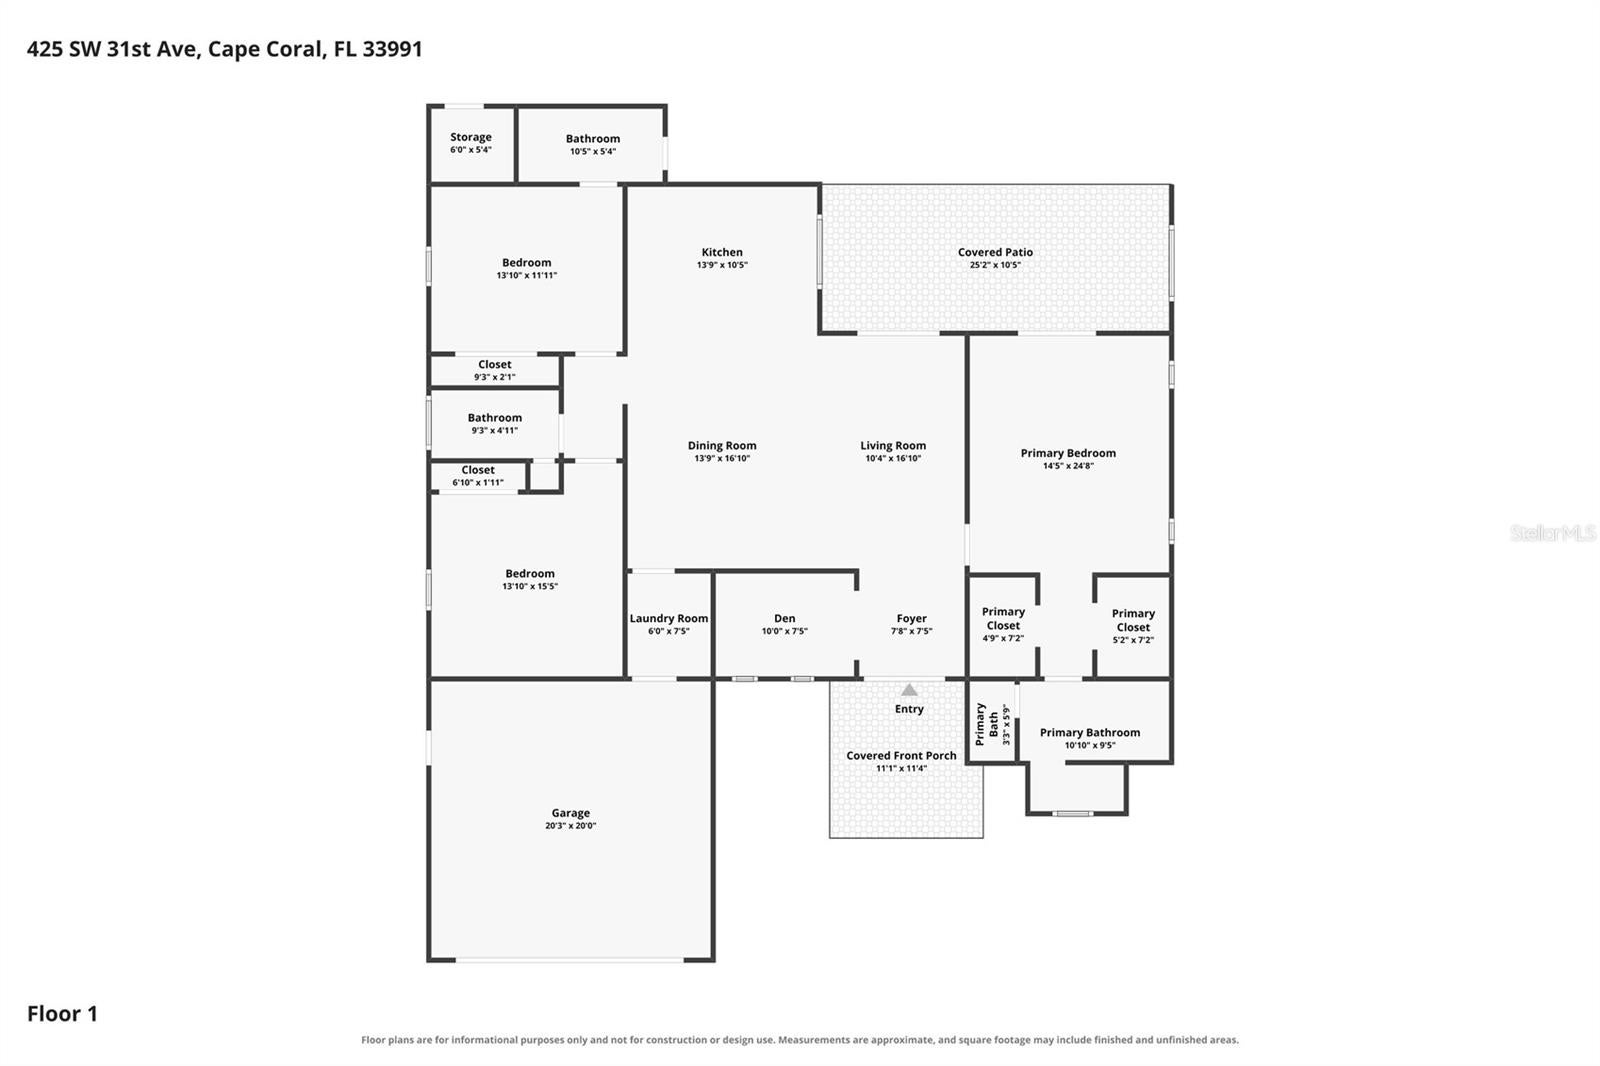
NEW CONSTRUCTION WATERFRONT HOME in Southwest Cape Coral! Completed in 2026, this contemporary 3-bedroom, 3-bath home with den/office offers 1,900 sq. ft. of living area and 2,756 total sq. ft. on a freshwater canal with a concrete seawall. Situated on Lots 16 & 17 with NO HOA, this home combines modern design, premium finishes and exceptional indoor/outdoor living. Step inside to an open-concept great room, dining area and kitchen highlighted by 13' tray ceilings, recessed lighting, 8' doors, impact-resistant windows and doors, contemporary epoxy and ceramic tile flooring and modern fixtures. The sleek European-style kitchen features quartz countertops, a waterfall island/breakfast bar, contemporary cabinetry and a full complement of appliances including a built-in oven, cooktop, microwave, range hood, refrigerator, dishwasher and wine refrigerator. The primary suite features two walk-in closets and a beautifully finished en-suite bath with dual vessel sinks, an illuminated mirror and an oversized glass-enclosed shower with rainfall showerhead, handheld shower and built-in niche. Two additional bedrooms, two additional full bathrooms and a separate den/office provide a versatile floor plan. An interior laundry room and dedicated storage room add additional functionality. Outdoor living is a standout feature with an expansive covered lanai overlooking the freshwater canal. The covered space features two ceiling fans, recessed lighting and a built-in outdoor kitchen with grill, sink, beverage refrigerator and storage. Additional features include an outdoor shower, bathroom access from the outdoor area, landscaped front yard, covered front entry and attached 2-car garage. Conveniently located near the Seven Islands area, Matlacha, Burnt Store Road, Pine Island Road, shopping, dining and recreation. Contemporary new construction, waterfront views, a concrete seawall, no HOA and generous covered outdoor living make this Southwest Cape Coral home one you won't want to miss. Schedule your private showing today!

Save
Ask
Tour
Hide
Share
Listing Snapshot
Price 
$750,000
Days On Site 
14 Days
Bedrooms 
3
Inside Area (SqFt) 
1,900 sqft
Total Baths 
3
Full Baths 
3
Partial Baths 
N/A
Lot Size 
0.23 Acres
Year Built 
2026
MLS® Number 
GC542360
Status 
Active
Property Tax 
$2,086.83
HOA/Condo/Coop Fees 
N/A
Sq Ft Source 
Builder
Friends & Family
Recent Activity
2 weeks agoListing updated with changes from the MLS®
2 weeks agoListing first seen on site
General Features
Acres 
0.23
Attached Garage 
Yes
Direction Faces 
Southwest
Garage 
Yes
Garage Spaces 
2
Green Energy Efficient 
AppliancesHVACWater Heater
Levels 
One
Number Of Stories 
1
Parking 
Attached
Property Condition 
New Construction
Property Sub Type 
Single Family Residence
Security 
Fire Sprinkler System
Sewer 
Public Sewer
SqFt Total 
2756
Style 
ContemporaryCustom
Utilities 
Natural Gas AvailableCable AvailableElectricity ConnectedNatural Gas ConnectedSewer ConnectedUnderground UtilitiesWater Connected
Water Source 
Public
Zoning 
R1-A
Interior Features
Appliances 
Convection OvenCooktopDishwasherDisposalExhaust FanGas Water HeaterMicrowaveRange HoodRefrigerator
Cooling 
Central Air
Fireplace 
Yes
Fireplace Features 
DecorativeElectricFamily RoomFree Standing
Flooring 
Ceramic Tile
Furnished 
Unfurnished
Heating 
CentralElectric
Interior 
Open FloorplanWalk-In Closet(s)
Laundry Features 
Electric Dryer HookupInsideLaundry RoomWasher Hookup
Window Features 
Storm Window(s)
Great Room 
Dimensions - 24x17Level - First
Kitchen 
Level - FirstFeatures - Breakfast Bar
Master Bedroom 
Dimensions - 17x14.6Level - FirstFeatures - Ceiling Fan(s)
Save
Ask
Tour
Hide
Share
Exterior Features
Construction Details 
Block
Exterior 
LightingOutdoor GrillOutdoor KitchenOutdoor ShowerPrivate EntrancePrivate YardRain GuttersStorage
Lot Features 
ClearedLandscapedLevelPavedPrivateWaterfront
Other Structures 
Outdoor KitchenStorage
Patio And Porch 
CoveredPatioRear Porch
Roof 
Shingle
View 
CanalWater
Waterfront 
Yes
Waterfront Features 
Canal Front
Waterview 
CanalWater
Windows/Doors 
Storm Window(s)
Community Features
MLS Area 
33991 - Cape Coral
Township 
44
Financing Terms Available 
CashConventionalFHAVA Loan
Roads 
AsphaltPaved
Schools
School District
Unknown
Elementary School
Trafalgar Elementary
Middle School
Trafalgar Middle School
High School
Cape Coral High School
Listing courtesy of FIRST CHOICE REALTY OF NORTH FLORIDA LLC (352) 514-9508

stellar logo

Listing information is provided by Participants of the Stellar MLS. IDX information is provided exclusively for personal, non-commercial use, and may not be used for any purpose other than to identify prospective properties consumers may be interested in purchasing. Information is deemed reliable but not guaranteed. Properties displayed may be listed or sold by various participants in the MLS Copyright 2026, Stellar MLS.
Last checked: 2026-09-08 05:36 AM EDT

Neighborhood & Commute
Source: Walkscore
Disclosure: Community information and market data powered by Constellation Data Labs. Information is deemed reliable but not guaranteed.
Save
Ask
Tour
Hide
Share