
4245 SPIRE STREETPORT CHARLOTTE, FL 33981
Mortgage Calculator
Monthly Payment (Est.)
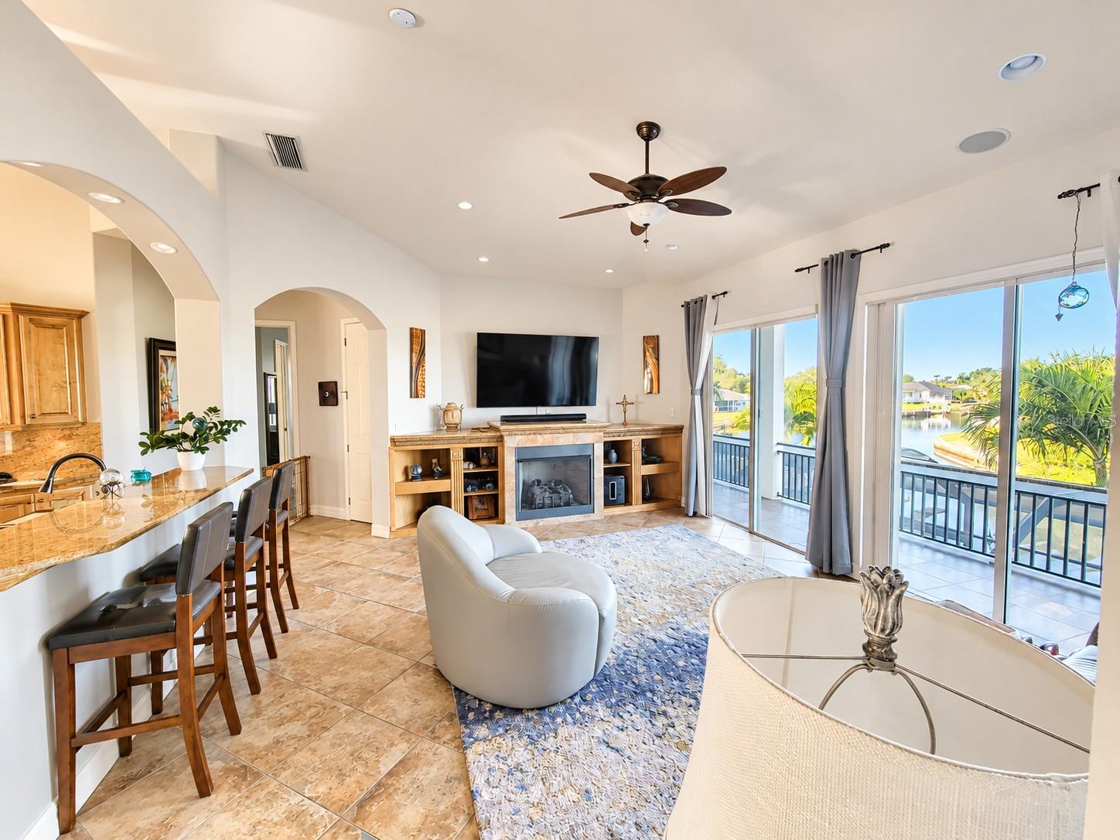
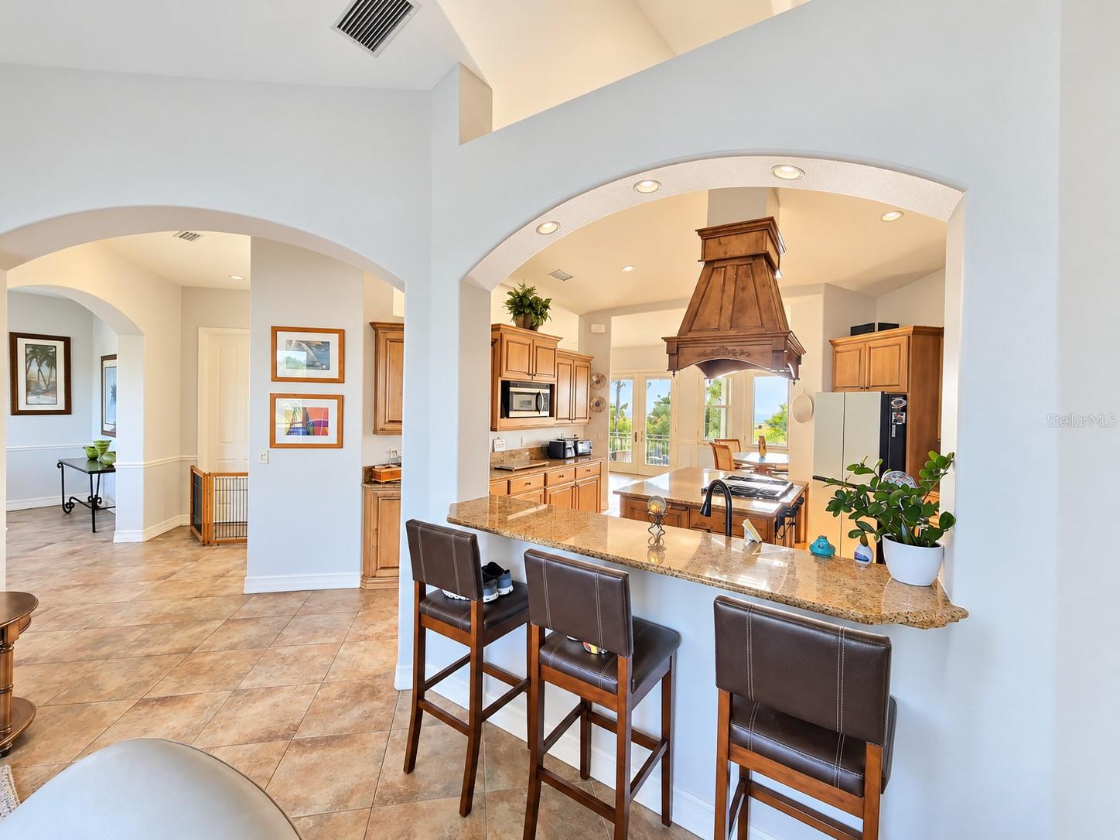
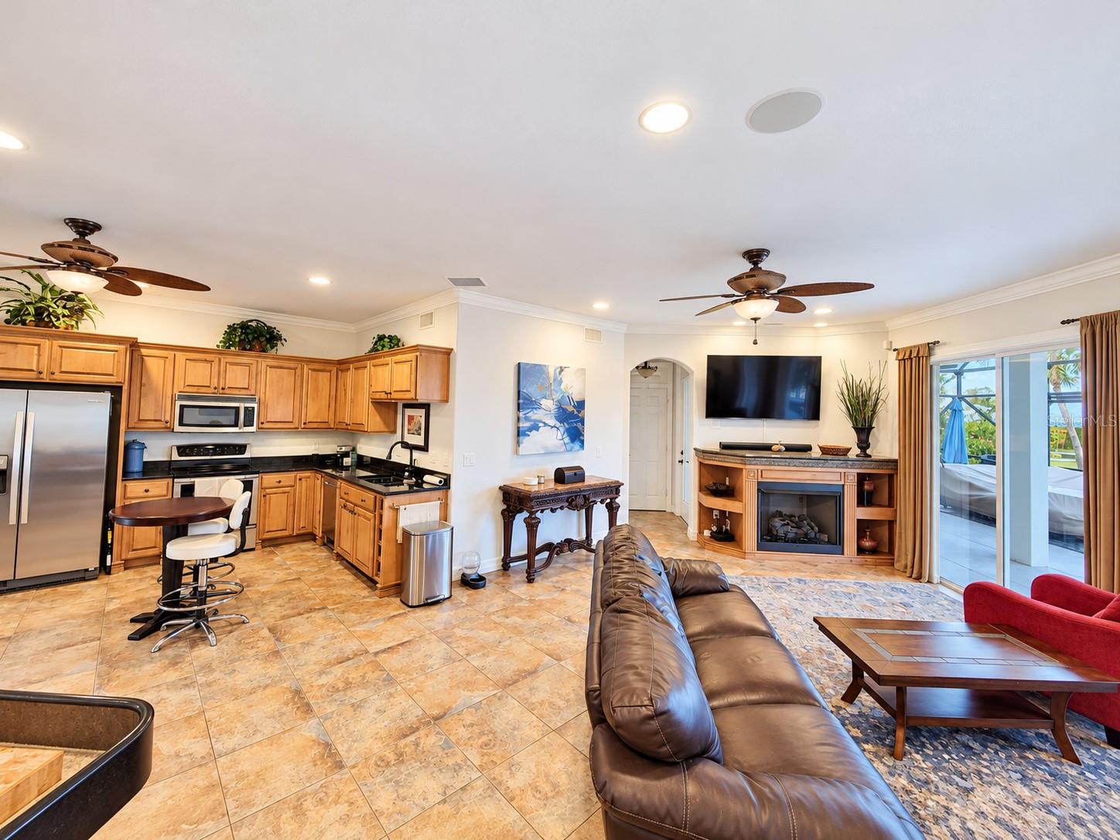
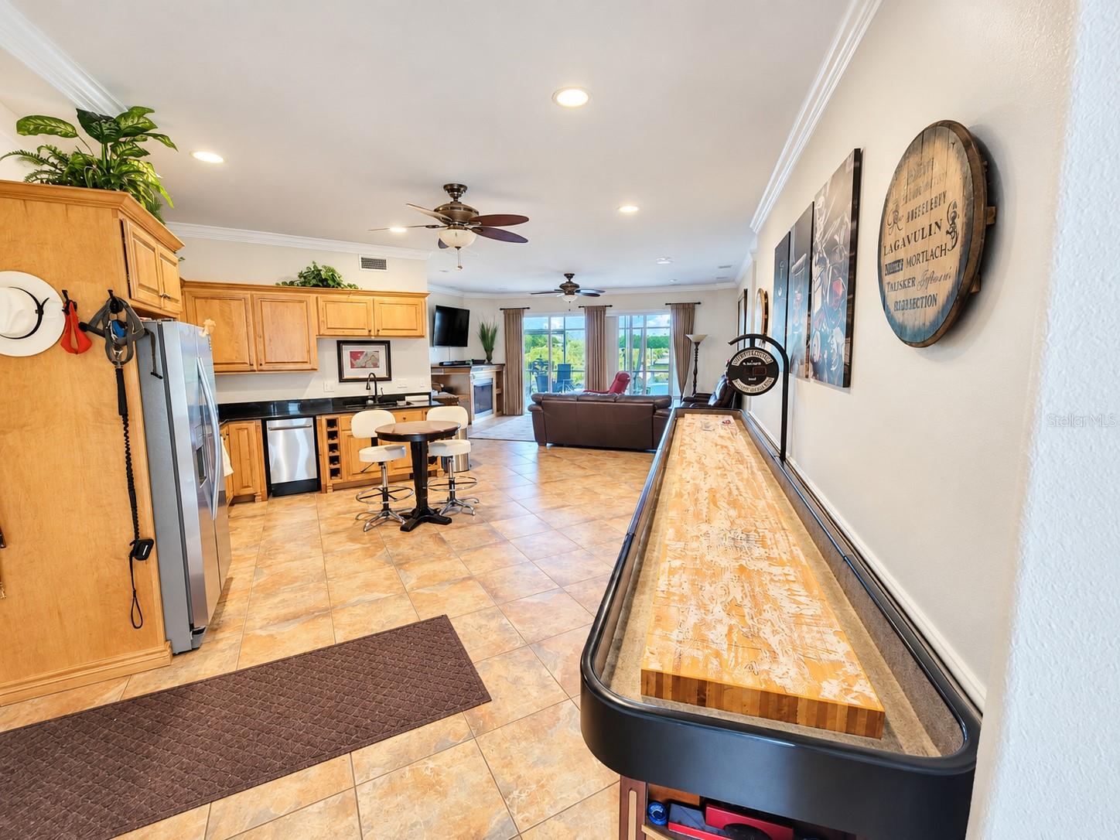
Enter an interest rate to see your estimated monthly payment.TARPON SEASON STARTS AT YOUR OWN DOCK! This 6-bed, 4-bath Gulf Cove pool home sits on a quiet, private street along an extra-wide canal with direct access to the Myakka River, Charlotte Harbor, the Intracoastal, and the Gulf. It is minutes by boat to Boca Grande’s world-famous tarpon fishing and the Boca Sand Bar, and about 20 minutes by boat to Fisherman’s Village in Punta Gorda. BUILT FOR BOATERS: 75 ft of frontage, a concrete seawall, a private dock with 120V/220V shore power and fresh water, and a 20,000-lb boat lift under a 40-ft covered canopy. BUILT TO LAST: Full block construction, metal roof, 15kW generator, 500-gal propane tank, and 4,777 sq ft of high and dry cooled living space. Freshly painted inside and out. NO HOA. TWO COMPLETE LIVING LEVELS: Each level has its own kitchen, living space, and fireplace, ideal for guests, extended family, or multigenerational living. UPPER VIP LEVEL: The chef’s kitchen features Wolf appliances, a gas-cooktop island under a custom wood range hood, double wall ovens, a new custom fridge, solid wood cabinets with four floor-to-ceiling pantry pullouts, and granite counters. This level also offers a family room, dining room, large dinette, and water-view office. The luxury master suite has two walk-in closets and a spa-style bath with dual sinks, a soaking tub, and a walk-in dual shower. Two more bedrooms share a Jack-and-Jill bath. Front and rear balconies offer water and sunset views. GROUND LEVEL: A second full kitchen, a living room with a fireplace, a flex space, and 3 bedrooms with walk-in closets. The ground-level master’s adjoining bath opens to the pool lanai for easy entertaining. OUTDOORS: The screened lanai surrounds a heated saltwater pool and in-ground heated spa with water views, plus an outdoor shower. EXTRAS: New water heater, new Jandy pool pump, iAqualink 3.0, Sonos audio, security cameras, central vacuum, crown molding, high ceilings, irrigation, and low-maintenance landscaping. Oversized 2.75-car garage with home gym. Offered partially furnished. Community boat ramp, park, and fishing areas. A new park in the preserve across from the home is expected to open in Dec 2026, with trails, a beach, a fishing pier, and boat docks. The new pier and beach are about a one-mile walk away. Zoned for Myakka River Elem, L.A. Ainger Middle, and Lemon Bay High. Schedule your private showing today!
| 21 hours ago | Listing updated with changes from the MLS® | |
| 3 days ago | Listing first seen on site |

Listing information is provided by Participants of the Stellar MLS. IDX information is provided exclusively for personal, non-commercial use, and may not be used for any purpose other than to identify prospective properties consumers may be interested in purchasing. Information is deemed reliable but not guaranteed. Properties displayed may be listed or sold by various participants in the MLS Copyright 2026, Stellar MLS.
Last checked: 2026-10-15 09:57 AM EDT
Did you know? You can invite friends and family to your search. They can join your search, rate and discuss listings with you.