
5061 RICHMOND TERRACENORTH PORT, FL 34287

Mortgage Calculator
Monthly Payment (Est.)
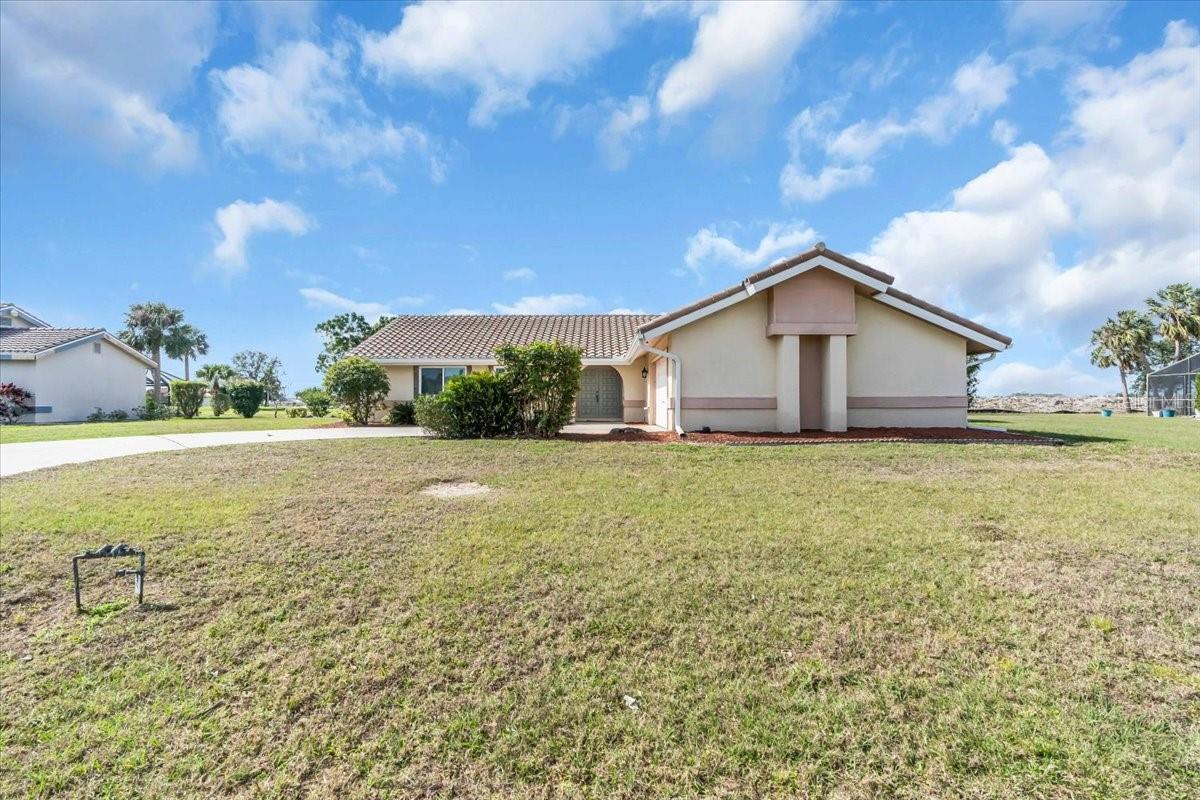
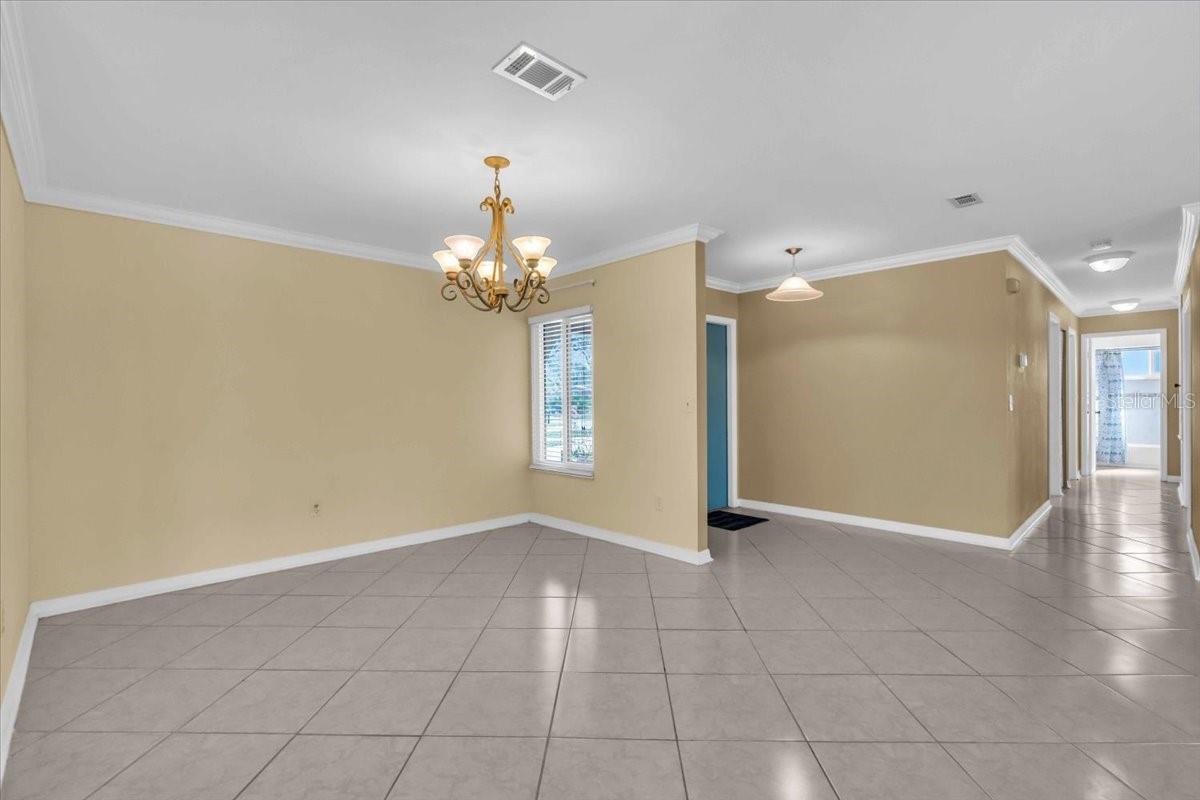
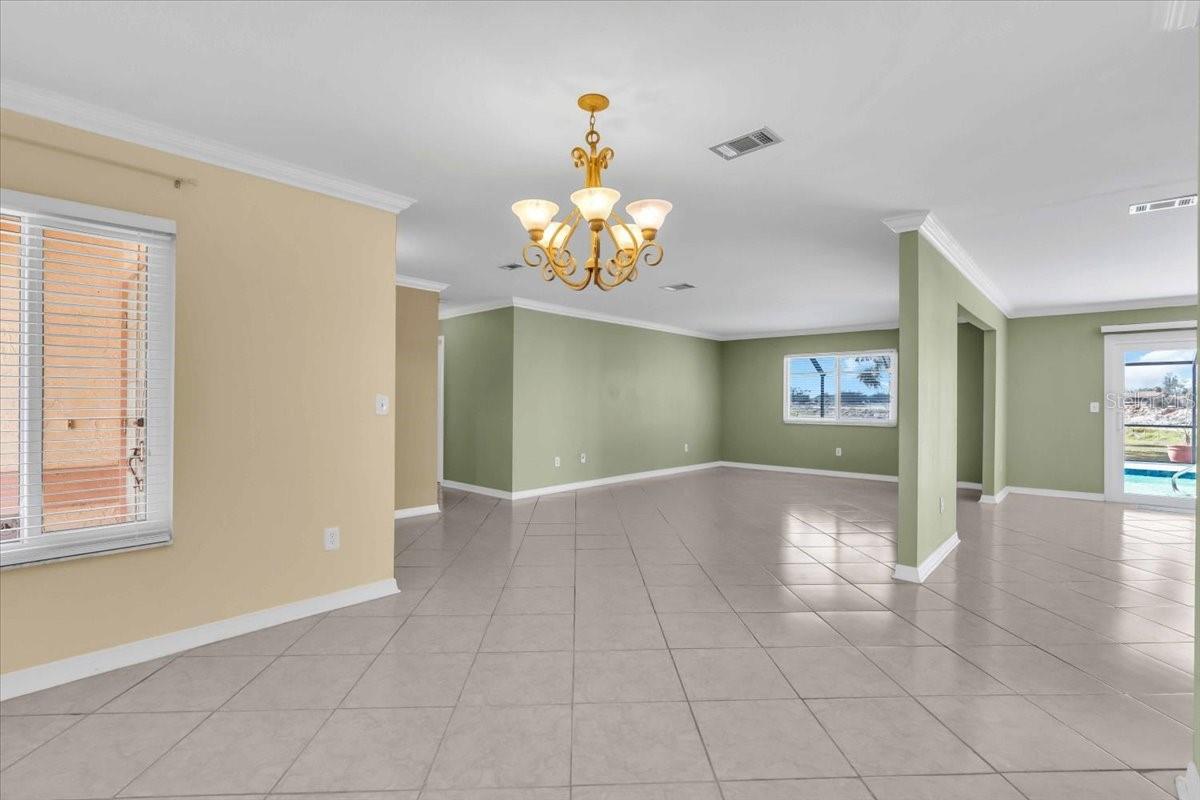
Enter an interest rate to see your estimated monthly payment.NEW PRICE! Stunning Updated Pool Home in Country Club Estates – Over $200,000 in Upgrades! Welcome to this beautifully updated 4-bedroom, 2-bath pool home located in the highly sought-after Country Club Estates of North Port. Situated on a spacious oversized lot with lush landscaping, this exceptional property perfectly blends a private, country-style setting with the best of the Florida lifestyle. The expansive open floor plan offers seamless views of the living room, family room, dining area, and kitchen—designed for effortless flow and everyday functionality. At the heart of the home is the large, open kitchen, featuring stainless steel appliances, Corian countertops, and a breakfast bar that opens directly to the family room, making it ideal for entertaining and daily living. The versatile fourth bedroom, currently set up as a den, includes a built-in desk, closet, and sliding glass doors that lead directly to the lanai and pool area. A media room and enclosed, air-conditioned flex space provide additional options for work, play, or relaxation. This home has been thoughtfully upgraded throughout, offering peace of mind and modern comfort, including: NEW PGT impact windows and sliders NEW roof, fascia, and gutters (2023) NEW YORK HVAC system and ductwork (2023) New hot water heater New pool lanai cage New pool tile and decking BRAND NEW pool pump (6/2025) Updated 200-amp electrical panel with new breakers Step outside to your private backyard oasis, where a sparkling pool and expansive lanai create the perfect space for outdoor dining, entertaining, or simply unwinding in total privacy. With its impressive list of upgrades, open layout, serene surroundings, and prime location, this home truly offers the best of Florida living. Schedule your private showing today and experience everything this remarkable home has to offer—make it yours!
| 4 weeks ago | Listing updated with changes from the MLS® | |
| 4 weeks ago | Price changed to $435,000 | |
| 10 months ago | Status changed to Active | |
| 2 years ago | Listing first seen on site |

Listing information is provided by Participants of the Stellar MLS. IDX information is provided exclusively for personal, non-commercial use, and may not be used for any purpose other than to identify prospective properties consumers may be interested in purchasing. Information is deemed reliable but not guaranteed. Properties displayed may be listed or sold by various participants in the MLS Copyright 2026, Stellar MLS.
Last checked: 2026-10-15 09:41 PM EDT
Did you know? You can invite friends and family to your search. They can join your search, rate and discuss listings with you.