
Save
Ask
Tour
Hide
$239,000
174 Days On Site
460 BASE AVENUE E 113VENICE, FL 34285
For Sale|Condominium|Active
3
Beds
2
Total Baths
2
Full Baths
1,069
SqFt
$224
/SqFt
1973
Built
Subdivision:
SENTINEL
County:
Sarasota
Call Now: 941-202-6505
Is this the listing for you? We can help make it yours.
941-202-6505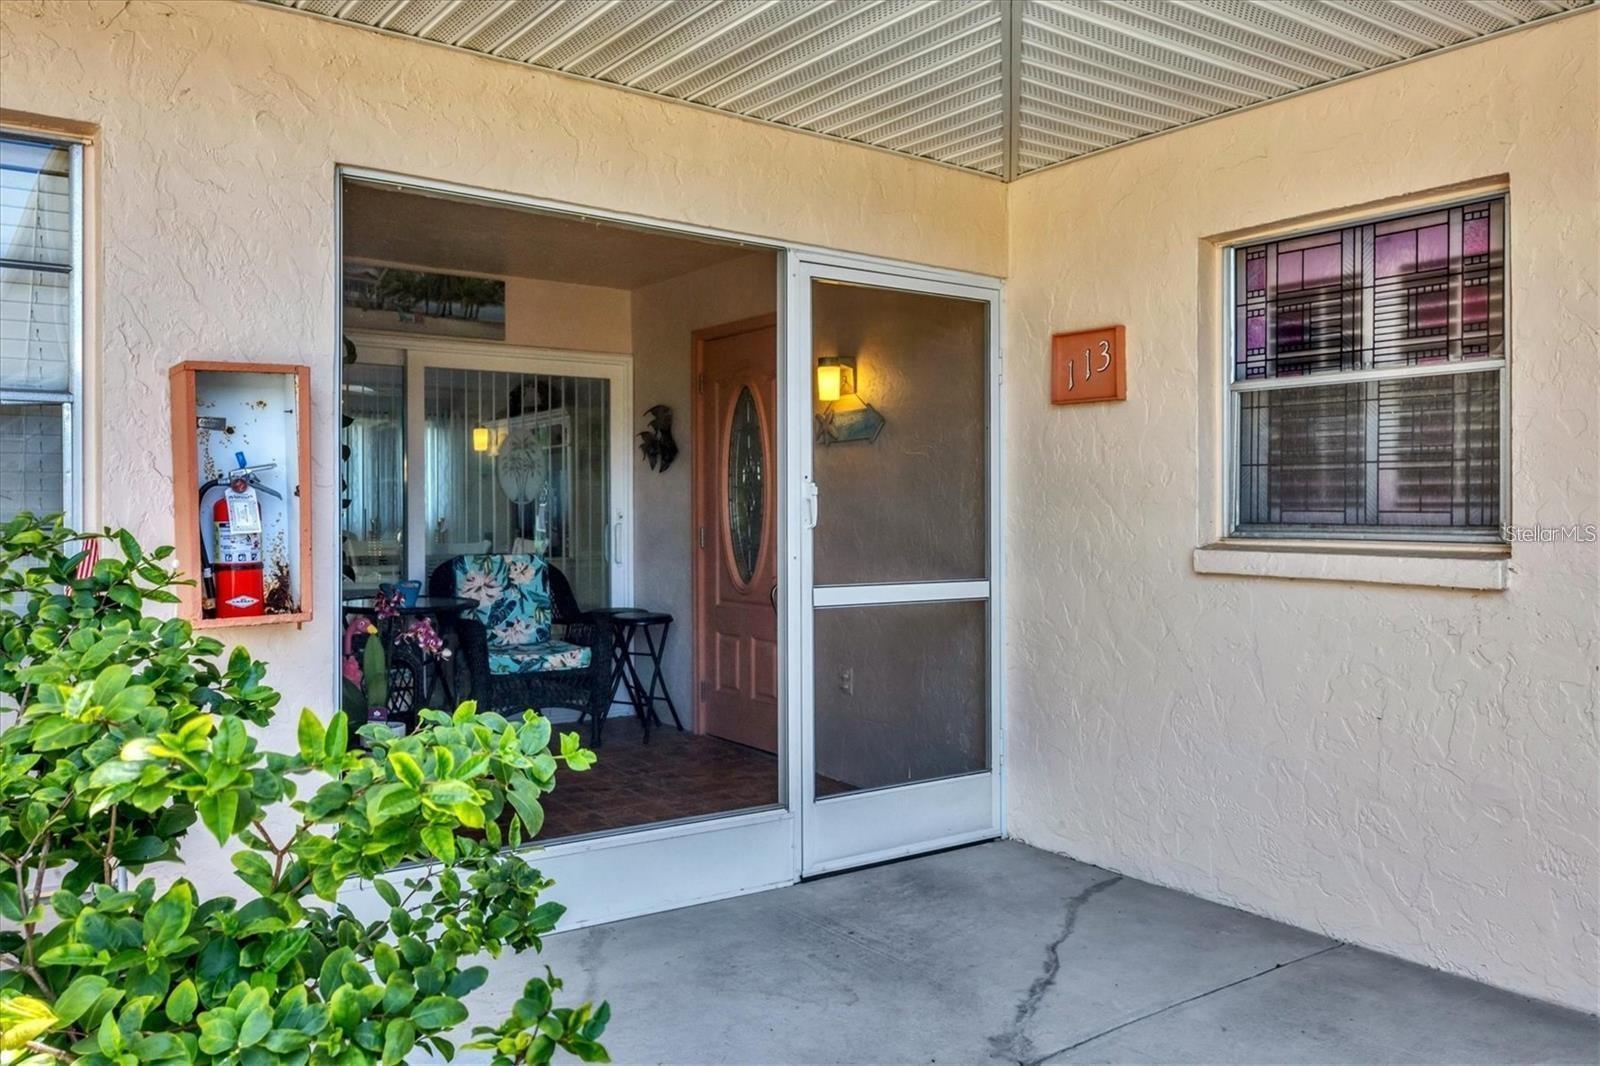
Save
Ask
Tour
Hide
Mortgage Calculator
Monthly Payment (Est.)
$1,090Calculator powered by Showcase IDX, a Constellation1 Company. Copyright ©2026 Information is deemed reliable but not guaranteed.
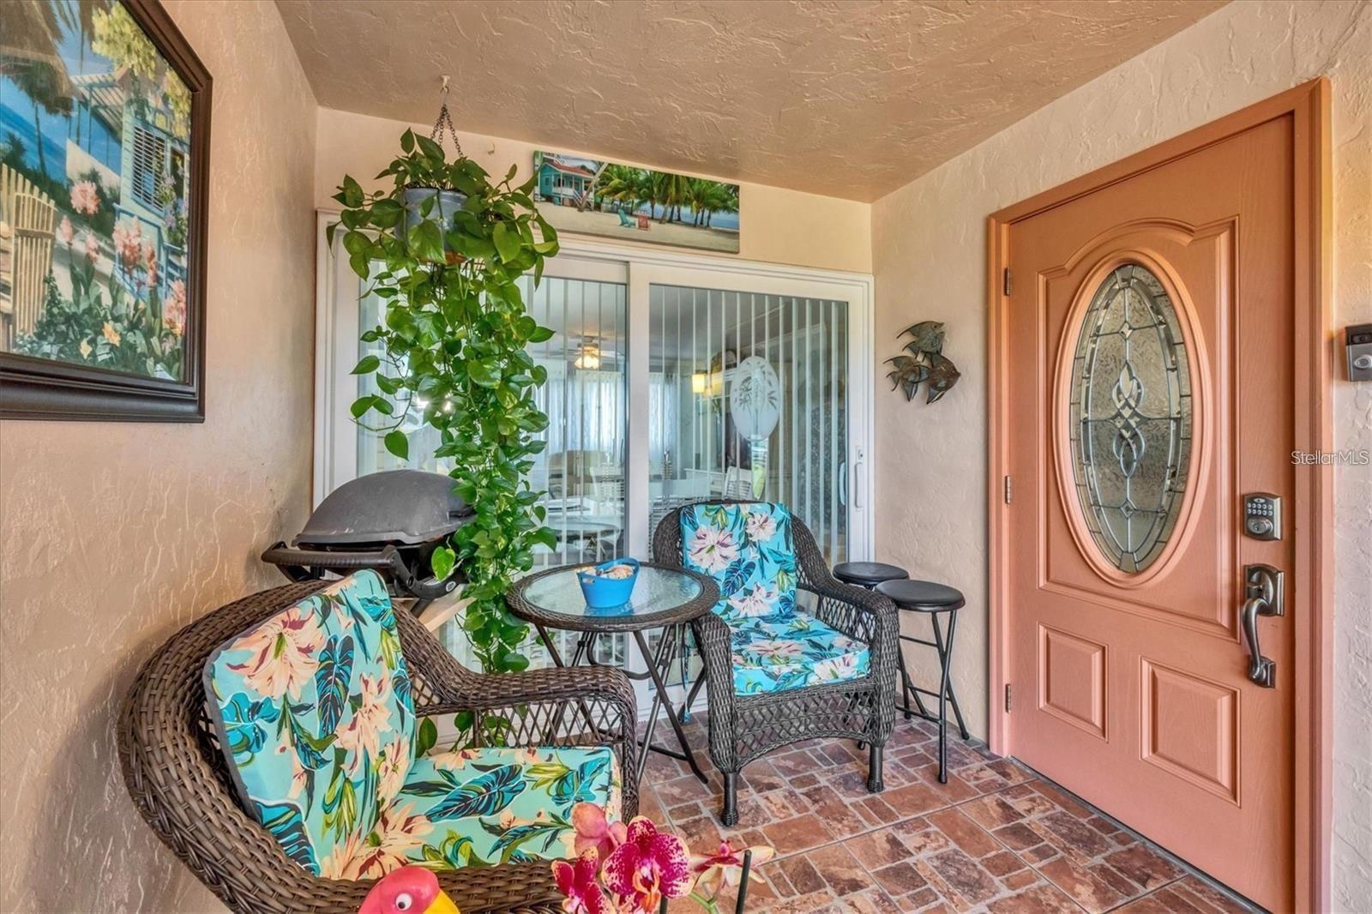
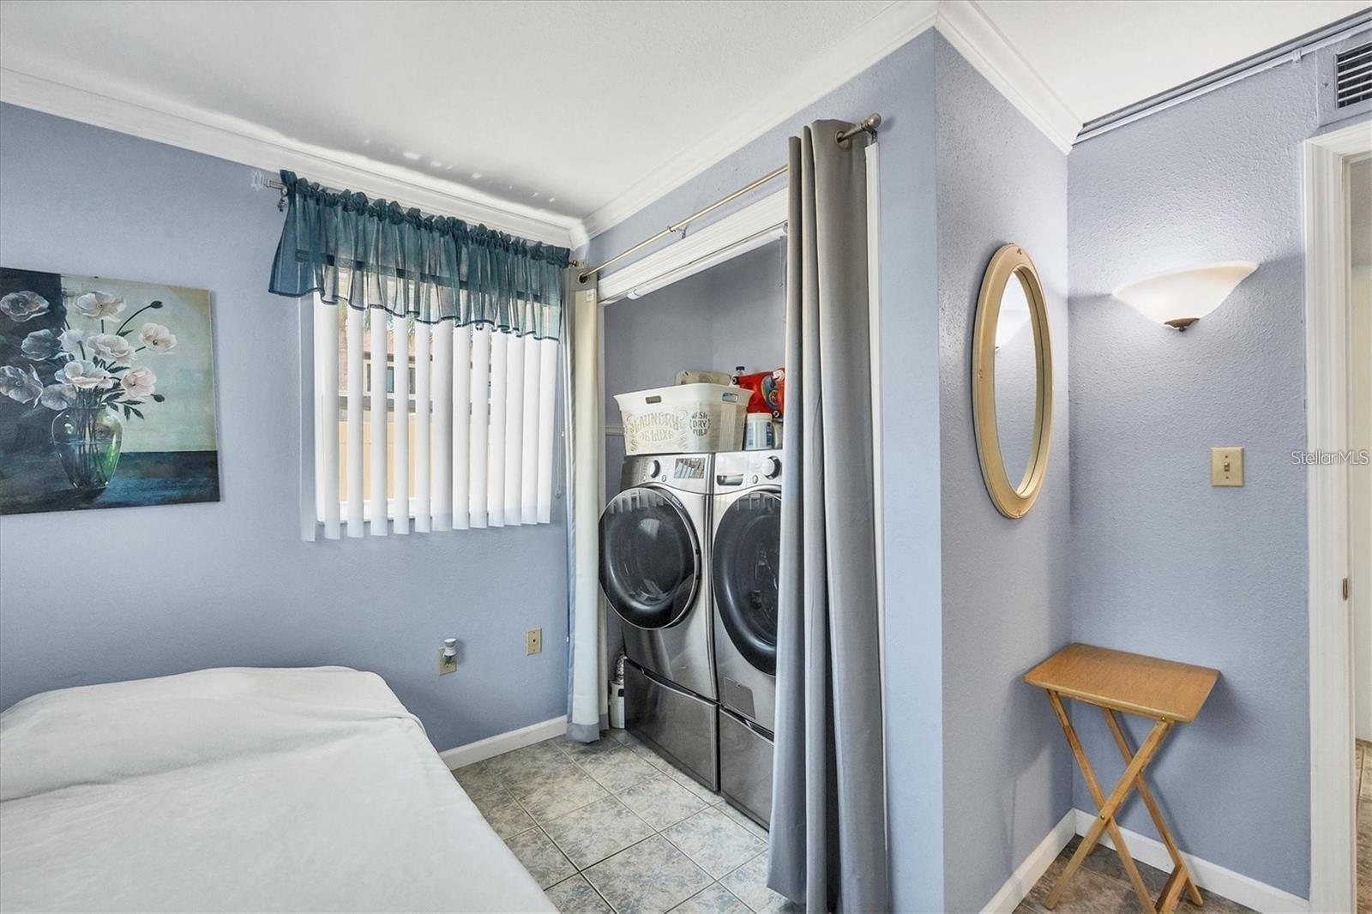
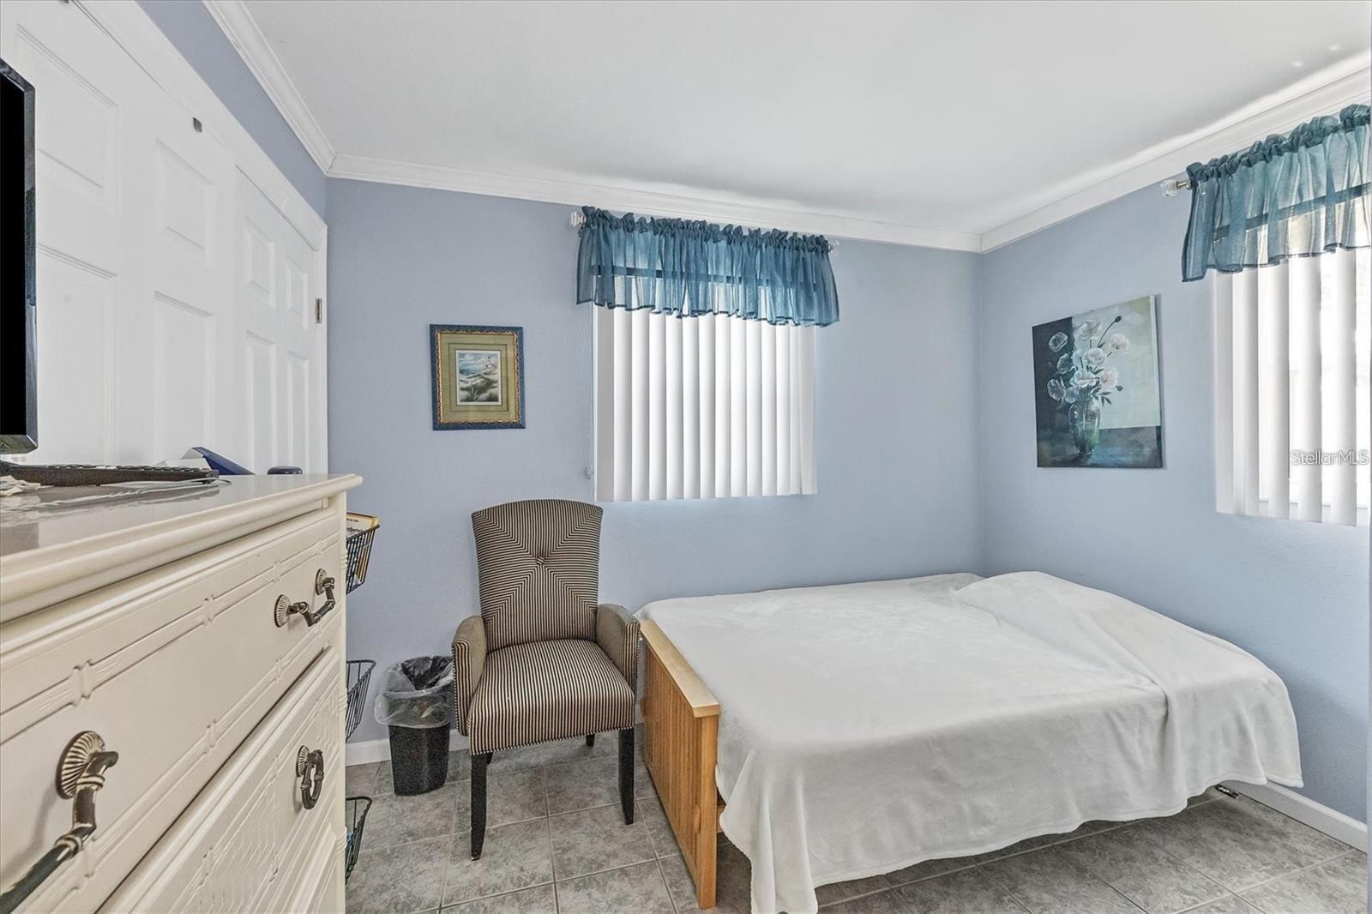
Turnkey 3/2 Condominium on Venice Island - First Floor Corner Unit - Beautifully updated first-floor corner unit located in the Sentinel on Venice Island. This Turnkey 3-bedroom 2- bath condo is less than one mile from the Gulf and offers both comfort and convenience. The unit features a screened lanai off the living room, ideal for relaxing. Condo fees include water, sewer, and trash. Residents enjoy convenient access to the first-floor laundry as well as a private storage locker.
Save
Ask
Tour
Hide
Listing Snapshot
Price
$239,000
Days On Site
174 Days
Bedrooms
3
Inside Area (SqFt)
1,069 sqft
Total Baths
2
Full Baths
2
Partial Baths
N/A
Lot Size
N/A
Year Built
1973
MLS® Number
N6142467
Status
Active
Property Tax
$1,562.78
HOA/Condo/Coop Fees
$600 monthly
Sq Ft Source
Public Records
Friends & Family
Recent Activity
| 2 days ago | Listing updated with changes from the MLS® | |
| 2 days ago | Price changed to $239,000 | |
| 6 months ago | Listing first seen on site |
General Features
Direction Faces
East
Foundation
Slab
Levels
Two
Number Of Stories
1
Pets
No
Property Sub Type
Condominium
Sewer
Public Sewer
SqFt Total
1151
Utilities
Cable AvailableElectricity Available
Water Source
Public
Zoning
RMF4
Interior Features
Appliances
DishwasherDryerElectric Water Heater
Cooling
Central Air
Flooring
Ceramic TileLaminate
Heating
Electric
Interior
Eat-in KitchenOpen FloorplanWalk-In Closet(s)
Laundry Features
Inside
Balcony/Porch/Lanai
Level - First
Bedroom 2
Dimensions - 10x11Level - First
Bedroom 3
Level - First
Kitchen
Dimensions - 9x10Level - First
Living Room
Dimensions - 14x16Level - First
Master Bedroom
Dimensions - 12x14Level - First
Save
Ask
Tour
Hide
Exterior Features
Construction Details
Block
Exterior
LightingStorage
Roof
Built-UpMembrane
Community Features
Association Dues
600
Community Features
None
Financing Terms Available
CashConventional
HOA Fee Frequency
Monthly
MLS Area
34285 - Venice
Roads
Asphalt
Township
39S
Listing courtesy of EXIT KING REALTY (941) 716-7878

Listing information is provided by Participants of the Stellar MLS. IDX information is provided exclusively for personal, non-commercial use, and may not be used for any purpose other than to identify prospective properties consumers may be interested in purchasing. Information is deemed reliable but not guaranteed. Properties displayed may be listed or sold by various participants in the MLS Copyright 2026, Stellar MLS.
Last checked: 2026-07-11 04:23 PM EDT
Listing information is provided by Participants of the Stellar MLS. IDX information is provided exclusively for personal, non-commercial use, and may not be used for any purpose other than to identify prospective properties consumers may be interested in purchasing. Information is deemed reliable but not guaranteed. Properties displayed may be listed or sold by various participants in the MLS Copyright 2026, Stellar MLS.
Last checked: 2026-07-11 04:23 PM EDT
Neighborhood & Commute
Source: Walkscore
Disclosure: Community information and market data powered by Constellation Data Labs. Information is deemed reliable but not guaranteed.
Save
Ask
Tour
Hide
Did you know? You can invite friends and family to your search. They can join your search, rate and discuss listings with you.