
21064 HIGGS DRIVEPORT CHARLOTTE, FL 33952
Mortgage Calculator
Monthly Payment (Est.)
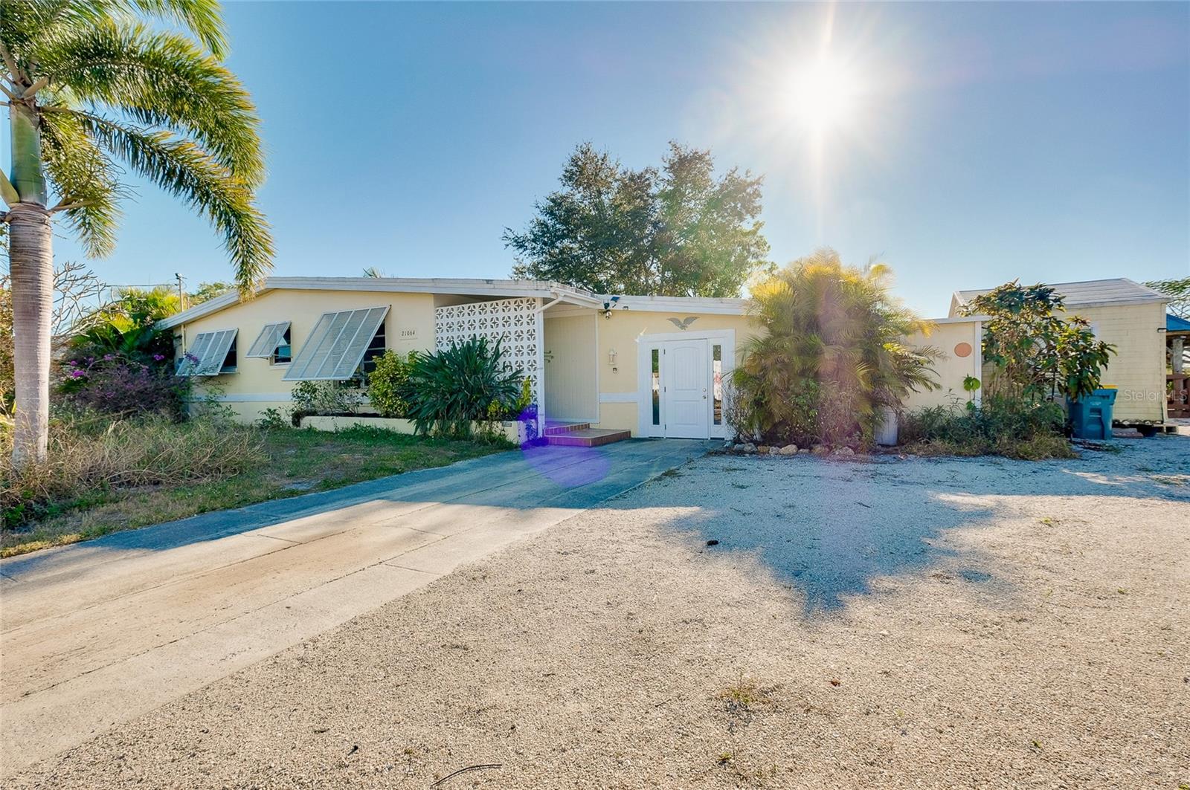
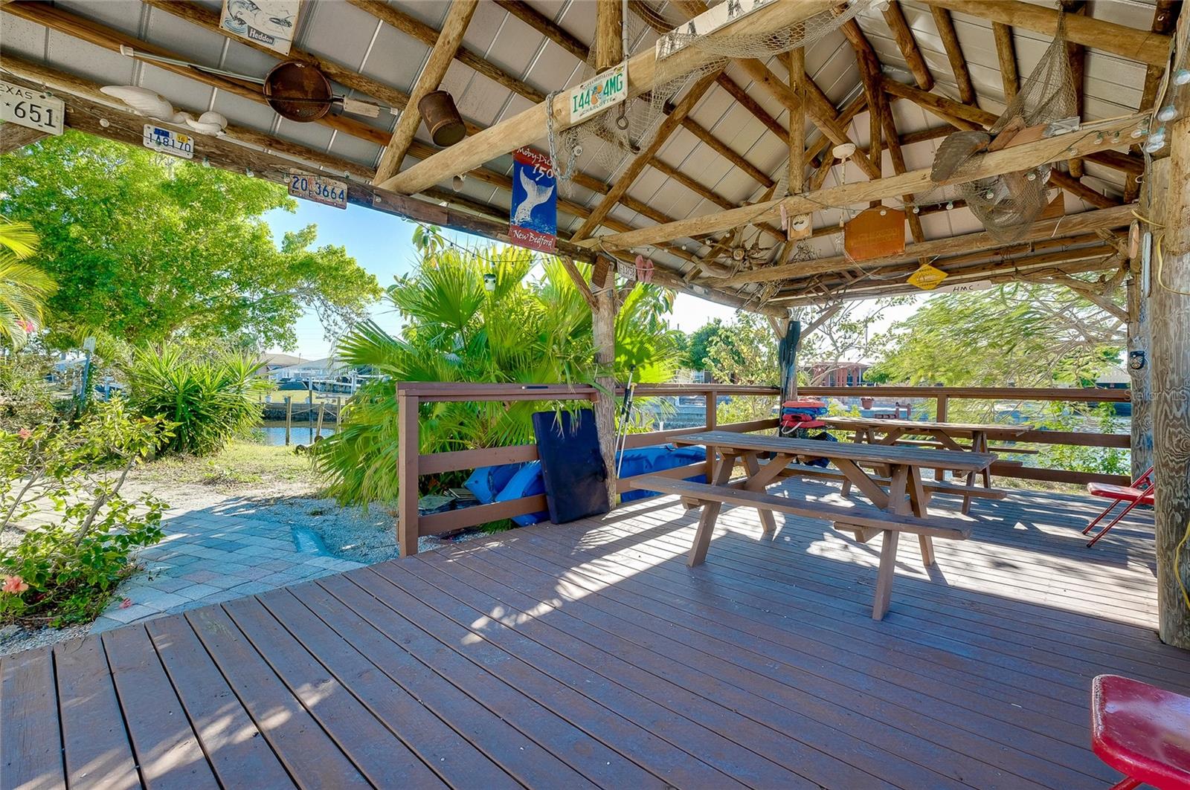
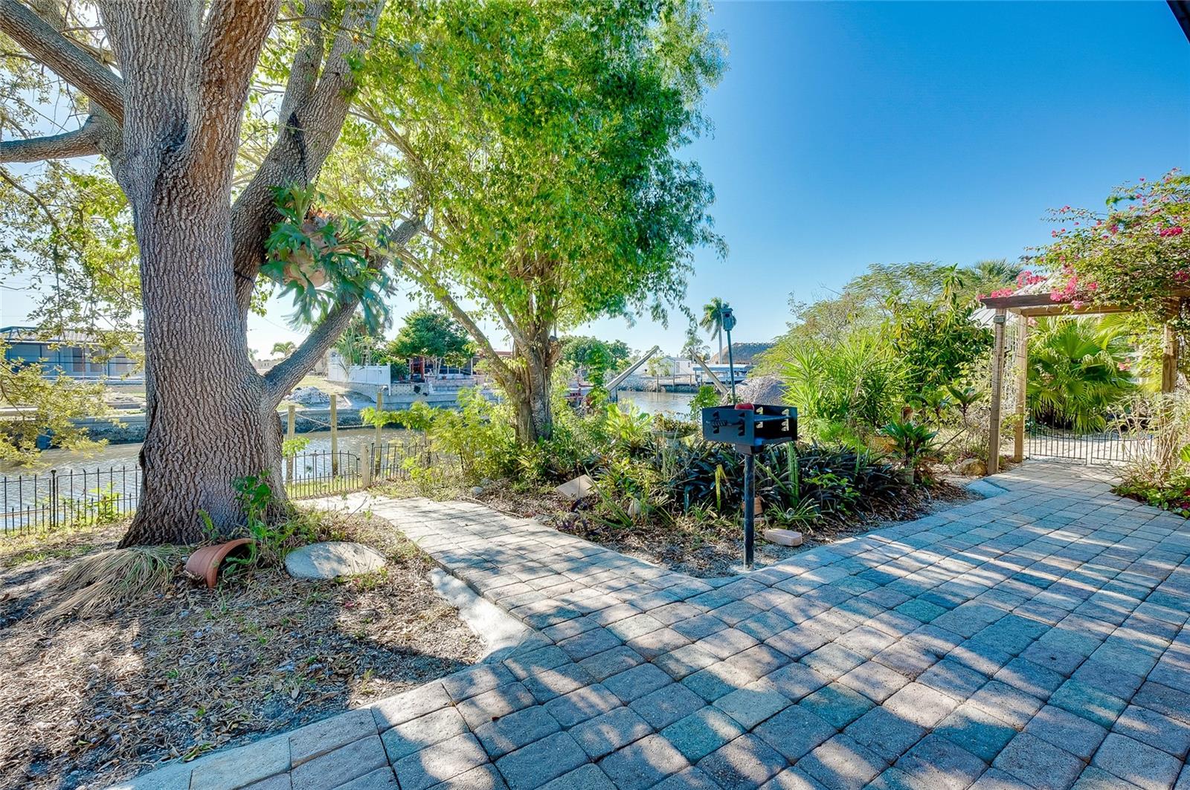
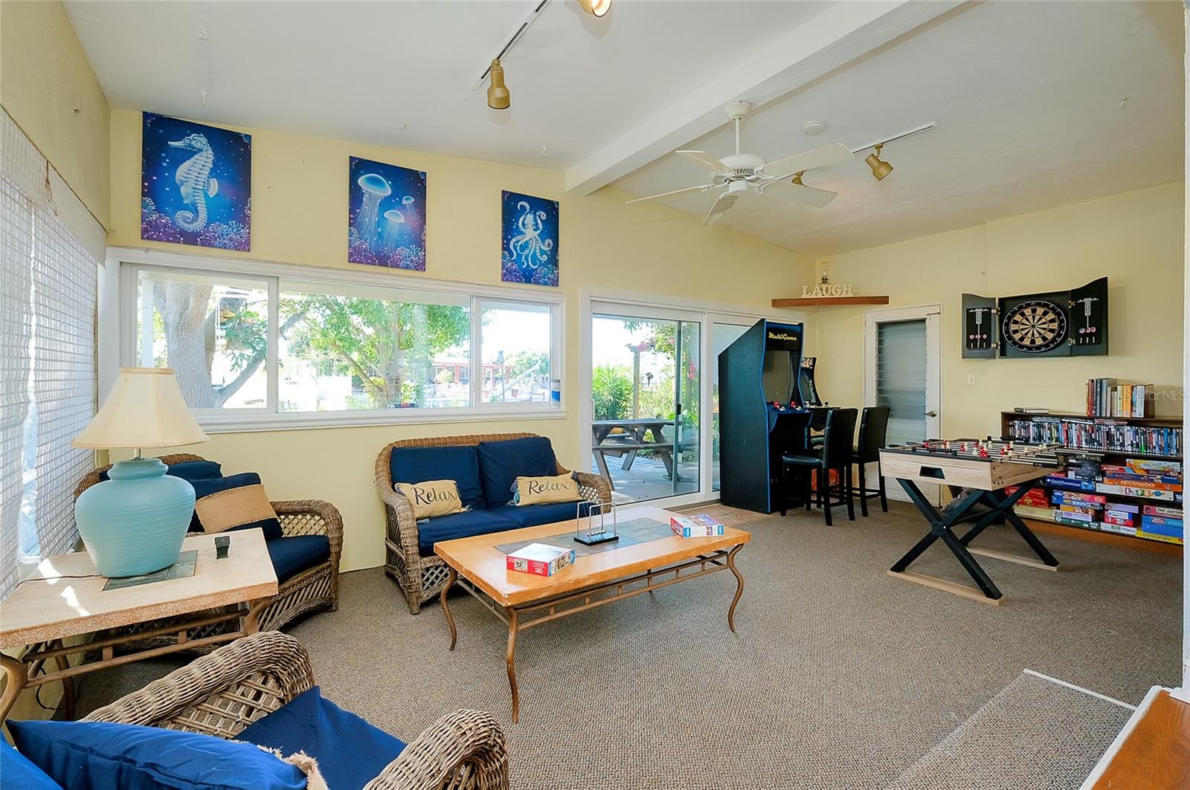
$1,483WATERFRONT HOME WITH BONUS MOTHER-IN-LAW SUITE AND QUICK HARBOR ACCESS: Perfectly situated on an oversized, nearly 14,000 square foot pie-shaped waterfront lot with approximately 148 feet of canal frontage and intersecting canal views, this residence offers a rare blend of boating access, privacy, exceptional outdoor space, and flexible living options. Whether enjoyed as a primary residence, multi-generational living setup, seasonal retreat, or income-producing property, this waterfront home delivers a unique lifestyle. Located just 0.9 miles from Charlotte Harbor with only one high-clearance bridge, the property provides easy access to open water while maintaining a peaceful setting. The home is divided into two living spaces, creating flexibility for a variety of uses. The main residence features three bedrooms, one bathroom, a spacious living room, open kitchen, interior laundry room, and a bonus Florida room currently configured as a game room. The separate mother-in-law suite features its own private entrance, bedroom, full bathroom, kitchenette, dining area, living space, and laundry closet. The kitchenette includes a range, refrigerator, and microwave. Ideal for guests, extended family, or rental income, the suite has also been successfully utilized as a short-term vacation rental. Together, the property generated more than $12,000 in gross Airbnb and VRBO revenue during the 2026 season (February-April). The suite also offers the future option of reconnecting to the main residence and features a brand-new split-system air conditioner. The outdoor living space is truly exceptional, offering a tranquil backyard designed to maximize the waterfront setting. Features include a large covered 12x27 tiki-style gazebo with metal roof, outdoor grilling stations, kayak launch, two hot tubs (one serving each living area), mature trees, and a separate storage shed. Recent updates include new washer and dryer sets with transferable warranties, flooring, interior paint, fixtures, a 2025 water heater, and a fully updated electrical system featuring a new 200-amp service panel. Minutes from Charlotte Harbor boating, fishing, and waterfront recreation, the property enjoys convenient access to nearby marinas including Charlotte Harbor Yacht Club, Fishermen's Village Marina, and Safe Harbor Burnt Store. Explore waterfront dining, shopping, and entertainment at Fishermen's Village in Punta Gorda. Beautiful Gulf beaches including Englewood Beach, Stump Pass Beach State Park, Manasota Key, and Gasparilla Island State Park are just a short drive away, offering swimming, shelling, boating, and endless Florida sunshine. The area is also known for outstanding golf, world-class fishing, restaurants, shopping, and amenities throughout Port Charlotte, Punta Gorda, and surrounding coastal communities.
| 3 weeks ago | Listing updated with changes from the MLS® | |
| 4 weeks ago | Price changed to $325,000 | |
| 6 months ago | Listing first seen on site |

Listing information is provided by Participants of the Stellar MLS. IDX information is provided exclusively for personal, non-commercial use, and may not be used for any purpose other than to identify prospective properties consumers may be interested in purchasing. Information is deemed reliable but not guaranteed. Properties displayed may be listed or sold by various participants in the MLS Copyright 2026, Stellar MLS.
Last checked: 2026-08-14 01:14 PM EDT
Did you know? You can invite friends and family to your search. They can join your search, rate and discuss listings with you.