
217 BANGSBERG ROAD SEPORT CHARLOTTE, FL 33952
Mortgage Calculator
Monthly Payment (Est.)
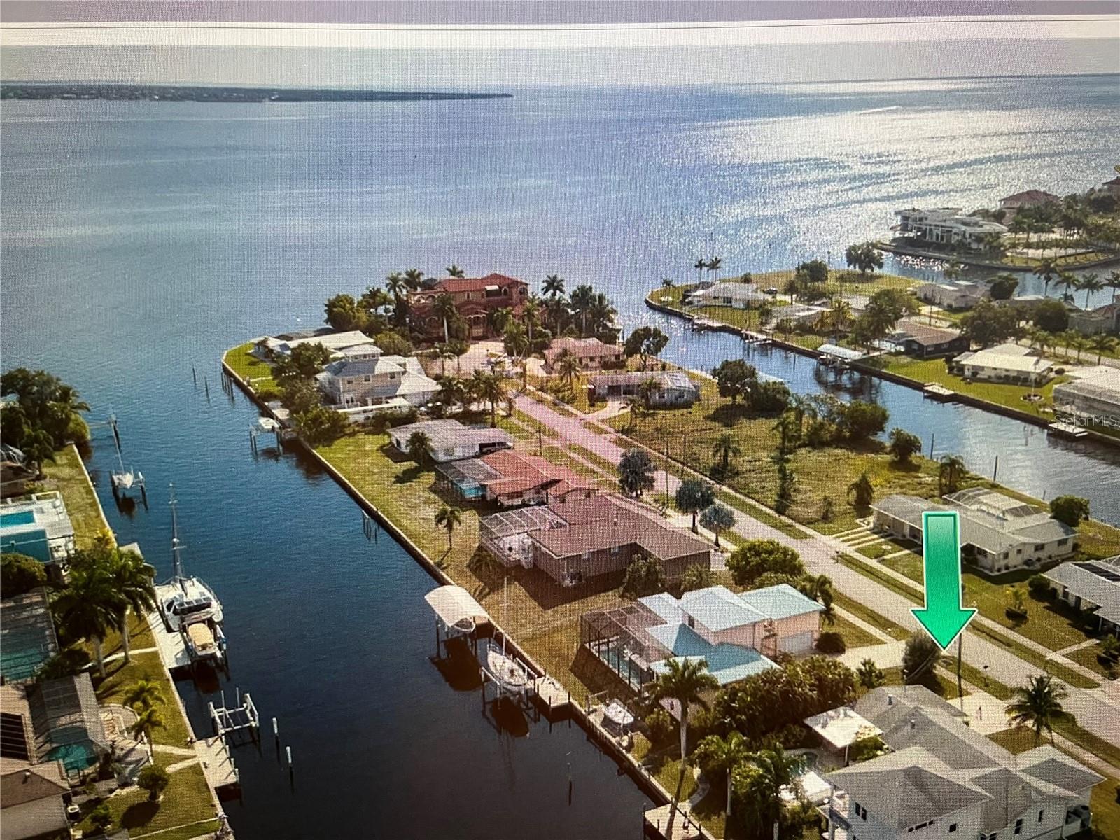
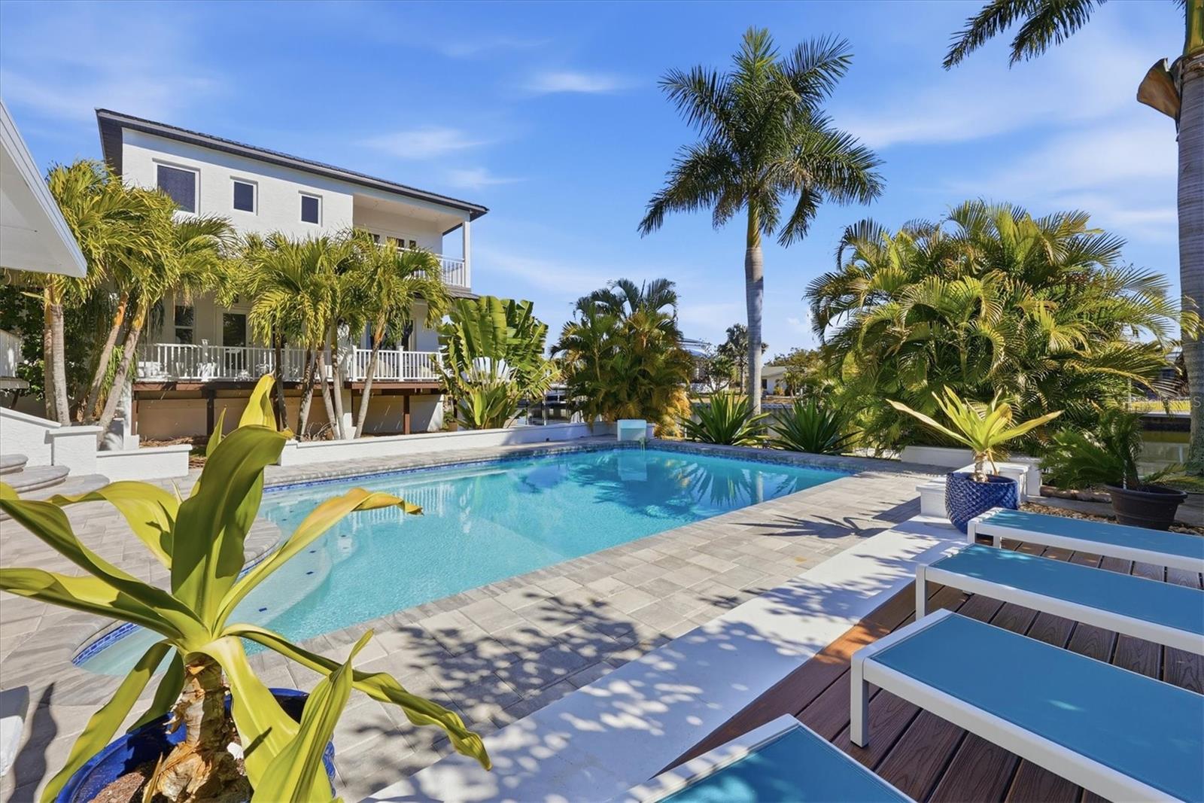
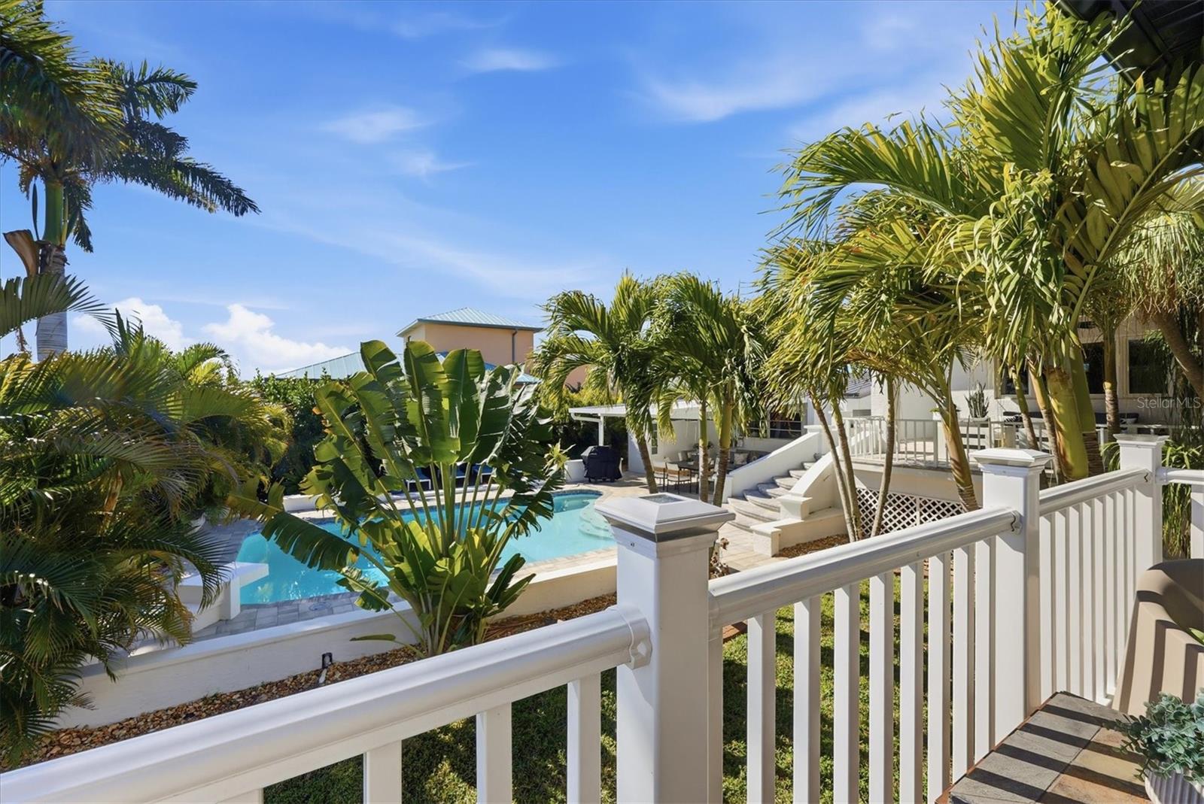
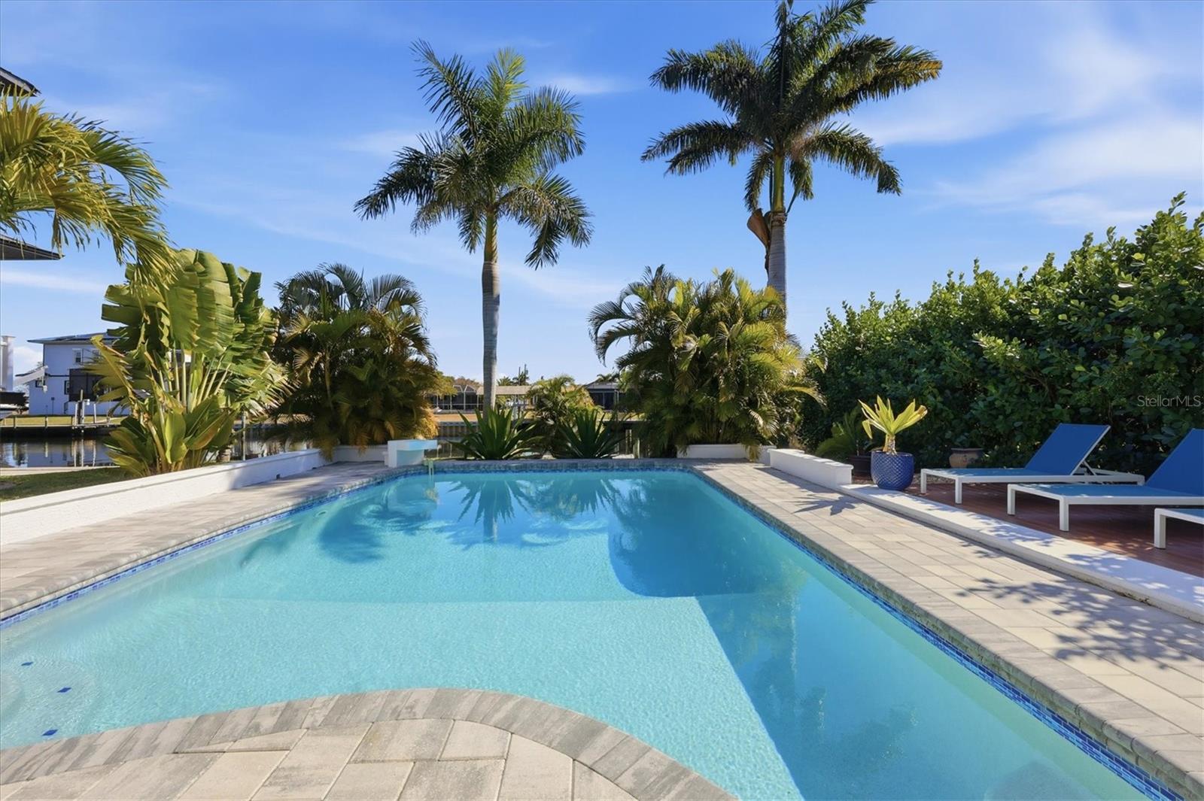
Enter an interest rate to see your estimated monthly payment.Looking for your private oasis? Look no further!PRIVATE POOL HOME!TURNKEY!GREAT ELEVATION (see seller disclosure). Exceptional attention to detail is found throughout this rare, one-of-a-kind custom sailboat waterfront home, where casual elegance welcomes you from the moment you enter. Boasting 100 feet of waterfront with direct access to Charlotte Harbor and the Gulf of Mexico, this property is a true paradise for boating and fishing enthusiasts. Surrounded by lush tropical landscaping, enjoy your private open-air pool and deck, offering the ultimate Florida waterfront lifestyle. This custom two-story home features water views from nearly every room and includes 3 bedrooms, 2 full baths, and 1 half bath. The spacious great room flows into a well-appointed kitchen with abundant cabinetry, coffered ceiling, and top-of-the-line stainless steel appliances, including a gas range. Additional features include a study/den and a dedicated laundry room. The private owner’s suite offers a balcony overlooking the water and pool, perfect for enjoying sunrise views. The en-suite bath includes a soaking tub with tranquil waterfront views. Designed for indoor-outdoor living, the covered patio off the great room leads to a 17.5 x 32 heated pool with a depth of nearly 9 feet and a shallow bench area for relaxation. There is also an additional covered patio space adjacent to the pool and a detached 1+ car garage with a half bath. Boating features include a concrete seawall, boat pad, and 5,000 lb davits. Built in 2006 with solid masonry construction, this home includes filled block construction, PGT hurricane impact windows, extra interior wall insulation, zoned A/C systems, and ample storage throughout. Conveniently located near the Port Charlotte Beach Complex, public boat ramp, tennis, golf, pickleball, shopping, dining, and downtown Punta Gorda, as well as North Port and the Punta Gorda Airport. Public water and public sewer. Schedule your private showing today and experience the best of Southwest Florida waterfront living.
| 2 weeks ago | Listing updated with changes from the MLS | |
| 5 months ago | Price changed to $1,150,000 | |
| 7 months ago | Listing first seen on site |

Listing information is provided by Participants of the Stellar MLS. IDX information is provided exclusively for personal, non-commercial use, and may not be used for any purpose other than to identify prospective properties consumers may be interested in purchasing. Information is deemed reliable but not guaranteed. Properties displayed may be listed or sold by various participants in the MLS Copyright 2026, Stellar MLS.
Last checked: 2026-11-05 09:04 PM EST
Did you know? You can invite friends and family to your search. They can join your search, rate and discuss listings with you.