Save
Ask
Tour
Hide
Share
$475,000
173 Days On Site

15025 SPANISH POINT DRIVE
PORT CHARLOTTE, FL 33981

For Sale|Single Family Residence|Active
3
Beds
3
Total Baths
3
Full Baths
2,190
SqFt
$217
/SqFt
2020
Built
Subdivision:
HARBOR WEST
County:
Charlotte
Call Now: 941-202-6505
Is this the listing for you? We can help make it yours.
941-202-6505
15025 SPANISH POINT DRIVE15025 SPANISH POINT DRIVE15025 SPANISH POINT DRIVE15025 SPANISH POINT DRIVE
Save
Ask
Tour
Hide
Share

Mortgage Calculator

Monthly Payment (Est.)

$2,167
Calculator powered by Showcase IDX, a Constellation1 Company. Copyright ©2026 Information is deemed reliable but not guaranteed.

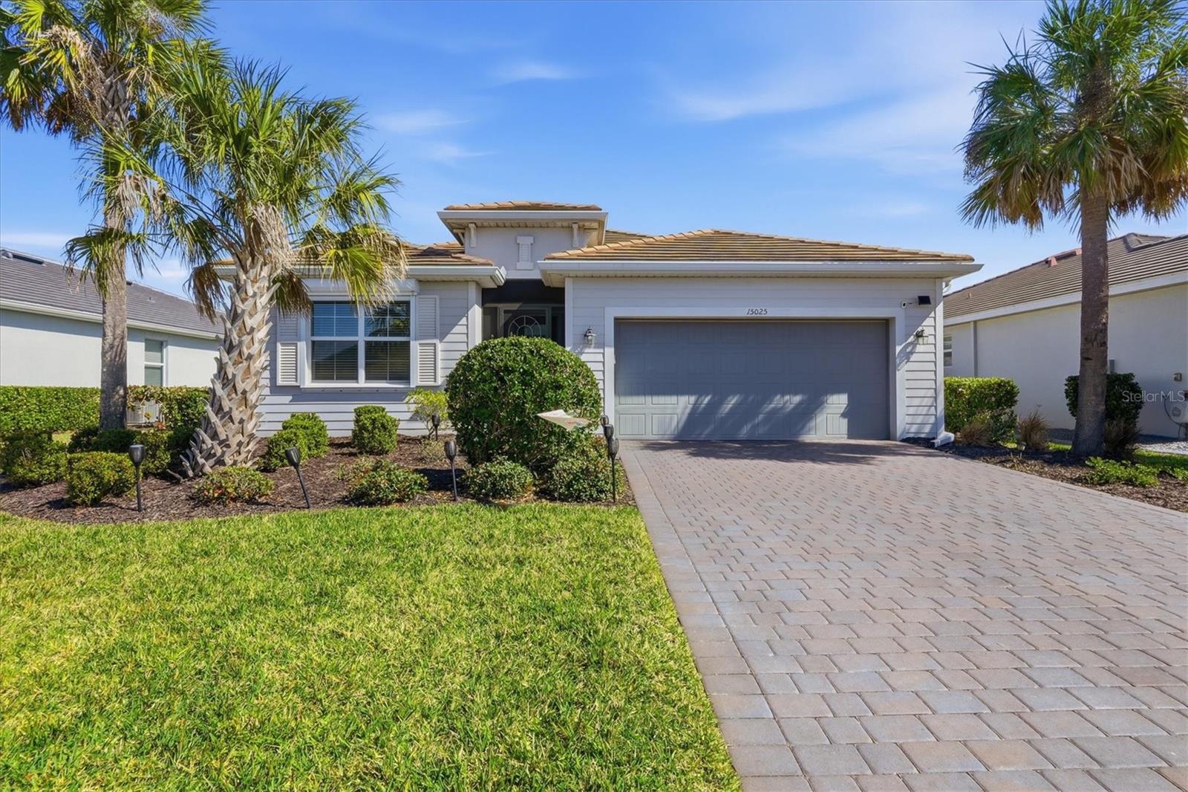
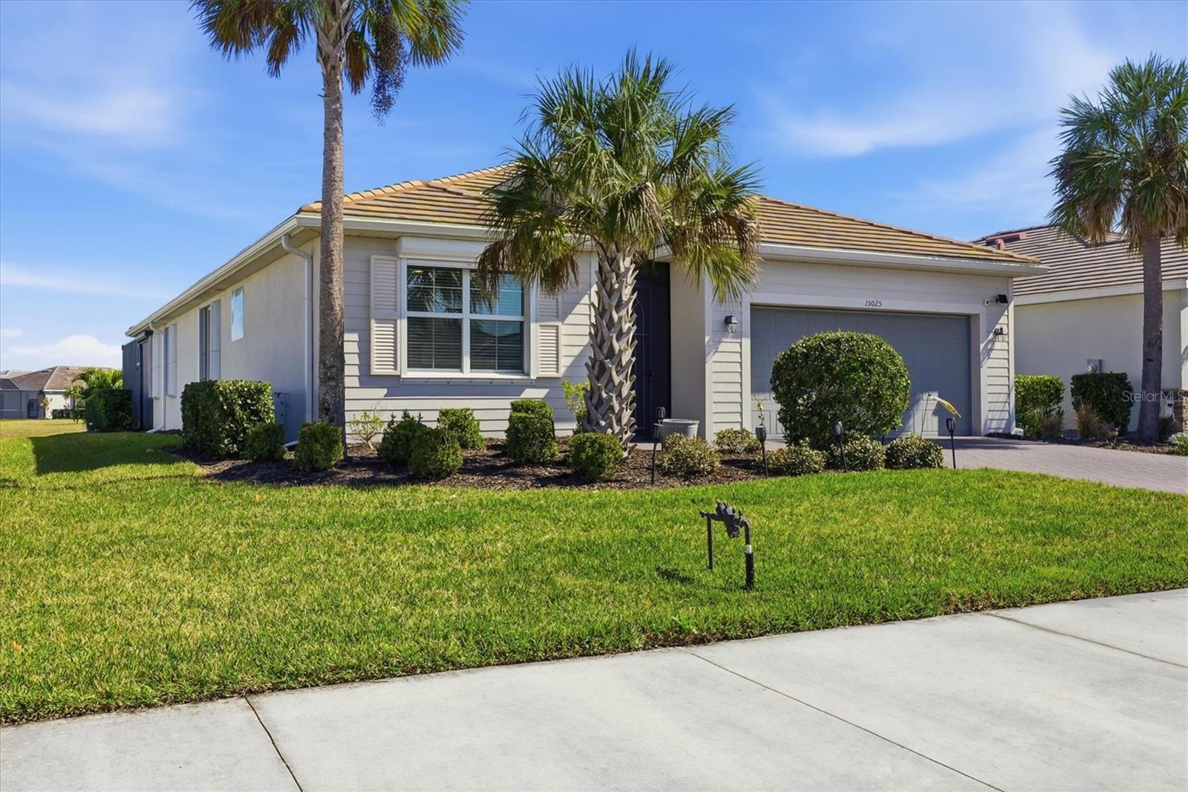
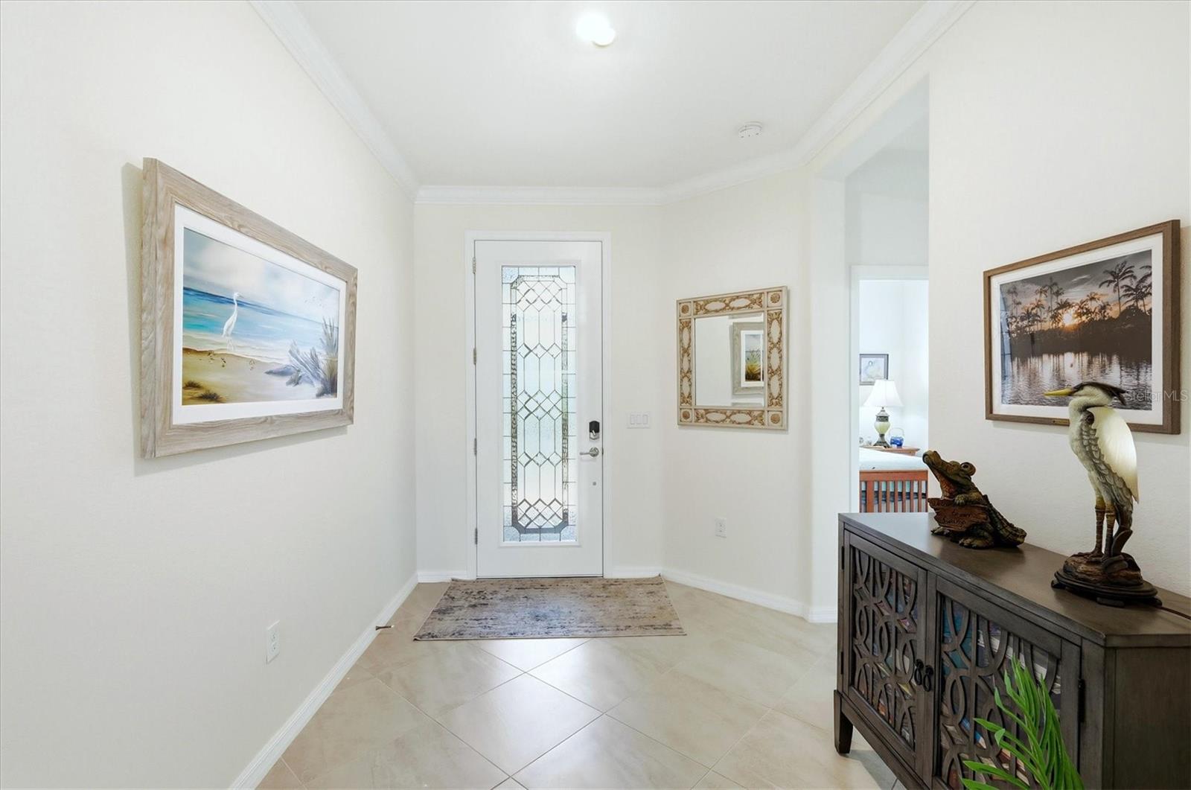
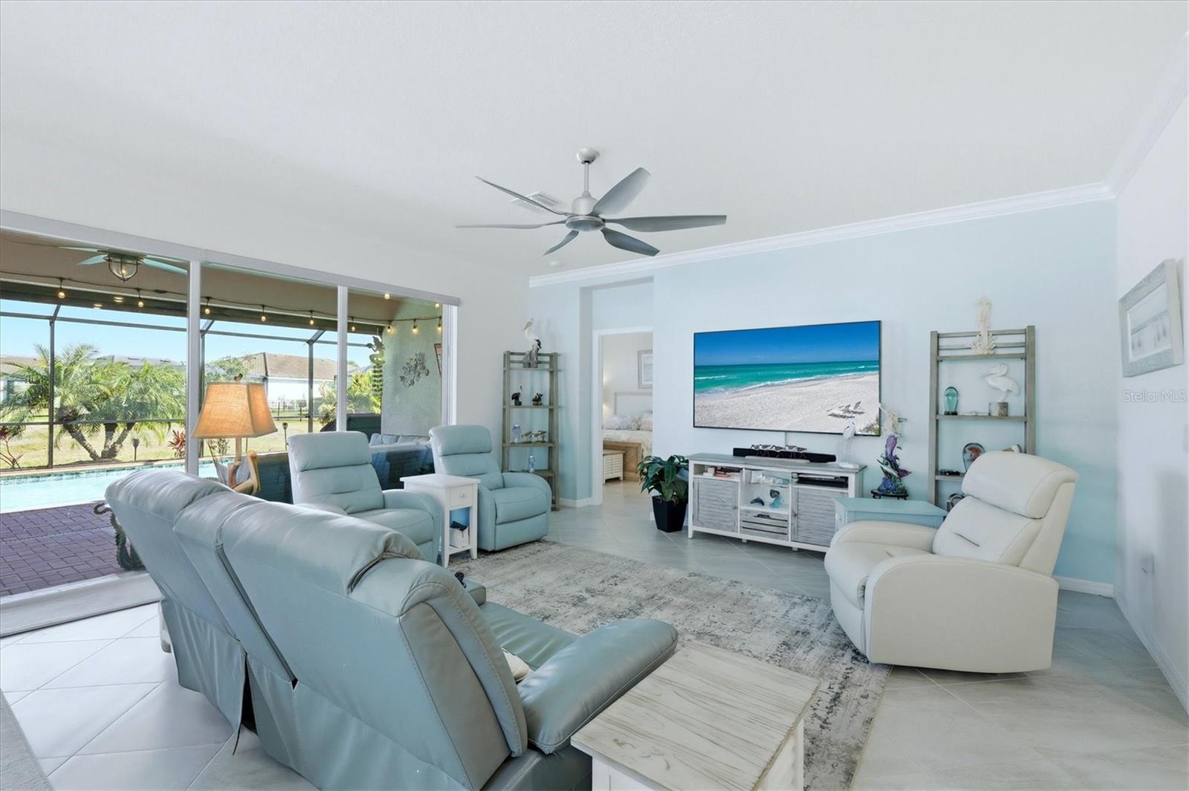
Welcome to this beautifully maintained 3-bedroom, 3-bath home with a versatile den in the desirable waterfront community of South Gulf Cove. Light, bright, and thoughtfully designed, this open-concept home is tastefully decorated with timeless Florida-inspired style, creating a warm and welcoming atmosphere from the moment you step inside! The spacious floor plan offers a private guest suite with an ensuite bath, making it ideal for visitors or multigenerational living, while the additional den provides the perfect space for a home office, hobby room, or flex space to fit your lifestyle. Step outside to your own backyard retreat featuring a large, heated pool, expansive paver lanai and pool deck, and peaceful pond views—perfect for entertaining or simply relaxing and enjoying the Florida sunshine. Located in the sought-after community of South Gulf Cove, residents enjoy low HOA dues of approximately $200 per month while being just minutes from the world-famous beaches and boating of Boca Grande. Conveniently situated near Port Charlotte and neighboring communities, you'll also have easy access to shopping, dining, golf, parks, and everyday conveniences. 15025 Spanish Point Drive offers the perfect blend of comfort, style, and the Southwest Florida lifestyle you've been dreaming of. Schedule a private showing today!

Save
Ask
Tour
Hide
Share
Listing Snapshot
Price 
$475,000
Days On Site 
173 Days
Bedrooms 
3
Inside Area (SqFt) 
2,190 sqft
Total Baths 
3
Full Baths 
3
Partial Baths 
N/A
Lot Size 
0.2 Acres
Year Built 
2020
MLS® Number 
N6143030
Status 
Active
Property Tax 
$5,396
HOA/Condo/Coop Fees 
$255.67 monthly
Sq Ft Source 
Public Records
Friends & Family
Recent Activity
2 days agoListing updated with changes from the MLS®
3 months agoPrice changed to $475,000
6 months agoListing first seen on site
General Features
Acres 
0.2
Attached Garage 
Yes
Direction Faces 
West
Foundation 
Slab
Garage 
Yes
Garage Spaces 
2
Levels 
One
Parking 
Garage Door OpenerAttached
Pets 
Yes
Property Sub Type 
Single Family Residence
Security 
Security System OwnedSmoke Detector(s)
Sewer 
Public Sewer
SqFt Total 
2924
Utilities 
Cable AvailableCable ConnectedElectricity ConnectedSewer Connected
Water Source 
Public
Zoning 
RSF3.5
Interior Features
Appliances 
DishwasherElectric Water HeaterMicrowaveRefrigeratorWasher
Cooling 
Central Air
Flooring 
Ceramic TileGranite
Furnished 
Unfurnished
Heating 
Central
Interior 
Crown MoldingEat-in KitchenHigh CeilingsOpen Floorplan
Laundry Features 
Laundry Room
Spa 
Yes
Window Features 
Shutters
Balcony/Porch/Lanai 
Dimensions - 25x9Level - First
Bedroom 2 
Dimensions - 12x12Level - First
Bedroom 3 
Dimensions - 11x11Level - First
Den 
Dimensions - 13x11Level - FirstFeatures - Ceiling Fan(s)
Great Room 
Dimensions - 24x16Level - FirstFeatures - Ceiling Fan(s)
Kitchen 
Level - FirstFeatures - Granite Counters
Master Bathroom 
Level - FirstFeatures - Granite Counters
Master Bedroom 
Dimensions - 14x15Level - FirstFeatures - Ceiling Fan(s)
Save
Ask
Tour
Hide
Share
Exterior Features
Construction Details 
Stucco
Exterior 
Rain Gutters
Lot Features 
Paved
Patio And Porch 
Screened
Pool Features 
HeatedIn GroundPrivate
Private Pool 
Yes
Roof 
Shingle
Spa 
Yes
Spa Features 
HeatedIn Ground
View 
PondWaterPool
Waterview 
PondWaterPool
Windows/Doors 
Shutters
Community Features
Association Amenities 
Maintenance
Association Dues 
767
Community Features 
SidewalksStreet Lights
HOA Fee Frequency 
Quarterly
MLS Area 
33981 - Port Charlotte
Roads 
AsphaltPaved
Township 
41
Schools
School District
Unknown
Elementary School
Myakka River Elementary
Middle School
L.A. Ainger Middle
High School
Lemon Bay High
Listing courtesy of MICHAEL SAUNDERS & COMPANY (941) 445-1886

stellar logo

Listing information is provided by Participants of the Stellar MLS. IDX information is provided exclusively for personal, non-commercial use, and may not be used for any purpose other than to identify prospective properties consumers may be interested in purchasing. Information is deemed reliable but not guaranteed. Properties displayed may be listed or sold by various participants in the MLS Copyright 2026, Stellar MLS.
Last checked: 2026-08-15 12:45 PM EDT

Neighborhood & Commute
Source: Walkscore
Disclosure: Community information and market data powered by Constellation Data Labs. Information is deemed reliable but not guaranteed.
Save
Ask
Tour
Hide
Share