
136 OVERBROOK STREETPORT CHARLOTTE, FL 33954
Mortgage Calculator
Monthly Payment (Est.)
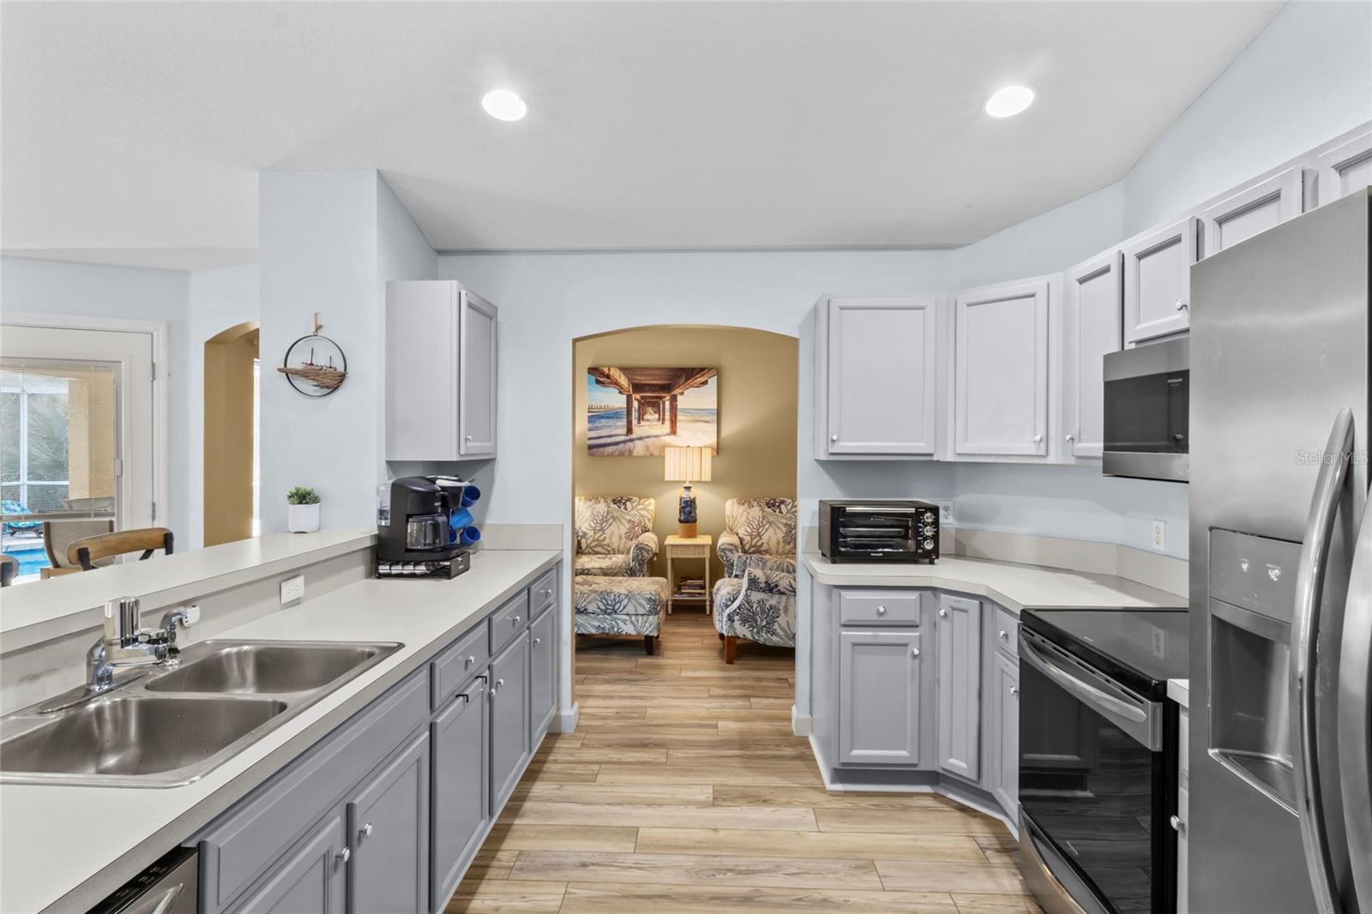
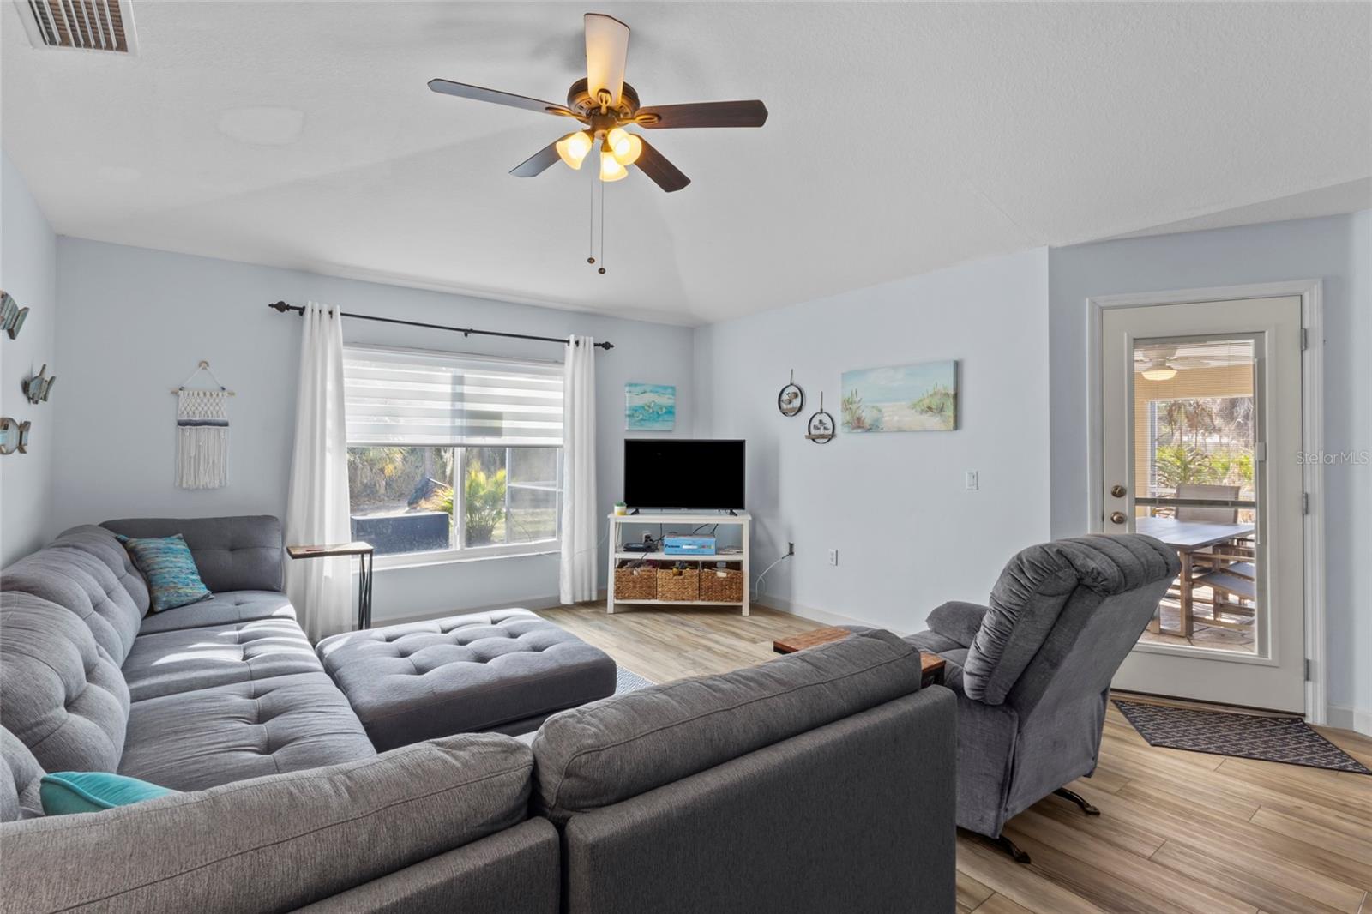

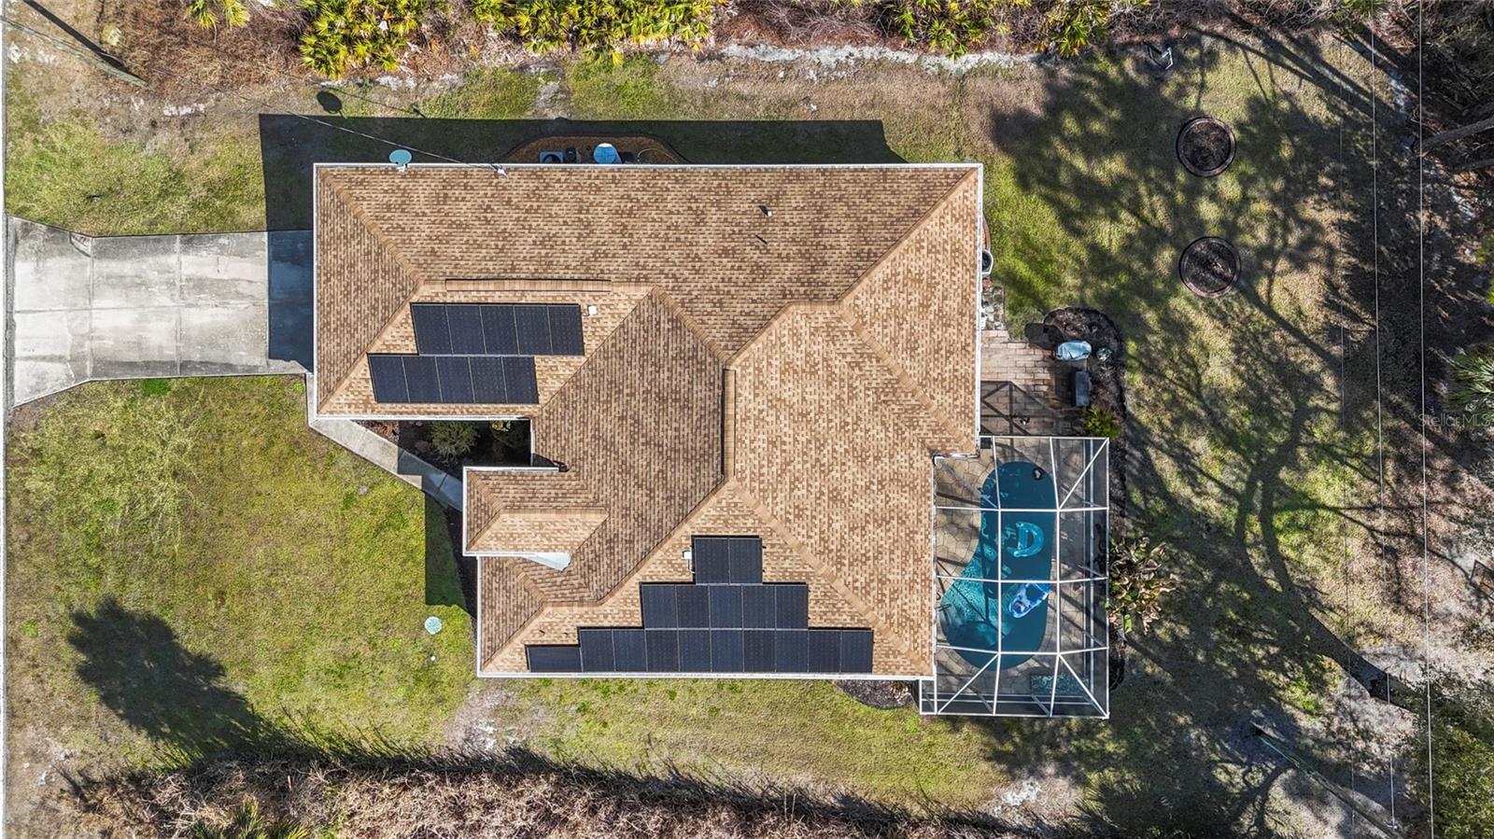
$2,021This beautifully maintained home offers the perfect blend of comfort, confidence, and easy Florida living — where the major updates are already complete, allowing you to simply move in and start enjoying your private poolside retreat. Offered FURNISHED and TURNKEY, this move-in-ready residence makes settling in effortless from day one. Thoughtfully improved and meticulously cared for, this three-bedroom, two-bath residence delivers both peace of mind and everyday functionality. From the moment you enter, natural light pours through the home, enhanced by HURRICANE IMPACT WINDOWS INSTALLED IN 2025, providing security, energy efficiency, and long-term value. LUXURY VINYL FLOORING THROUGHOUT adds a modern, cohesive look while offering durability and easy maintenance for everyday living. The floor plan flows seamlessly into the outdoor living space, where a HEATED POOL and screened pool cage create your own private oasis. The pool and patio have been beautifully refurbished, offering a refreshed and inviting space ideal for relaxing afternoons or entertaining family and friends. Surrounded by land for added privacy, the setting feels peaceful and tucked away — allowing you to fully enjoy your outdoor space without feeling crowded. Whether you're enjoying a quiet morning swim or hosting a weekend gathering, this outdoor setting was designed for true Florida living. Inside, the kitchen is equipped with STAINLESS STEEL APPLIANCES and opens comfortably to the main living areas, making everyday life and entertaining effortless. The primary suite provides a peaceful retreat, while two additional bedrooms and a second full bath offer flexibility for guests, family, or a home office. What truly sets this home apart is the extensive list of meaningful improvements that bring long-term value and confidence, including a NEW ROOF INSTALLED IN 2020, a NEW A/C SYSTEM (2025), a SEPTIC PUMP REPLACED IN 2025, SOLAR PANELS INSTALLED IN 2019 for improved energy efficiency, and a WHOLE-HOUSE WATER FILTRATION SYSTEM that enhances everyday comfort and water quality. These thoughtful upgrades allow you to focus on enjoying your home rather than worrying about major expenses. Located in the heart of Port Charlotte, this property offers convenient access to shopping, dining, boating, fishing, and the beautiful Gulf beaches nearby. It’s the ideal opportunity for buyers seeking a move-in-ready home with modern updates, privacy, energy efficiency, and a private pool lifestyle. If you’ve been searching for a home where comfort, protection, and outdoor living come together effortlessly — this is it. Schedule your private showing and start living the Florida lifestyle you’ve been waiting for.
| 5 months ago | Listing updated with changes from the MLS® | |
| 5 months ago | Listing first seen on site |

Listing information is provided by Participants of the Stellar MLS. IDX information is provided exclusively for personal, non-commercial use, and may not be used for any purpose other than to identify prospective properties consumers may be interested in purchasing. Information is deemed reliable but not guaranteed. Properties displayed may be listed or sold by various participants in the MLS Copyright 2026, Stellar MLS.
Last checked: 2026-08-14 01:14 PM EDT
Did you know? You can invite friends and family to your search. They can join your search, rate and discuss listings with you.