Save
Ask
Tour
Hide
Share
$699,000
130 Days On Site

19168 JALISCA STREET
VENICE, FL 34293

For Sale|Single Family Residence|Active
3
Beds
4
Total Baths
3
Full Baths
1
Partial Bath
2,648
SqFt
$264
/SqFt
2011
Built
Subdivision:
ISLANDWALK/WEST VLGS PH 1C-B
County:
Sarasota
Call Now: 941-202-6505
Is this the listing for you? We can help make it yours.
941-202-6505
19168 JALISCA STREET19168 JALISCA STREET19168 JALISCA STREET19168 JALISCA STREET
Save
Ask
Tour
Hide
Share

Mortgage Calculator

Monthly Payment (Est.)

$3,189
Calculator powered by Showcase IDX, a Constellation1 Company. Copyright ©2026 Information is deemed reliable but not guaranteed.

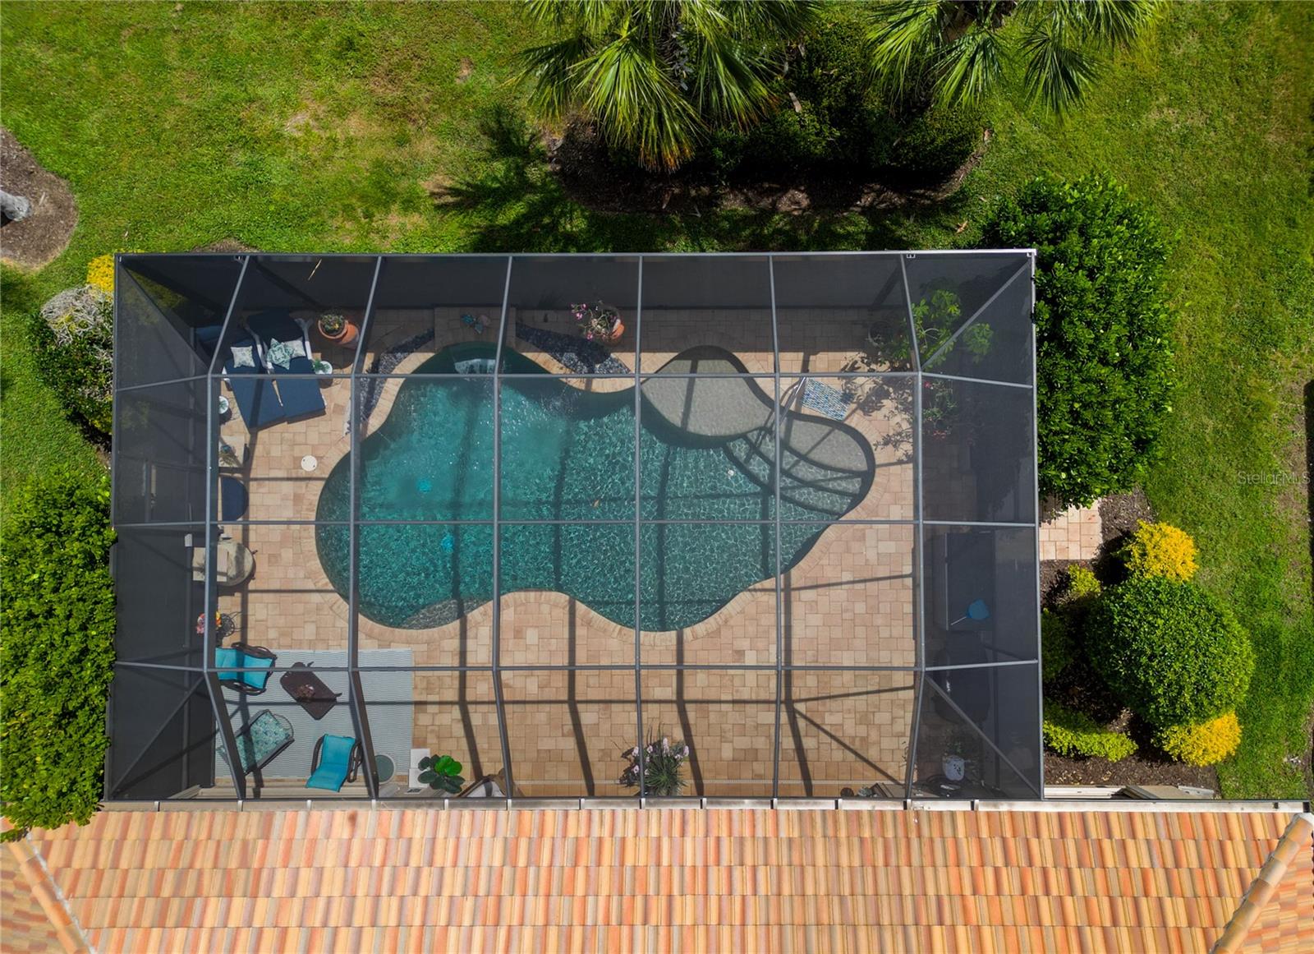
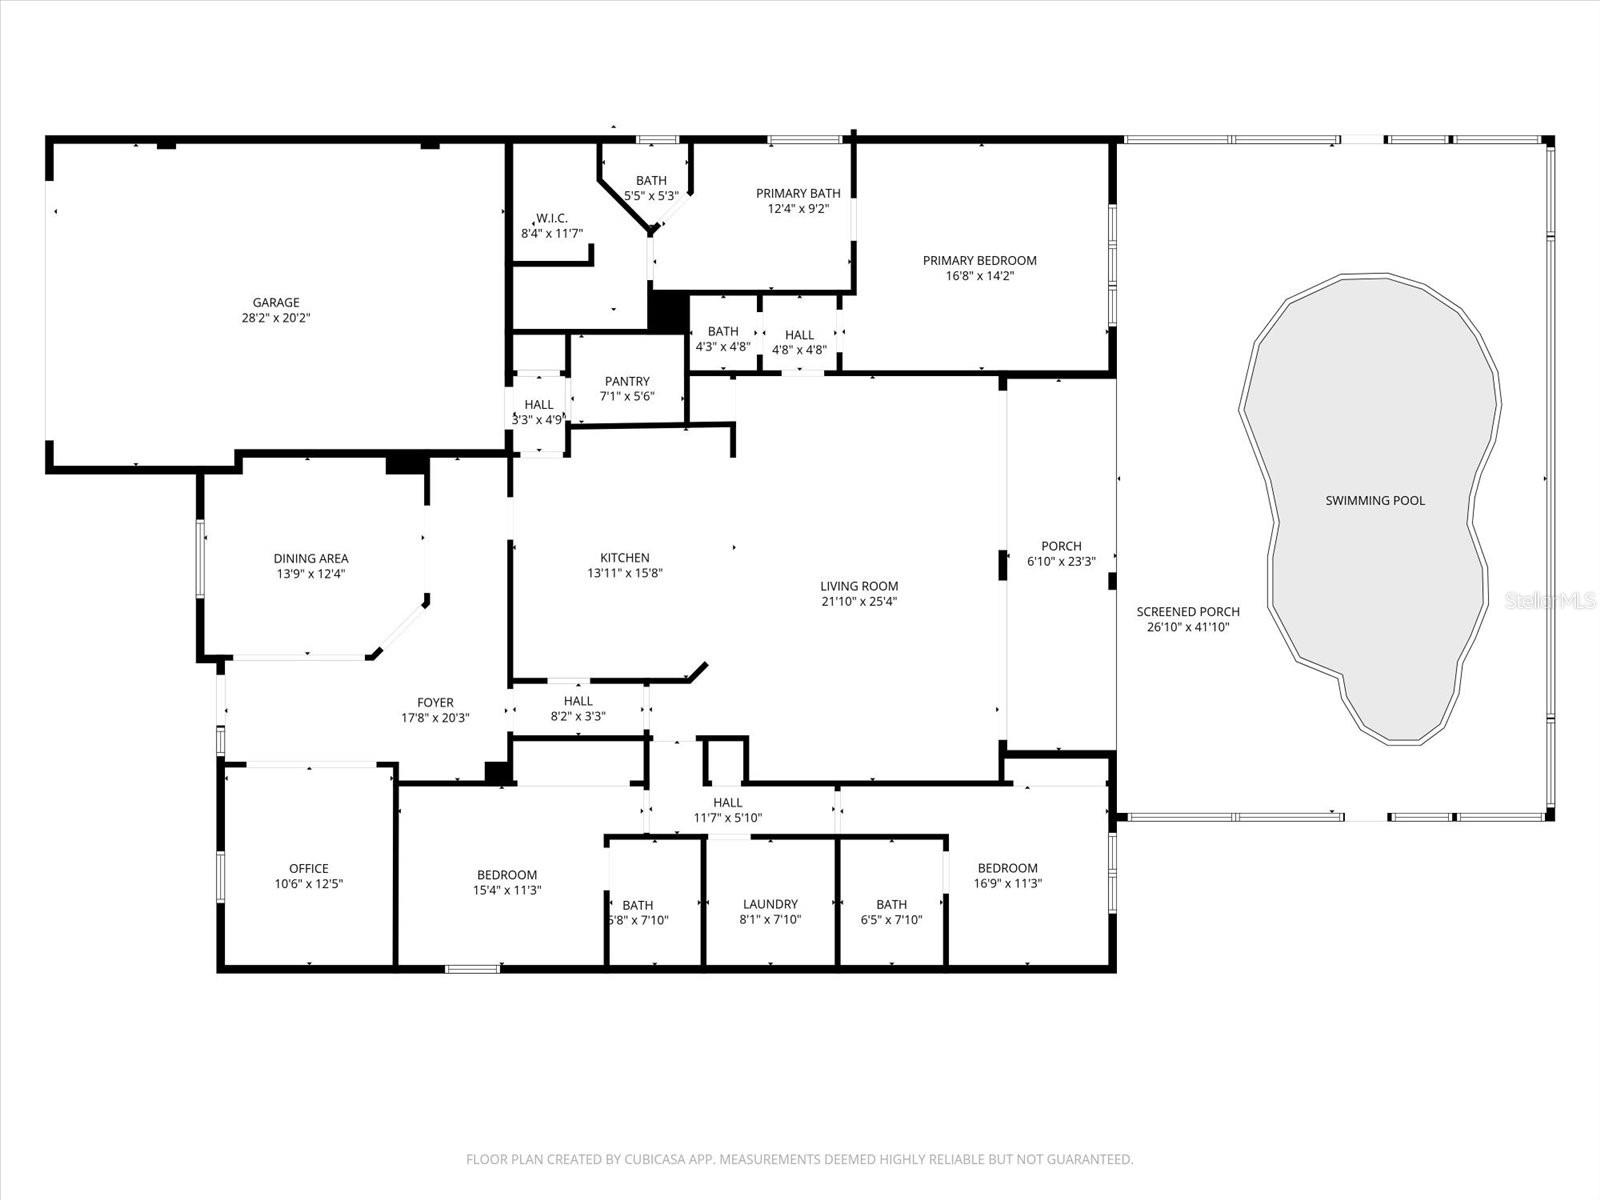
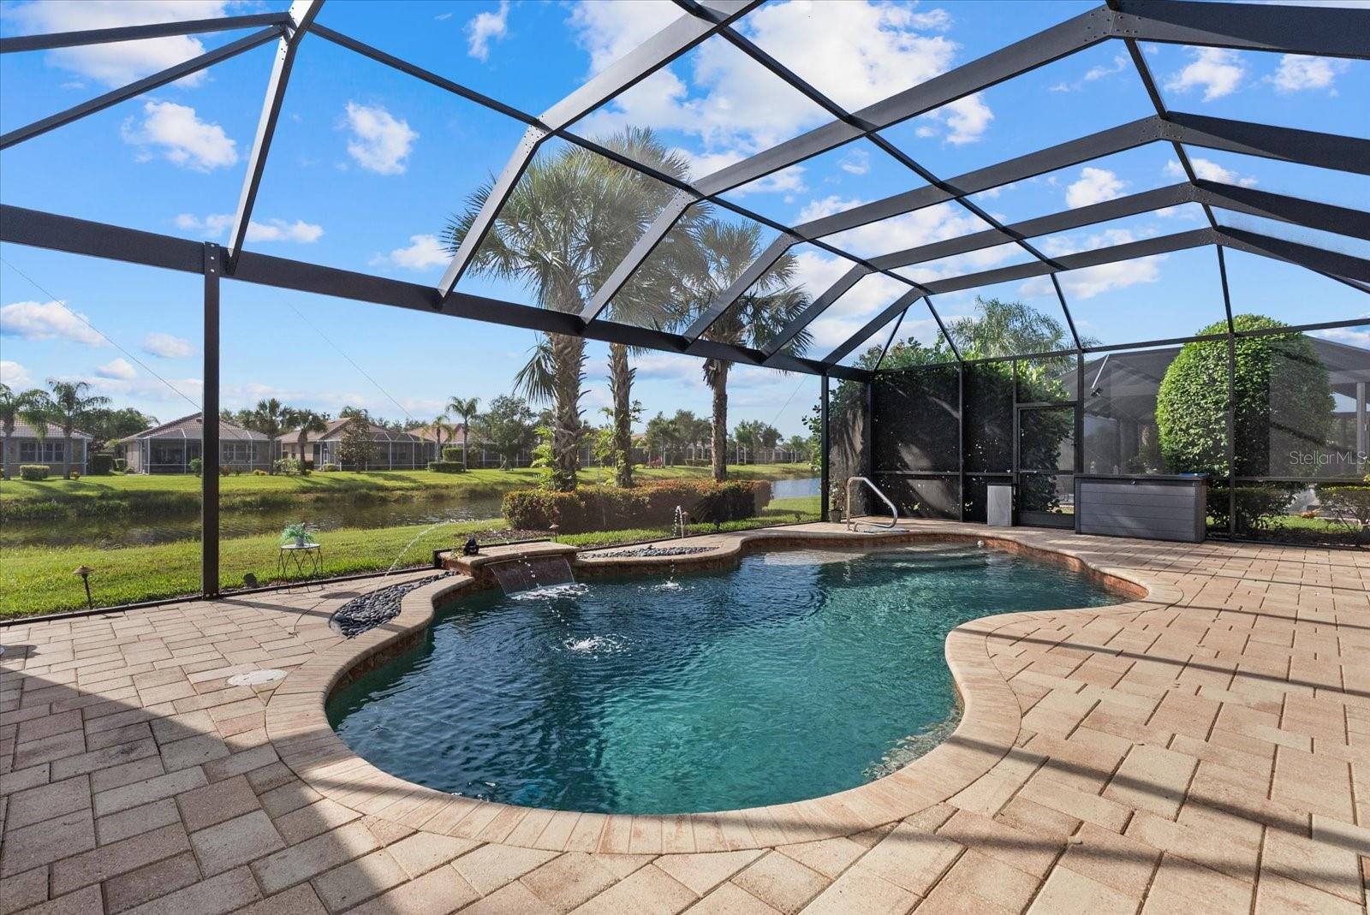
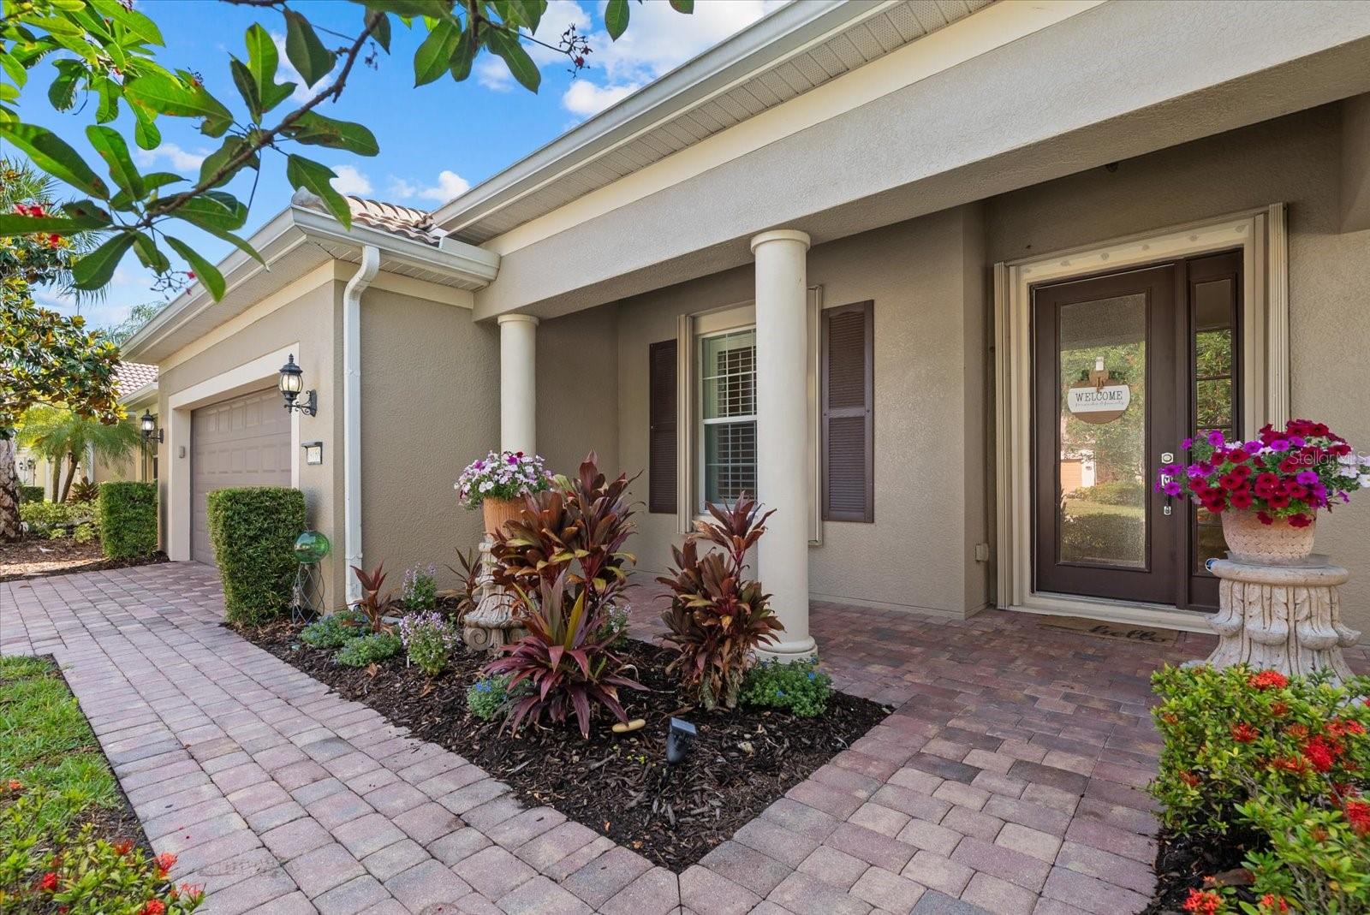
NEW PRICE – Incredible Opportunity in IslandWalk at Wellen Park! Seller has reduced the price again, creating one of the best values for a luxury waterfront pool home in the community. This exceptional Divosta-built Morningside Lane model offers 3 bedrooms, 3.5 bathrooms, and 2,648 square feet of beautifully updated living space, plus 966 square feet of covered outdoor living, all perfectly positioned on a premium long-lake homesite. Designed for those who appreciate quality and style, the home features a stunning $90,000 custom kitchen renovation with quartz countertops, custom cabinetry, upgraded lighting, new stainless-steel appliances, and an induction cooktop. The owner also invested more than $20,000 in brand-new flooring throughout the entire home, creating a fresh, modern, move-in-ready interior. Open the sliding glass doors and enjoy your own private waterfront retreat. The heated saltwater pool, expansive brick paver lanai, and panoramic lake views provide the perfect backdrop for entertaining, outdoor dining, or simply relaxing while taking in Southwest Florida's breathtaking sunsets. Additional highlights include soaring ceilings, an open split-bedroom floor plan, designer window treatments, a durable tile roof, brick paver driveway, and an oversized extended garage with overhead storage racks—offering plenty of room for vehicles, golf carts, hobbies, and additional storage. Residents of IslandWalk at Wellen Park enjoy an unmatched resort lifestyle with a spectacular Event Center featuring a catering kitchen, billiards, ping pong, darts, bocce courts, and a fire pit gathering area. The Resort Center includes multiple pools, a spa, fitness center, tennis and pickleball courts, arts and crafts studio, library, massage room, community garden, playground, two dog parks, outdoor grilling areas, and miles of scenic walking and biking trails. Located just minutes from Downtown Wellen, CoolToday Park, championship golf, shopping, restaurants, medical facilities, and the Gulf Coast's award-winning beaches, this home delivers the perfect blend of luxury, convenience, and Florida living. Now offered at a newly reduced price, this is a rare opportunity to own one of IslandWalk's most desirable floor plans with extensive upgrades, a premium waterfront location, and exceptional value. Homes with this combination of features and pricing don't last—schedule your private showing today.

Save
Ask
Tour
Hide
Share
Listing Snapshot
Price 
$699,000
Days On Site 
130 Days
Bedrooms 
3
Inside Area (SqFt) 
2,648 sqft
Total Baths 
4
Full Baths 
3
Partial Baths 
1
Lot Size 
0.19 Acres
Year Built 
2011
MLS® Number 
N6143544
Status 
Active
Property Tax 
$7,967.35
HOA/Condo/Coop Fees 
$399.67 monthly
Sq Ft Source 
Public Records
Friends & Family
Recent Activity
15 hours agoListing updated with changes from the MLS®
15 hours agoPrice changed to $699,000
4 months agoListing first seen on site
General Features
Acres 
0.19
Attached Garage 
Yes
Direction Faces 
Northeast
Foundation 
Slab
Garage 
Yes
Garage Spaces 
2
Levels 
One
Number Of Stories 
1
Parking 
Attached
Pets 
Yes
Property Sub Type 
Single Family Residence
Sewer 
Public Sewer
SqFt Total 
3614
Style 
Mediterranean
Utilities 
Cable AvailableCable ConnectedElectricity ConnectedPhone AvailableSewer ConnectedUnderground UtilitiesWater Connected
Water Source 
Public
Zoning 
V
Interior Features
Appliances 
CooktopDishwasherDisposalElectric Water HeaterMicrowaveRange HoodRefrigerator
Cooling 
Central Air
Flooring 
Tile
Furnished 
Unfurnished
Heating 
CentralElectric
Interior 
Built-in FeaturesDry BarEat-in KitchenHigh CeilingsOpen FloorplanWalk-In Closet(s)
Laundry Features 
Laundry Room
Window Features 
Window CoveringsBlindsWindow Treatments
Bedroom 2 
Dimensions - 12x13Level - First
Bedroom 3 
Dimensions - 12x13Level - First
Den 
Dimensions - 12x11Level - First
Dining Room 
Dimensions - 12x14Level - First
Great Room 
Dimensions - 26x16Level - First
Kitchen 
Dimensions - 10x14Level - First
Master Bedroom 
Dimensions - 14x16Level - First
Save
Ask
Tour
Hide
Share
Exterior Features
Construction Details 
Block
Exterior 
LightingPrivate Yard
Lot Features 
LandscapedLevelWaterfront
Pool Features 
GuniteHeatedIn GroundSalt WaterScreen EnclosurePrivate
Private Pool 
Yes
Roof 
ConcreteTile
View 
PondWaterPool
Waterfront 
Yes
Waterfront Features 
Pond
Waterview 
PondWaterPool
Windows/Doors 
Window CoveringsBlindsWindow Treatments
Community Features
Association Amenities 
ClubhouseFitness CenterGatedMaintenancePlaygroundPoolRecreation FacilitiesSaunaSecuritySpa/Hot TubTennis Court(s)Trail(s)
Association Dues 
1199
Community Features 
GatedClubhouseFitness CenterPlaygroundPoolRacquetballSidewalksTennis Court(s)Street Lights
Financing Terms Available 
CashConventionalFHAVA Loan
HOA Fee Frequency 
Quarterly
MLS Area 
34293 - Venice
Roads 
Asphalt
Township 
39S
Schools
School District
Unknown
Elementary School
Taylor Ranch Elementary
Middle School
Venice Area Middle
High School
Venice Senior High
Listing courtesy of HOMESMART (941) 600-3534

stellar logo

Listing information is provided by Participants of the Stellar MLS. IDX information is provided exclusively for personal, non-commercial use, and may not be used for any purpose other than to identify prospective properties consumers may be interested in purchasing. Information is deemed reliable but not guaranteed. Properties displayed may be listed or sold by various participants in the MLS Copyright 2026, Stellar MLS.
Last checked: 2026-08-11 10:04 AM EDT

Neighborhood & Commute
Source: Walkscore
Disclosure: Community information and market data powered by Constellation Data Labs. Information is deemed reliable but not guaranteed.
Save
Ask
Tour
Hide
Share