
10055 CROOKED CREEK DRIVE 102VENICE, FL 34293
Mortgage Calculator
Monthly Payment (Est.)
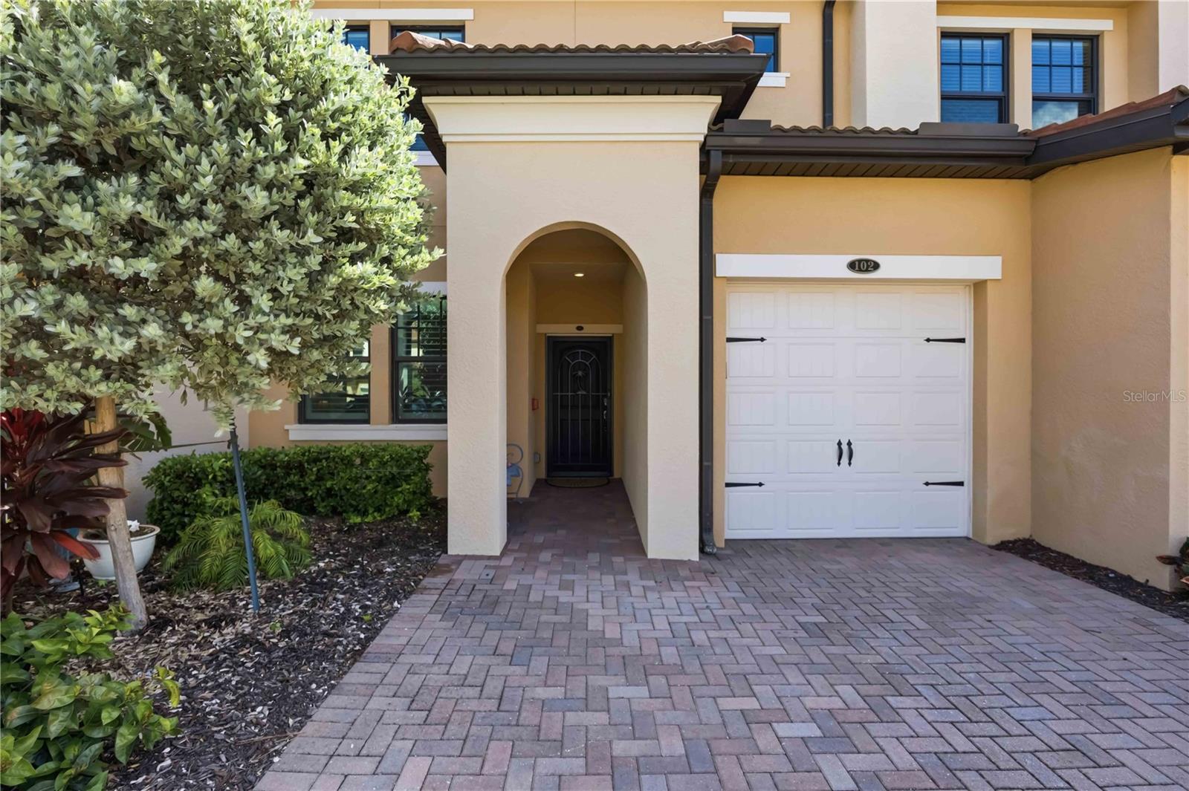
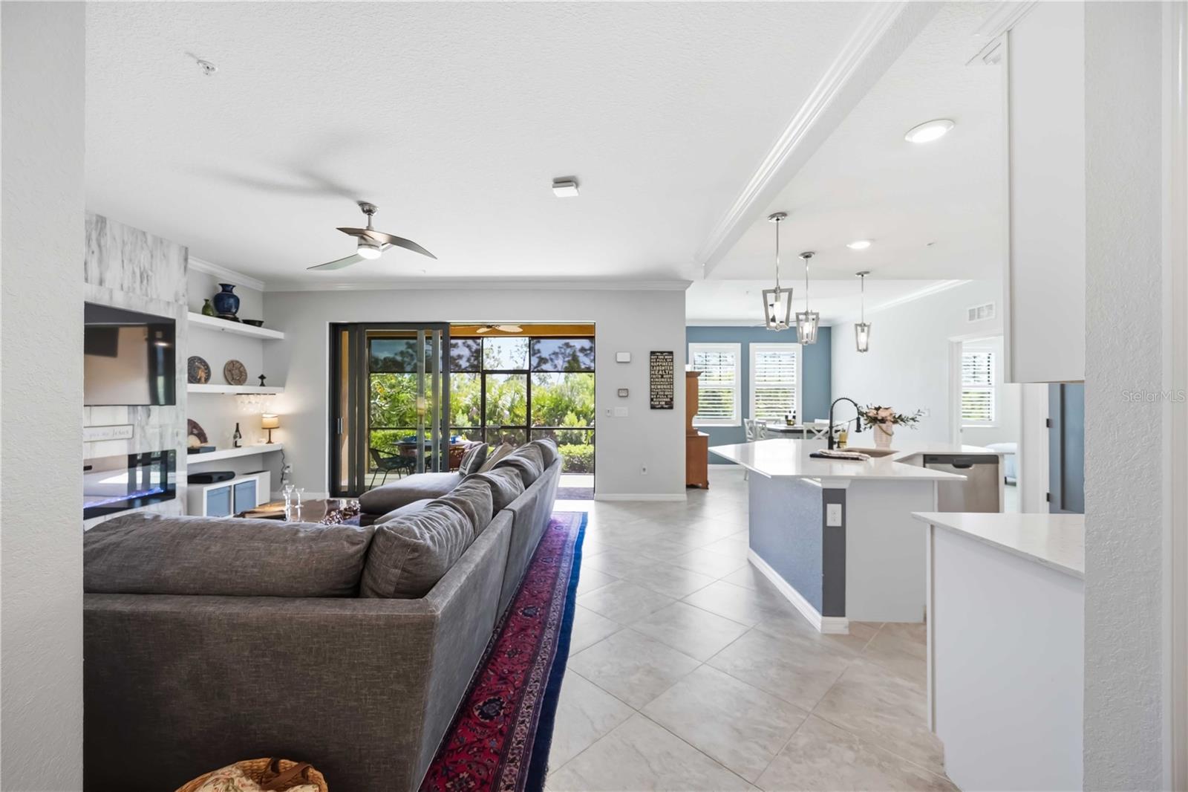
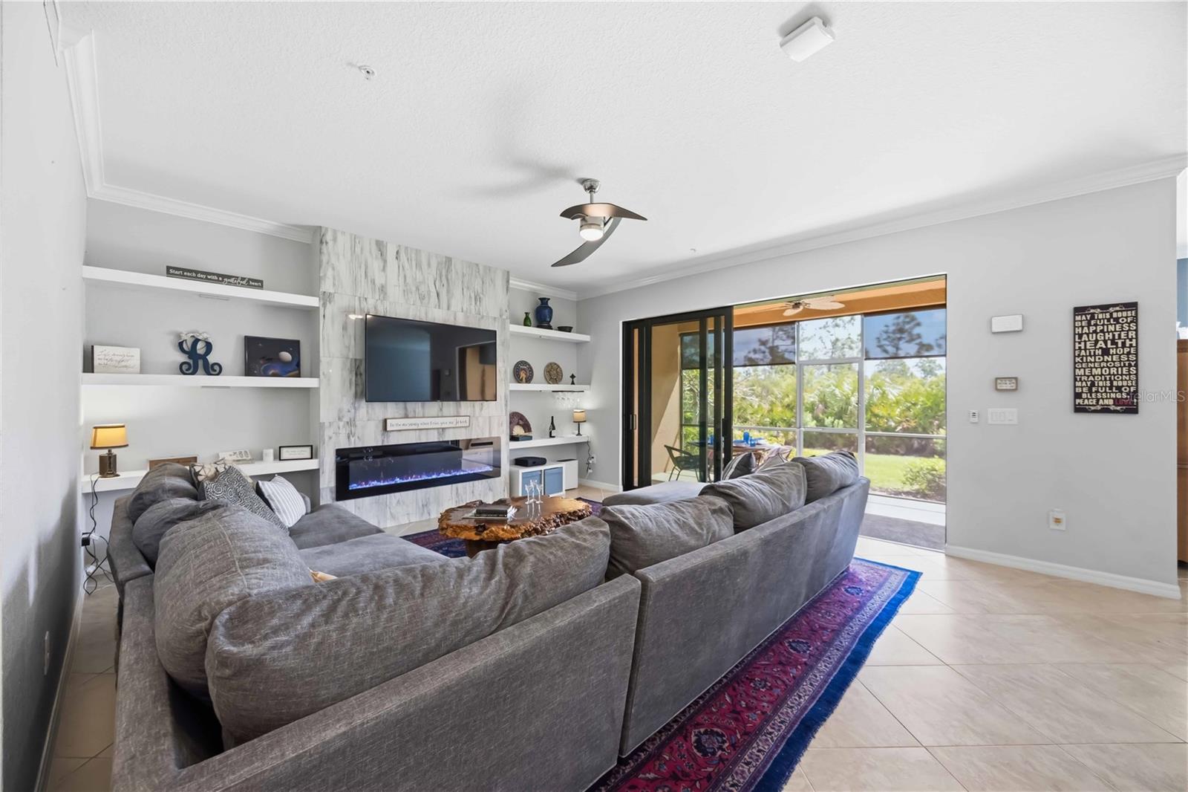
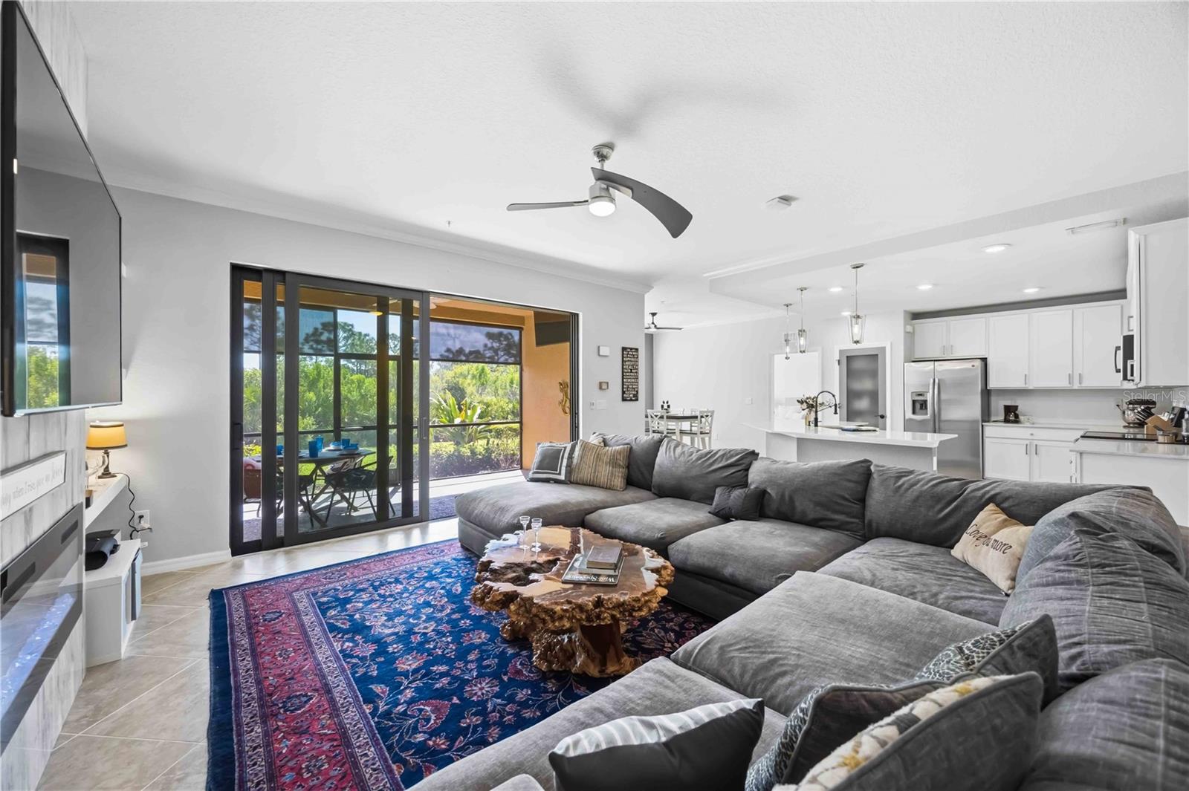
Enter an interest rate to see your estimated monthly payment.Experience exceptional value in Sarasota National with this beautifully appointed first-floor condominium, now offered at an incredible new price. Featuring 2 bedrooms, 2 full bathrooms, and maintenance-free living, this residence combines comfort, style, and access to one of Venice's most sought-after resort-style communities. Step inside to discover 9-foot ceilings with crown molding and a bright, open floor plan designed for both everyday living and entertaining. The kitchen serves as the heart of the home, showcasing quartz countertops, stainless steel appliances, a spacious island with seating, a generous pantry, pendant lighting, and an oversized sink. Thoughtful upgrades are found throughout, including plantation shutters, luxury vinyl plank flooring in both bedrooms, ceiling fans in every room, and a custom walk-in closet in the primary suite. The primary bathroom features dual sinks and ample storage, creating a comfortable retreat at the end of the day. The built-in entertainment center with electric fireplace creates a warm focal point in the living area, while triple sliding glass doors open to a large screened lanai complete with sunshades and peaceful preserve views. Whether enjoying your morning coffee or relaxing after a day at the beach, this private outdoor space offers the perfect setting to unwind. Additional features include hurricane impact windows, smart home technology, a decorative front screen door with Ring doorbell, a separate laundry room with extra storage, and a garage with additional parking. Living in Sarasota National means enjoying an unmatched lifestyle. Residents have access to a 7,000-square-foot fitness center, full-service spa, resort-style pool and spa, tiki bar, coffee lounge, tennis courts, pickleball, bocce ball, dog park, and more. As an Audubon International Certified Sanctuary, Sarasota National provides a unique blend of luxury living and Florida's natural beauty. The HOA includes water, sewer, cable, pest control, exterior maintenance, irrigation, and full access to the community's world-class amenities. Conveniently located just minutes from Venice beaches, Historic Venice Island, Downtown Wellen Park, CoolToday Park, shopping, dining, and entertainment, this home offers an outstanding opportunity to enjoy the Florida lifestyle at an exceptional value. Now priced at just $299,000 - one of the best opportunities currently available in Sarasota National. Schedule your private showing today and discover your paradise.
| 2 hours ago | Listing updated with changes from the MLS® | |
| 4 months ago | Price changed to $299,000 | |
| 6 months ago | Status changed to Active | |
| 6 months ago | Listing first seen on site |

Listing information is provided by Participants of the Stellar MLS. IDX information is provided exclusively for personal, non-commercial use, and may not be used for any purpose other than to identify prospective properties consumers may be interested in purchasing. Information is deemed reliable but not guaranteed. Properties displayed may be listed or sold by various participants in the MLS Copyright 2026, Stellar MLS.
Last checked: 2026-10-10 03:29 PM EDT