Under contract-accepting backup offers. BETTER THAN NEW! OVER $100,000 IN UPGRADES! MOTIVATED SELLER!
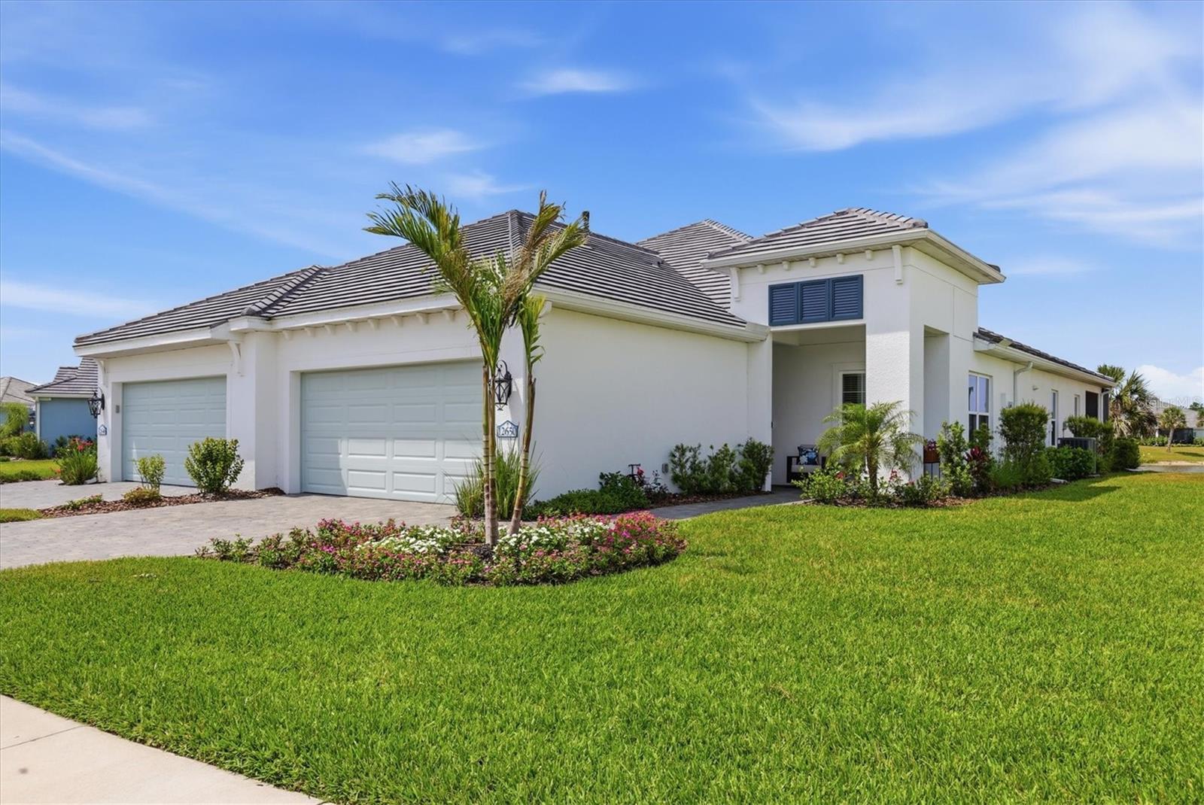
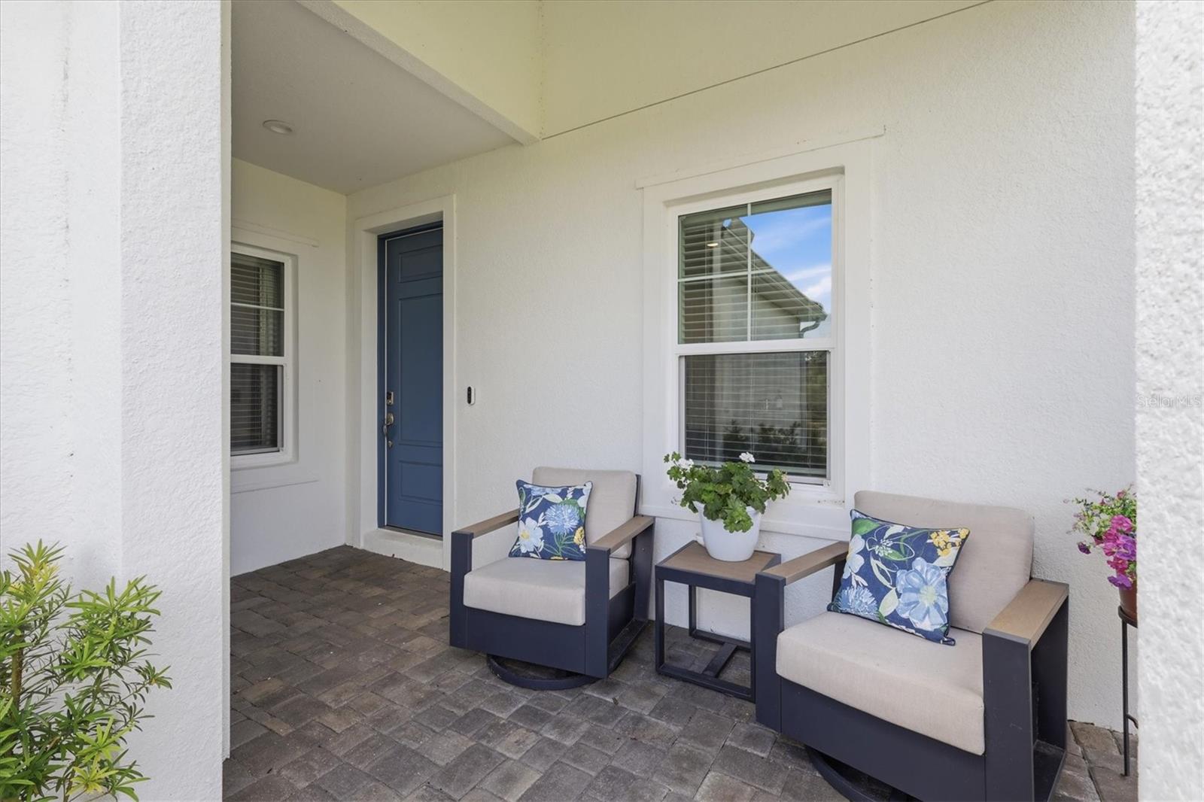
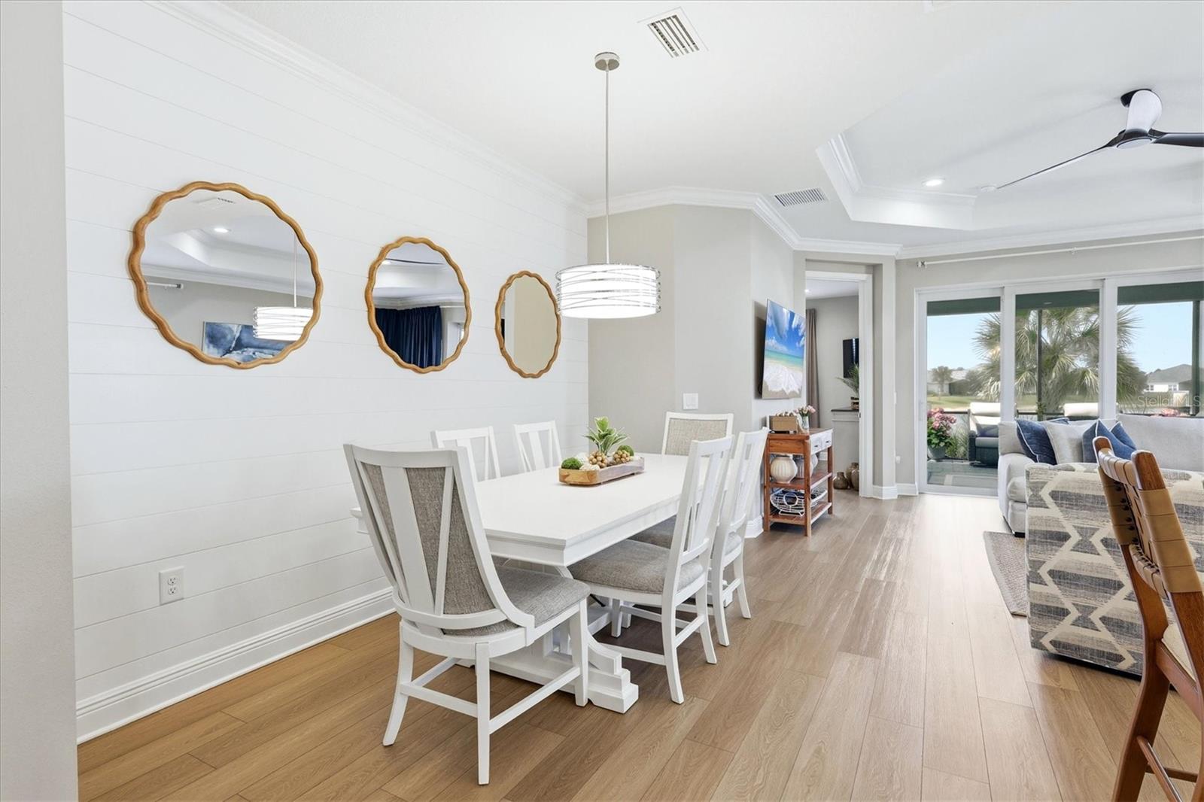
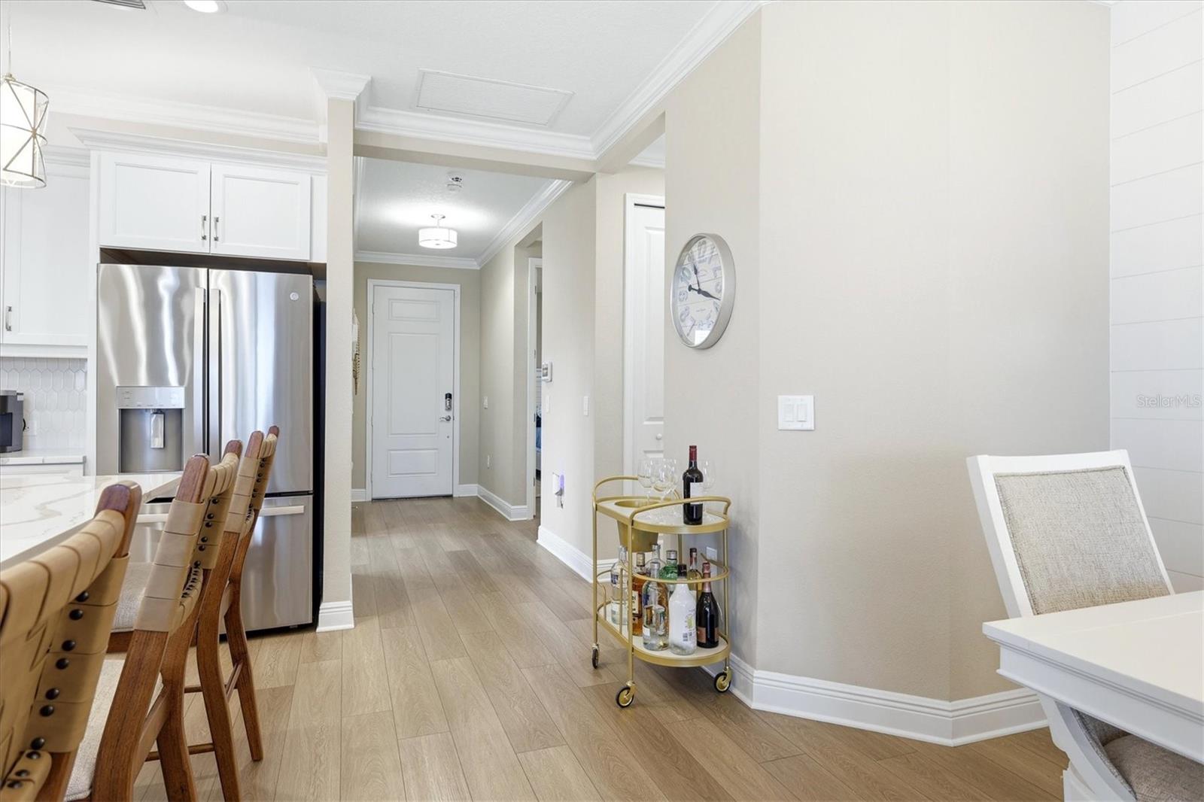
Why wait to build when you can move right into this beautifully designed and professionally decorated villa (That can be sold turnkey furnished) ceiling fans, televisions, designer trim touches, already in place. Located in award winning Grand Palm of Wellen Park. Just 2 years young, this exceptional 2-bedroom plus flex room, 2-bath villa offers the perfect combination of luxury, comfort, and resort-style living along with the convenience of natural gas cooking.
One of the home's most impressive features is the extended, screened-in lanai overlooking a picturesque pond. Whether enjoying your morning coffee, entertaining friends, or unwinding at sunset, this spacious outdoor retreat offers peaceful water views and the perfect setting to embrace Florida's year-round outdoor lifestyle.
Grand Palm offers an exceptional active lifestyle with three community pools, a full-time lifestyle director and over 14 miles of walking trails, and home to the Wellen Park Pickleball Champions!!!
MOTIVATED SELLER — BRING YOUR OFFER! Don't miss this opportunity to own a beautifully upgraded, move-in-ready villa without the wait of new construction.
Listing Agent is Owner.
Save
Ask
Tour
Hide
Share
Listing Snapshot
Price
$450,000
Days On Site
181 Days
Bedrooms
2
Inside Area (SqFt)
1,632 sqft
Total Baths
2
Full Baths
2
Partial Baths
N/A
Lot Size
0.15 Acres
Year Built
2024
MLS Number
N6144262
Status
Active Under Contract
Property Tax
$5,747.11
HOA/Condo/Coop Fees
$313.87 monthly
Sq Ft Source
Public Records
Friends & Family
React
Invite
Recent Activity
yesterday
Listing updated with changes from the MLS
yesterday
Status changed to Active Under Contract
7 days ago
Price changed to $450,000
6 months ago
Listing first seen on site
General Features
Acres
0.15
Attached Garage
Yes
Direction Faces
Southeast
Foundation
Slab
Garage
Yes
Garage Spaces
2
Levels
One
Number Of Stories
1
Parking
DrivewayGarage Door OpenerAttached
Pets
Breed Restrictions
Property Sub Type
Townhouse
Security
Gated CommunitySecured Garage/ParkingSecurity GateSecurity SystemSecurity System LeasedSmoke Detector(s)
Sewer
Public Sewer
SqFt Total
2319
Style
Florida
Utilities
Cable AvailableNatural Gas AvailableCable ConnectedElectricity ConnectedNatural Gas ConnectedSewer ConnectedUnderground UtilitiesWater Connected
Water Source
Public
Zoning
SAPD
Interior Features
Appliances
Bar FridgeCooktopDishwasherDisposalDryerGas Water HeaterIce MakerMicrowaveRangeRefrigeratorWasher
Listing courtesy of MICHAEL SAUNDERS & COMPANY (630) 399-8800
Listing information is provided by Participants of the Stellar MLS. IDX information is provided exclusively for personal, non-commercial use, and may not be used for any purpose other than to identify prospective properties consumers may be interested in purchasing. Information is deemed reliable but not guaranteed. Properties displayed may be listed or sold by various participants in the MLS Copyright 2026, Stellar MLS.
Last checked: 2026-11-06 10:52 AM EST
Neighborhood & Commute
Source: Walkscore
Disclosure: Community information and market data powered by Constellation Data Labs. Information is deemed reliable but not guaranteed.