Save
Ask
Tour
Hide
Share
$400,000
71 Days On Site

201 E TARPON BLVD NW
PORT CHARLOTTE, FL 33952

For Sale|Single Family Residence|Active
3
Beds
3
Total Baths
2
Full Baths
1
Partial Bath
1,400
SqFt
$286
/SqFt
1966
Built
Subdivision:
PORT CHARLOTTE SEC 010
County:
Charlotte
Call Now: 941-202-6505
Is this the listing for you? We can help make it yours.
941-202-6505
201 E TARPON BLVD NW201 E TARPON BLVD NW201 E TARPON BLVD NW201 E TARPON BLVD NW
Save
Ask
Tour
Hide
Share

Mortgage Calculator

Monthly Payment (Est.)

$1,825
Calculator powered by Showcase IDX, a Constellation1 Company. Copyright ©2026 Information is deemed reliable but not guaranteed.

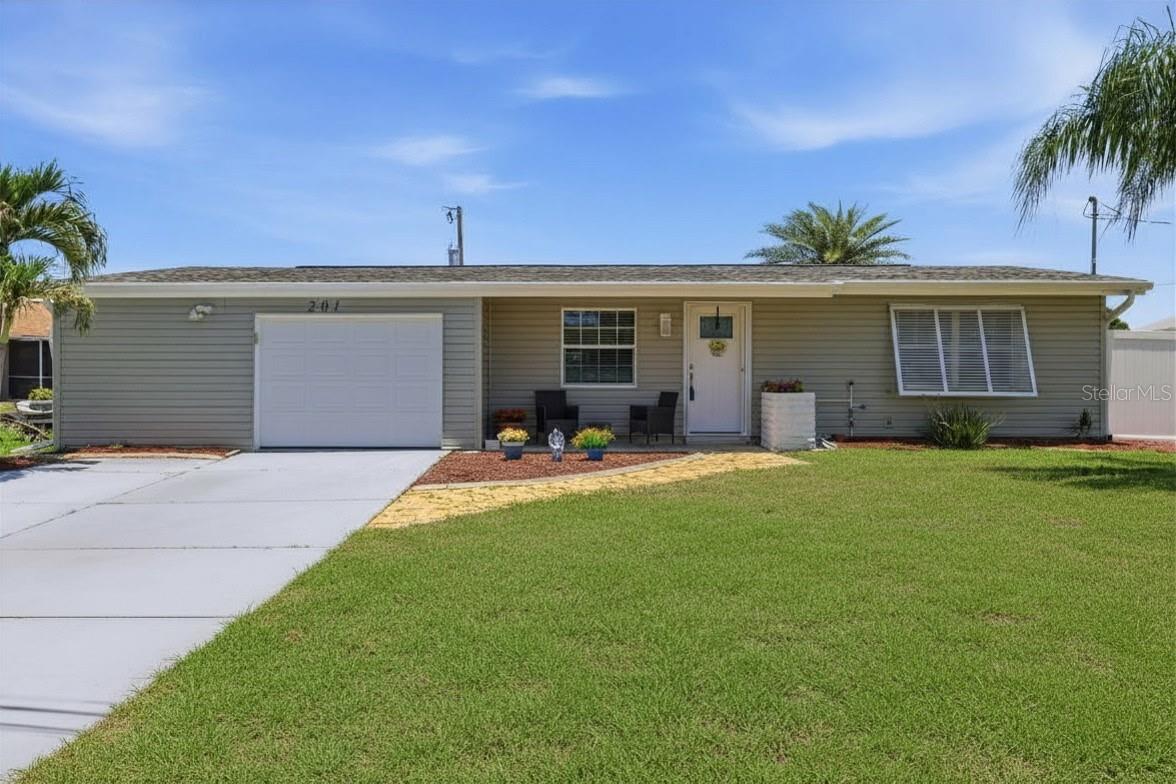
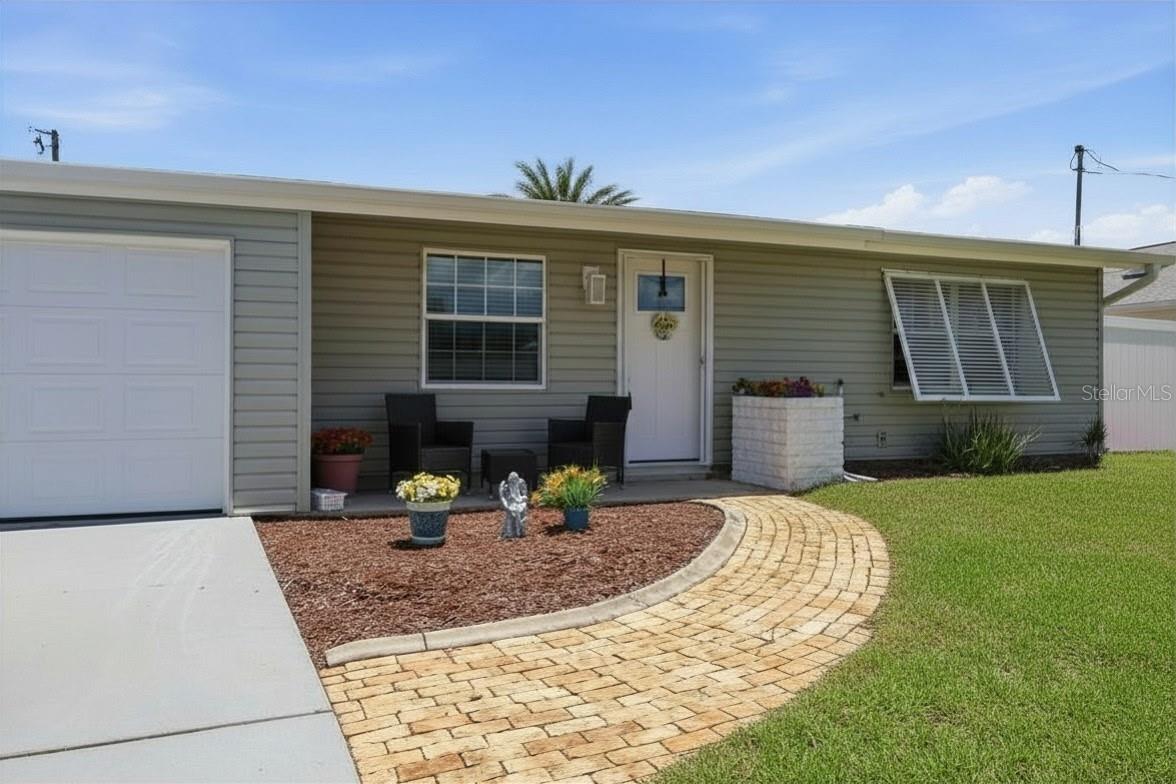
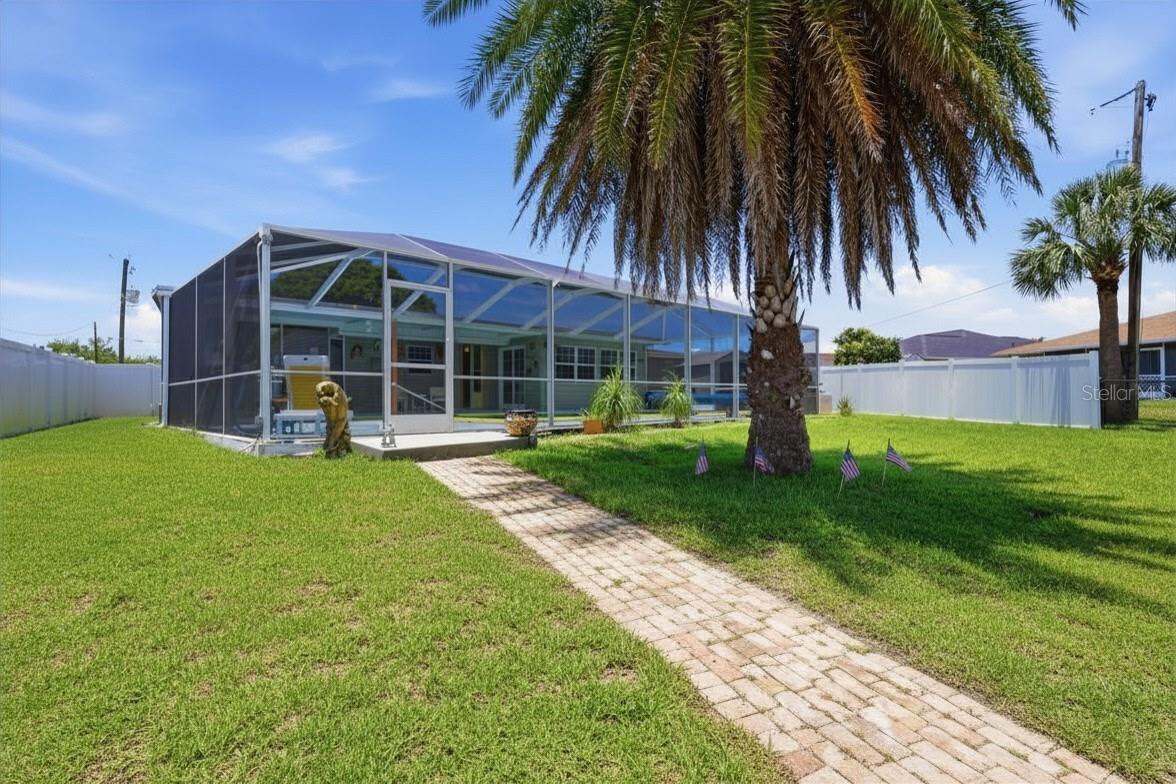
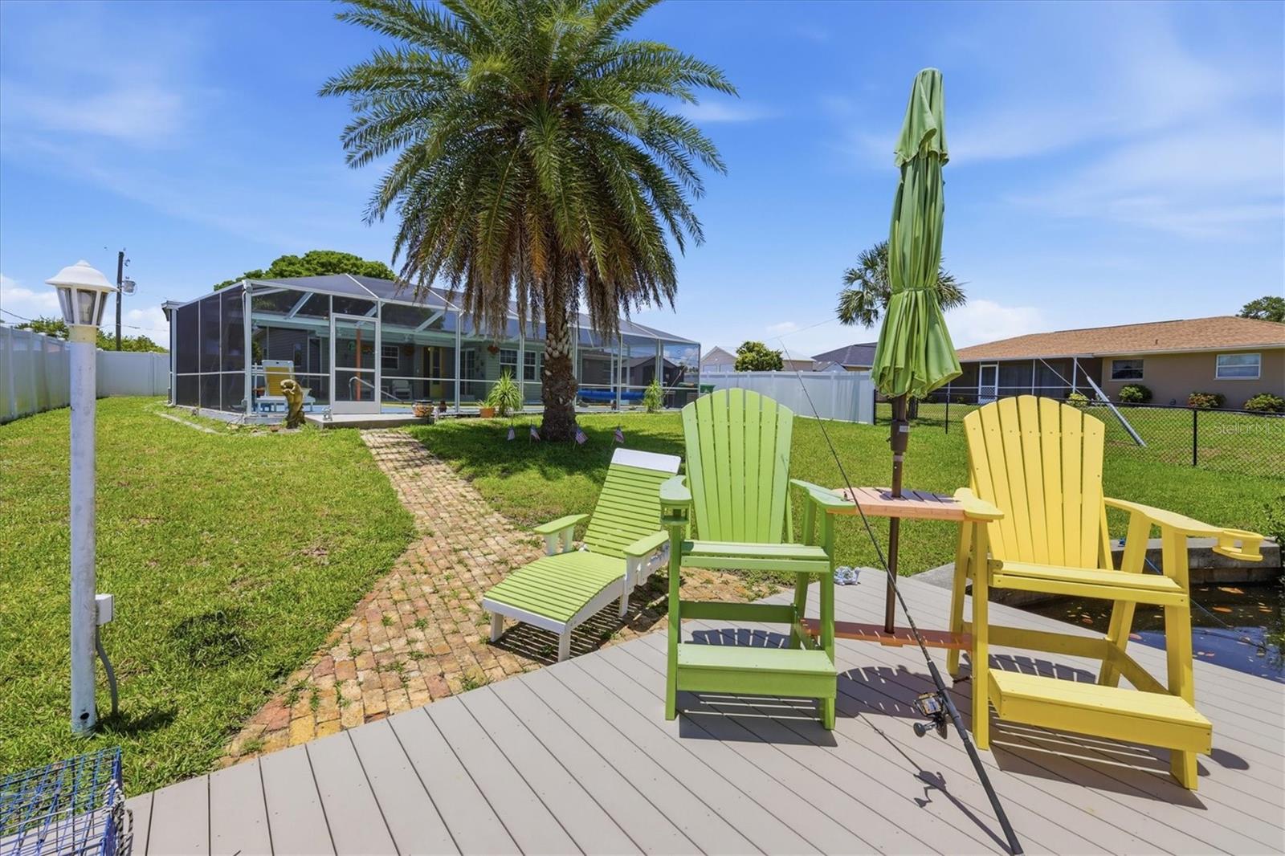
Come check out this waterfront beauty! Situated on wide, saltwater Spring Lake with a short 10-to-15-minute boat ride to Charlotte Harbor, this NO-HOA home is the perfect place to make your dreams come true. You'll love relaxing in your recently resurfaced, HEATED caged pool overlooking the water. The property features a maintenance-free composite deck and sunspace on the waterside. Inside, this 1,400+/- SF gem boasts a large, bright, and airy primary bedroom, brand NEW flooring, and a beautifully updated kitchen with newer appliances. The light-filled Florida Family Room offers ample space to customize to your needs. Capital improvements offer ultimate peace of mind, including a NEWER ROOF, SIDING, GUTTERS, AIR HANDLER, updated plumbing, and impact-resistant hurricane glass. Features a 1-car garage. Don't miss this turnkey waterfront paradise—hurry over!

Save
Ask
Tour
Hide
Share
Listing Snapshot
Price 
$400,000
Days On Site 
71 Days
Bedrooms 
3
Inside Area (SqFt) 
1,400 sqft
Total Baths 
3
Full Baths 
2
Partial Baths 
1
Lot Size 
0.25 Acres
Year Built 
1966
MLS® Number 
N6144571
Status 
Active
Property Tax 
$6,012
HOA/Condo/Coop Fees 
N/A
Sq Ft Source 
Estimated
Friends & Family
Recent Activity
a week agoListing updated with changes from the MLS®
a week agoPrice changed to $400,000
2 months agoListing first seen on site
General Features
Acres 
0.25
Attached Garage 
Yes
Direction Faces 
West
Foundation 
Slab
Garage 
Yes
Garage Spaces 
1
Levels 
One
Parking 
DrivewayAttached
Property Sub Type 
Single Family Residence
Security 
Smoke Detector(s)
Sewer 
Public Sewer
SqFt Total 
2098
Style 
Ranch
Utilities 
Cable AvailableElectricity ConnectedSewer ConnectedWater Connected
Water Source 
Public
Zoning 
RSF3.5
Interior Features
Appliances 
DishwasherDryerElectric Water HeaterExhaust FanFreezerMicrowaveRangeRefrigeratorWasher
Cooling 
Central Air
Flooring 
CarpetLaminateParquet
Heating 
CentralElectric
Interior 
Stone Counters
Laundry Features 
Electric Dryer HookupIn GarageWasher Hookup
Window Features 
Window CoveringsBlindsWindow Treatments
Balcony/Porch/Lanai 
Dimensions - 15x31Level - FirstDescription - Room6
Bedroom 2 
Dimensions - 10x13Level - FirstDescription - Room5
Florida Room 
Dimensions - 10x16Level - FirstDescription - Room3
Kitchen 
Dimensions - 13x9Level - FirstDescription - Room2
Living Room 
Dimensions - 14x16Level - FirstDescription - Room1
Master Bedroom 
Dimensions - 15x13Level - FirstDescription - Room4
Save
Ask
Tour
Hide
Share
Exterior Features
Construction Details 
Vinyl SidingFrame
Exterior 
Rain GuttersDock
Fencing 
Chain LinkFencedVinyl
Lot Features 
LandscapedLevelPavedWaterfront
Other Structures 
Shed(s)
Patio And Porch 
CoveredScreened
Pool Features 
GuniteHeatedIn GroundScreen EnclosureSolar CoverPrivate
Private Pool 
Yes
Roof 
Shingle
View 
CanalWater
Waterfront 
Yes
Waterfront Features 
Canal Front
Waterview 
CanalWater
Windows/Doors 
Window CoveringsBlindsWindow Treatments
Community Features
Financing Terms Available 
CashConventionalFHAVA Loan
MLS Area 
33952 - Port Charlotte
Roads 
AsphaltPaved
Township 
40S
Schools
School District
Unknown
Elementary School
Peace River Elementary
Middle School
Murdock Middle
High School
Port Charlotte High
Listing courtesy of RE/MAX PALM REALTY (517) 841-9999

stellar logo

Listing information is provided by Participants of the Stellar MLS. IDX information is provided exclusively for personal, non-commercial use, and may not be used for any purpose other than to identify prospective properties consumers may be interested in purchasing. Information is deemed reliable but not guaranteed. Properties displayed may be listed or sold by various participants in the MLS Copyright 2026, Stellar MLS.
Last checked: 2026-08-13 08:57 PM EDT

Neighborhood & Commute
Source: Walkscore
Disclosure: Community information and market data powered by Constellation Data Labs. Information is deemed reliable but not guaranteed.
Save
Ask
Tour
Hide
Share