Save
Ask
Tour
Hide
Share
$559,900
10 Days On Site

814 GUILD DRIVE
VENICE, FL 34285

For Sale|Single Family Residence|Active
2
Beds
2
Total Baths
2
Full Baths
1,778
SqFt
$315
/SqFt
1960
Built
Subdivision:
COUNTRY CLUB ESTATES
County:
Sarasota
Call Now: 941-202-6505
Is this the listing for you? We can help make it yours.
941-202-6505
814 GUILD DRIVE814 GUILD DRIVE814 GUILD DRIVE814 GUILD DRIVE
Save
Ask
Tour
Hide
Share

Mortgage Calculator

Monthly Payment (Est.)

$2,554
Calculator powered by Showcase IDX, a Constellation1 Company. Copyright ©2026 Information is deemed reliable but not guaranteed.

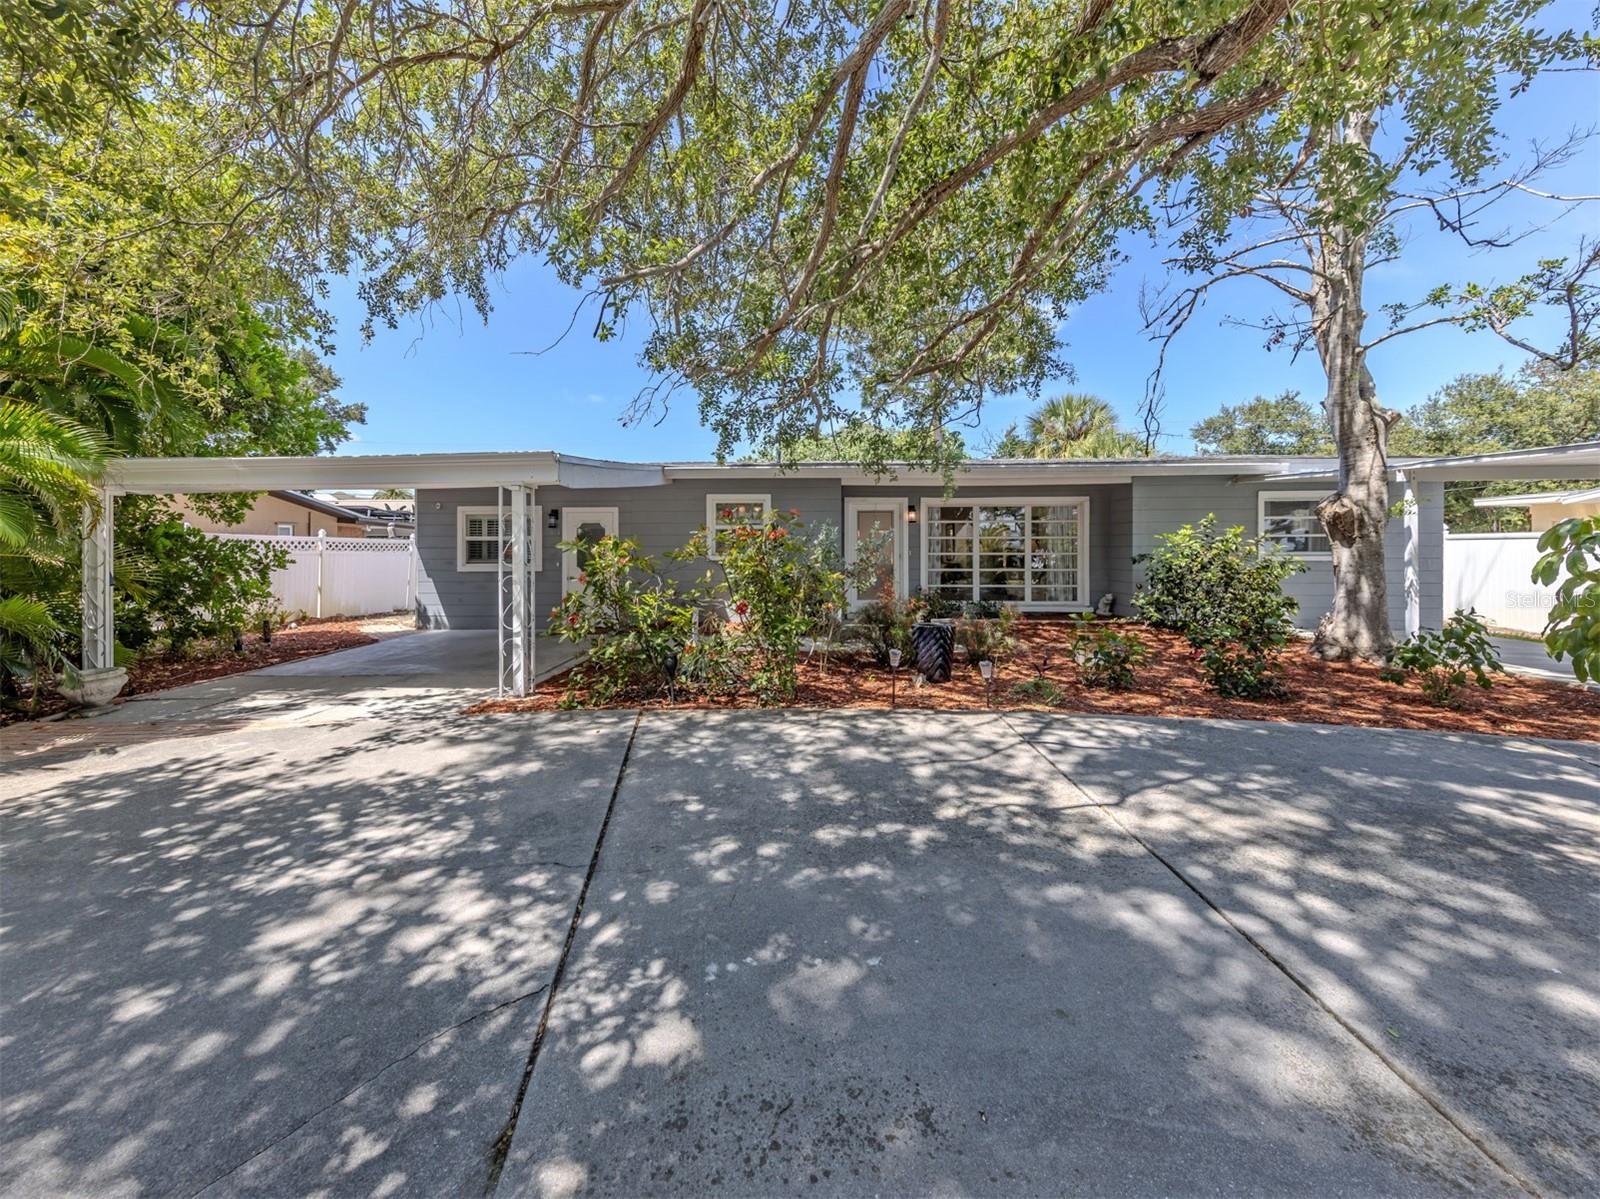
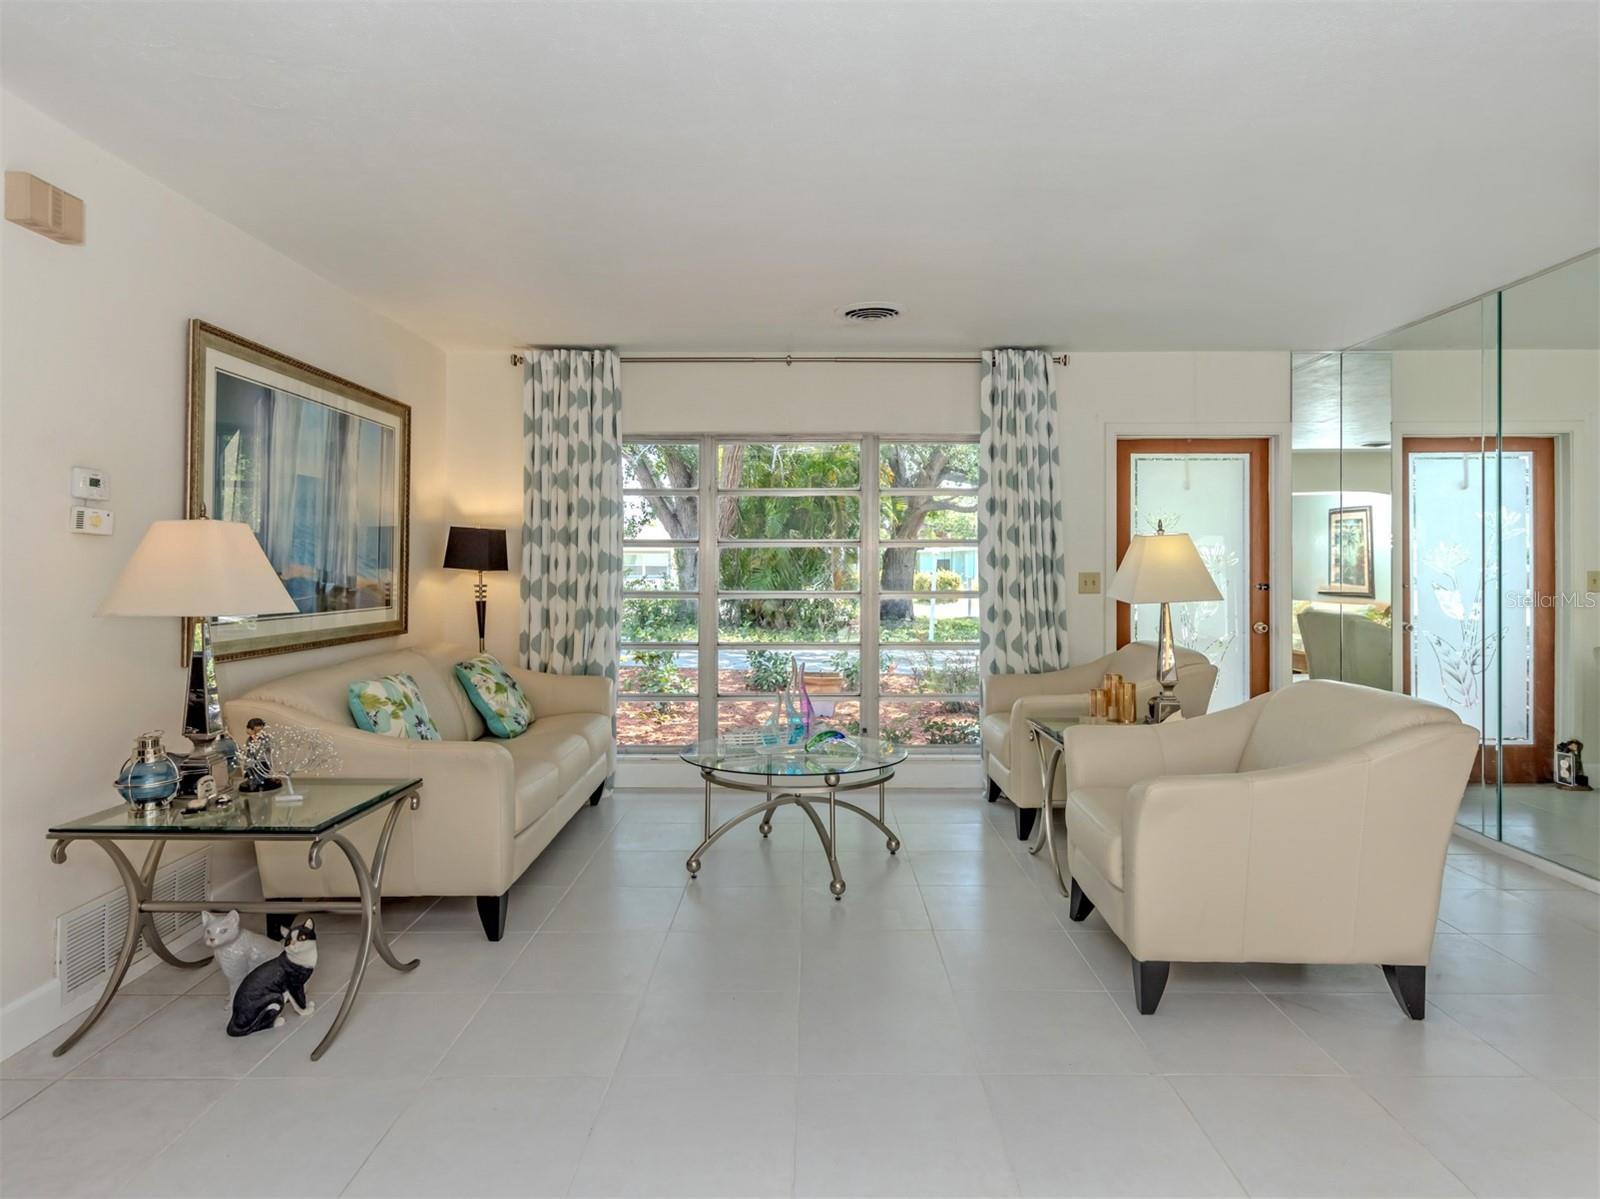
Location! Location! Location! Located in the highly sought-after heart of Venice Island, this charming home at 814 Guild Dr offers the perfect blend of coastal comfort and unbeatable convenience. And high and dry, never flooded! Step inside to find a beautifully designed interior that feels incredibly light, bright, and open, creating an inviting and airy atmosphere perfect for relaxing or entertaining. Beyond the front door, you are perfectly positioned to enjoy the very best of Venice: The Legacy Trail: Just steps away! A quick 2-minute walk (approx. 0.1 miles) connects you directly to this premier paved trail for miles of biking, walking, and running. Historic Downtown Venice: Only a 3-minute drive or a scenic 15-minute walk (approx. 0.7 miles) to incredible boutique shopping, award-winning dining, and local theater. Publix Super Market (Venice Shopping Center): An effortless 2-minute drive or 7-minute walk (approx. 0.4 miles) makes grocery runs a absolute breeze. Live where everything is just around the corner—beaches, parks, and daily conveniences are all within easy reach!

Save
Ask
Tour
Hide
Share
Listing Snapshot
Price 
$559,900
Days On Site 
10 Days
Bedrooms 
2
Inside Area (SqFt) 
1,778 sqft
Total Baths 
2
Full Baths 
2
Partial Baths 
N/A
Lot Size 
0.23 Acres
Year Built 
1960
MLS® Number 
N6144712
Status 
Active
Property Tax 
$1,369.85
HOA/Condo/Coop Fees 
N/A
Sq Ft Source 
Owner
Friends & Family
Recent Activity
6 days agoListing updated with changes from the MLS®
6 days agoStatus changed to Active
2 weeks agoListing first seen on site
General Features
Acres 
0.23
Carport 
2
Direction Faces 
East
Foundation 
Slab
Levels 
One
Number Of Stories 
1
Parking 
Circular DrivewayCoveredDrivewayOversized
Pets 
Yes
Property Sub Type 
Single Family Residence
Sewer 
Public Sewer
SqFt Total 
2386
Utilities 
Cable AvailableCable ConnectedElectricity ConnectedSewer ConnectedWater Connected
Water Source 
Public
Zoning 
RSF3
Interior Features
Appliances 
DishwasherDisposalDryerMicrowaveRangeRefrigeratorWasher
Cooling 
Central Air
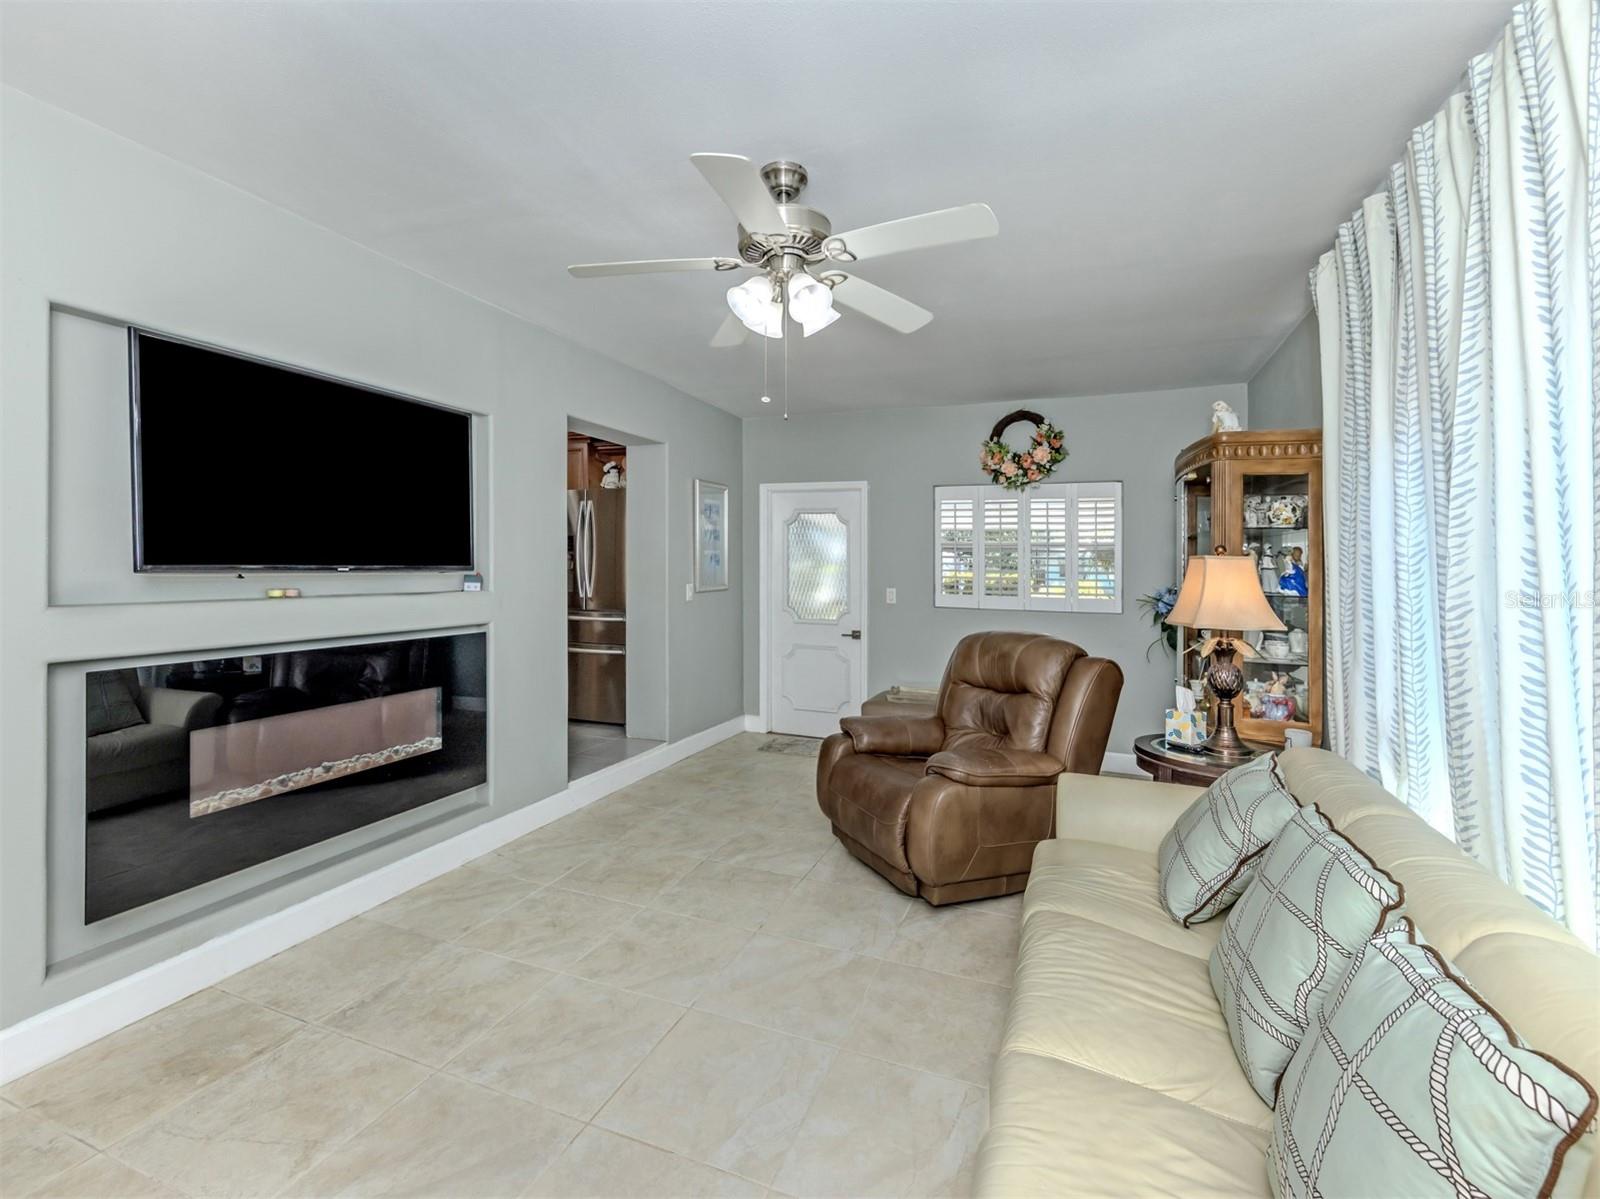
Fireplace 
Yes
Fireplace Features 
ElectricFamily Room
Flooring 
TerrazzoTile
Furnished 
Negotiable
Heating 
CentralElectric
Interior 
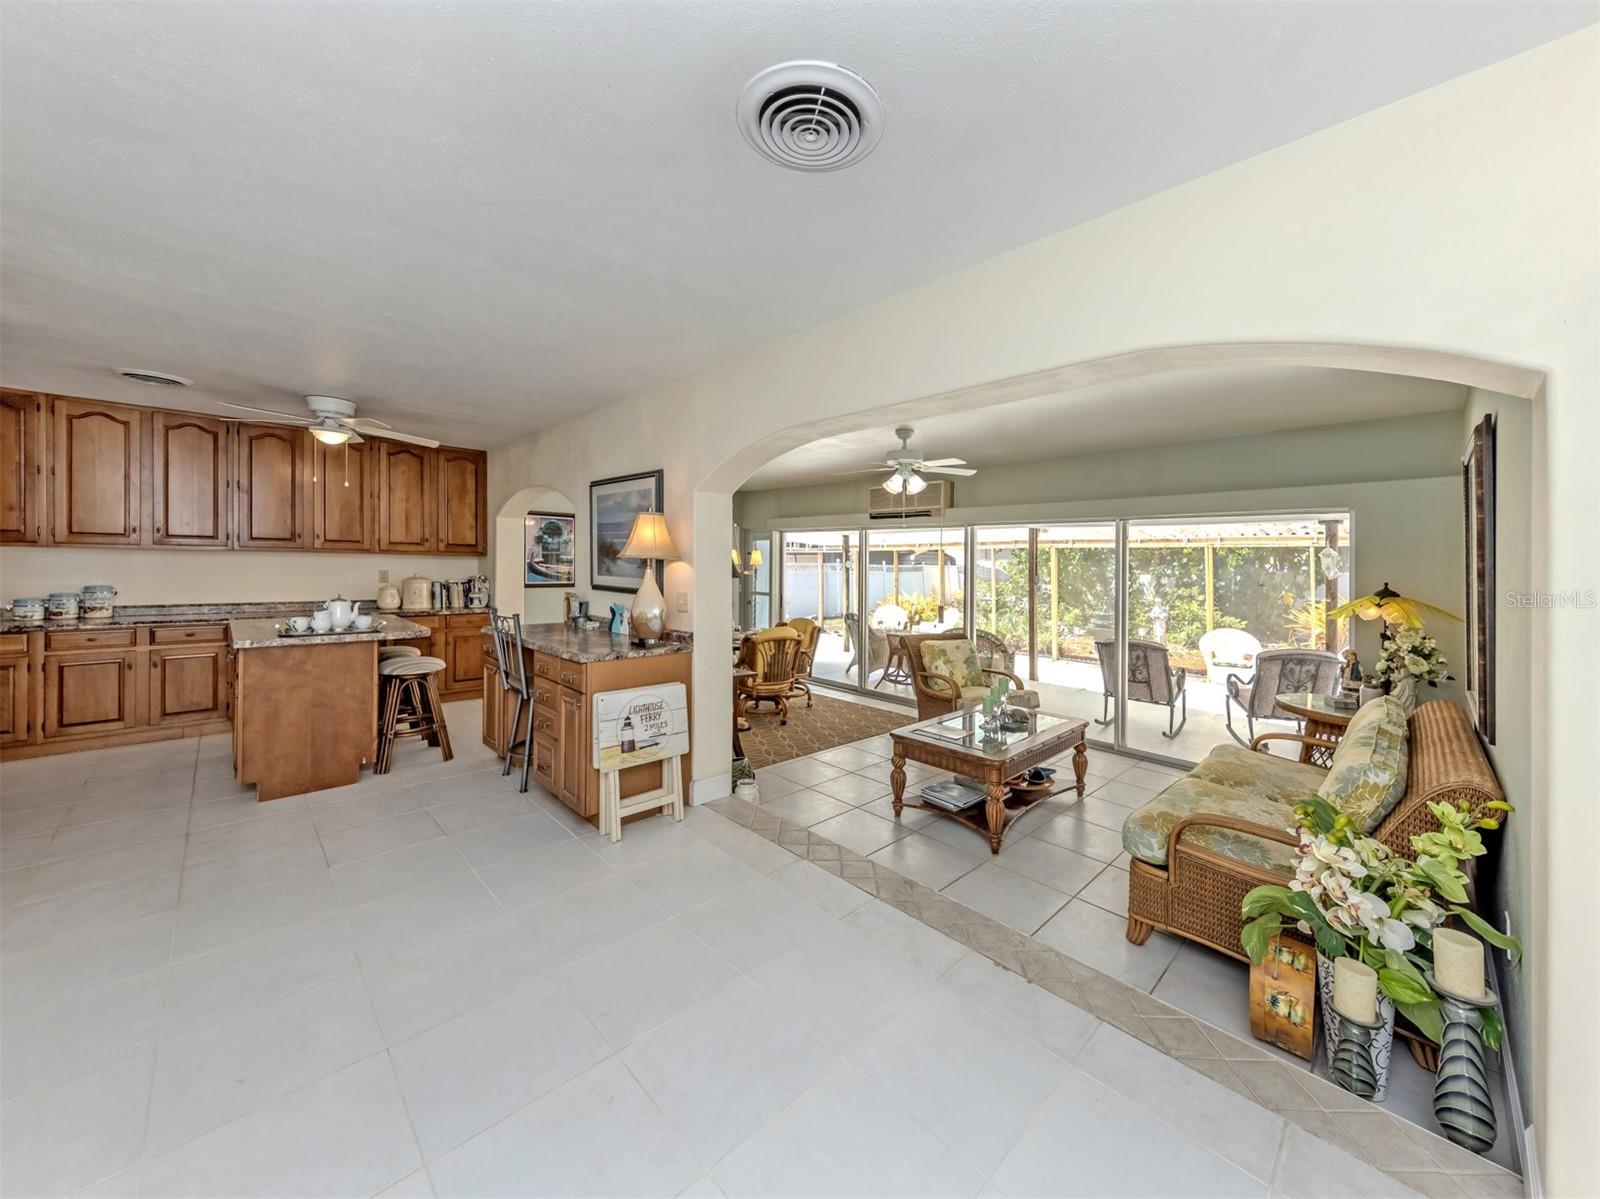
Built-in FeaturesEat-in KitchenOpen FloorplanStone Counters
Laundry Features 
InsideLaundry Room
Window Features 
Window CoveringsWindow Treatments
Bedroom 2 
Dimensions - 16x14Level - First
Family Room 
Dimensions - 20x14Level - First
Florida Room 
Dimensions - 28x12Level - First
Kitchen 
Dimensions - 20x12Level - First
Living Room 
Dimensions - 20x16Level - First
Master Bedroom 
Dimensions - 16x14Level - First
Save
Ask
Tour
Hide
Share
Exterior Features
Construction Details 
BlockStucco
Exterior 
CourtyardLightingPrivate YardRain GuttersStorage
Fencing 
Fenced
Lot Features 
WoodedLandscapedLevelPaved
Patio And Porch 
CoveredEnclosedPatioRear PorchScreened
Roof 
Shingle
View 
Trees/Woods
Waterview 
Trees/Woods
Windows/Doors 
Window CoveringsWindow Treatments
Community Features
Financing Terms Available 
CashConventionalFHAVA Loan
MLS Area 
34285 - Venice
Roads 
Paved
Township 
39S
Listing courtesy of GULF SHORES REALTY ERA POWERED (941) 303-7322

stellar logo

Listing information is provided by Participants of the Stellar MLS. IDX information is provided exclusively for personal, non-commercial use, and may not be used for any purpose other than to identify prospective properties consumers may be interested in purchasing. Information is deemed reliable but not guaranteed. Properties displayed may be listed or sold by various participants in the MLS Copyright 2026, Stellar MLS.
Last checked: 2026-07-01 08:48 AM EDT

Neighborhood & Commute
Source: Walkscore
Disclosure: Community information and market data powered by Constellation Data Labs. Information is deemed reliable but not guaranteed.
Save
Ask
Tour
Hide
Share