
1724 KILRUSS DRIVEVENICE, FL 34292
Mortgage Calculator
Monthly Payment (Est.)
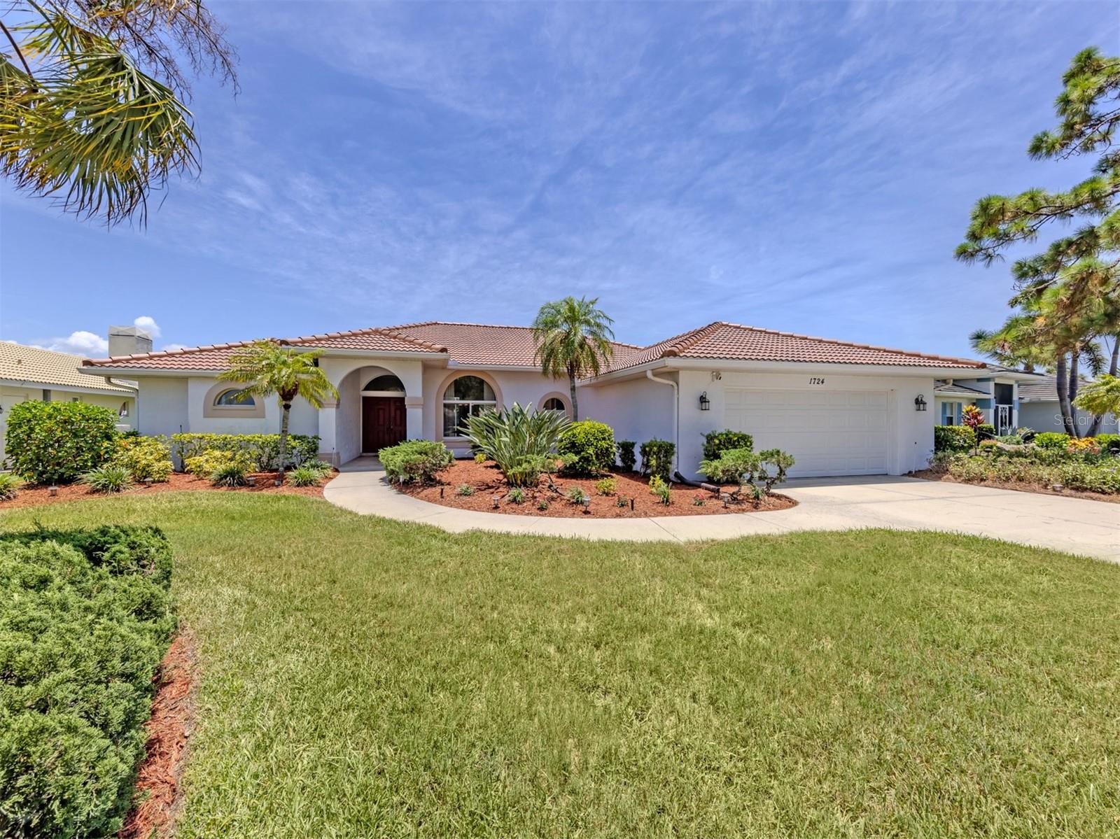
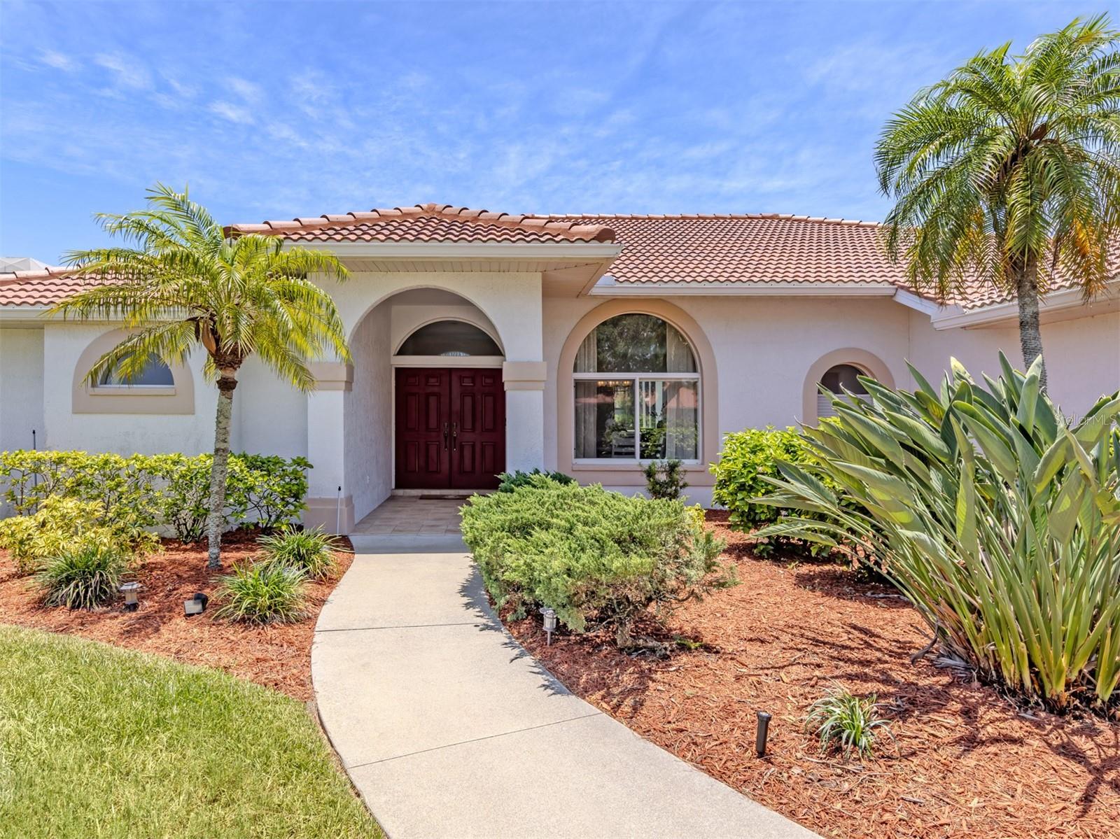
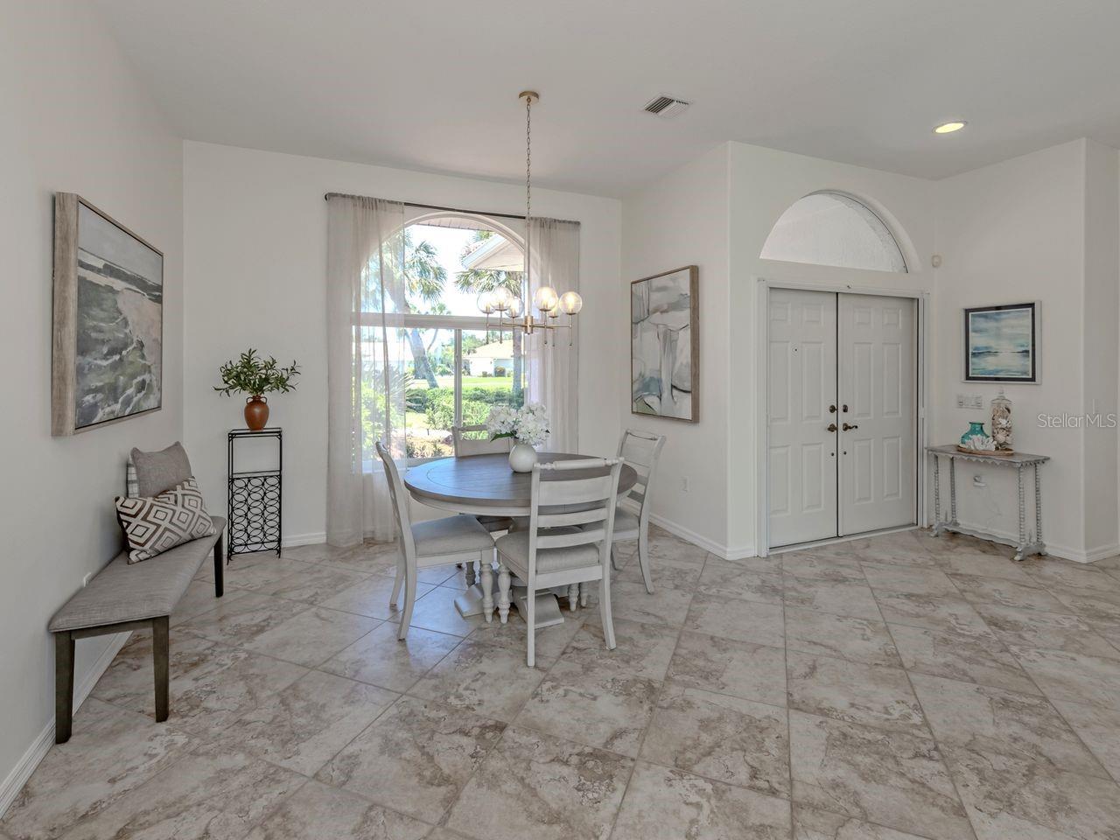
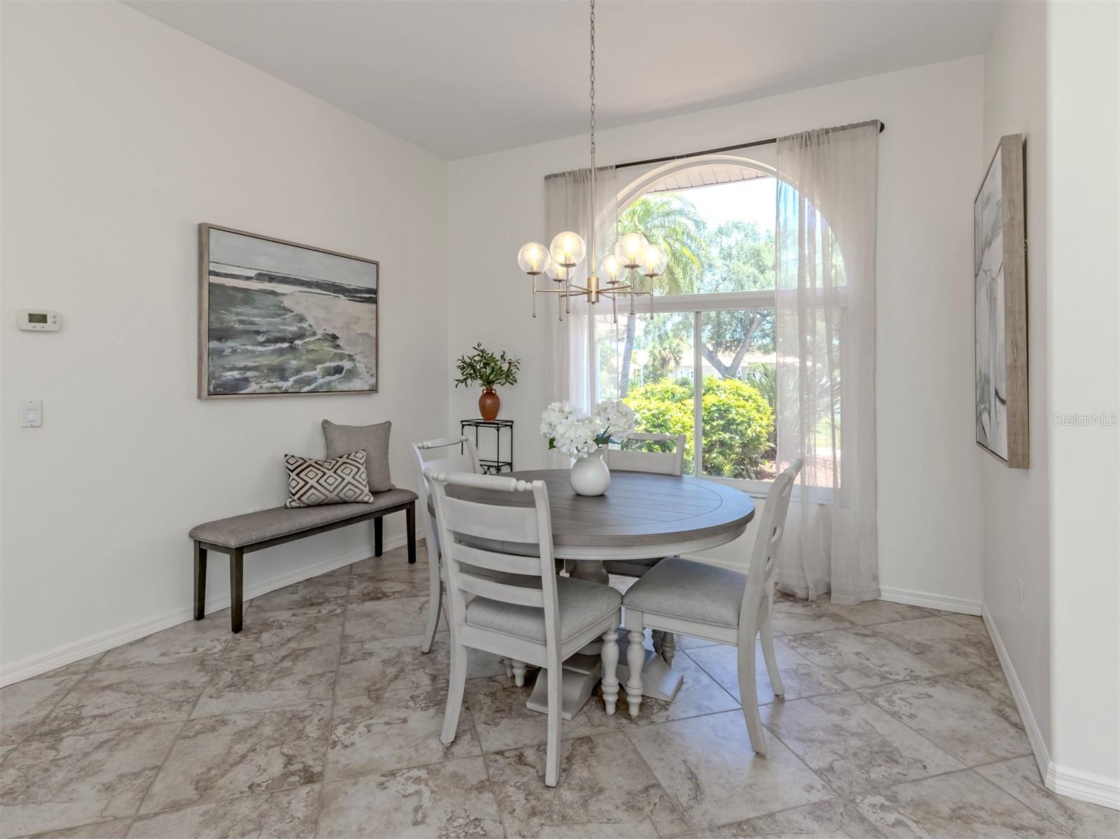
$3,075Under contract-accepting backup offers. Welcome to this beautifully maintained 2,346-square-foot turnkey pool home within the gated Waterford Golf Community with tranquil water views, this bright and inviting, well-maintained residence delivers the ideal blend of comfort, functionality and Florida living. Natural light fills the home through multiple sliding glass doors in the primary suite, living room and family room, all framing beautiful views of the pool and sparkling water beyond. Go inside the double entry doors to discover a thoughtfully designed split floor plan featuring three bedrooms, two full baths, formal living room, formal dining room, dinette and family room. Tile flooring flows throughout the main living areas, while updated laminate flooring enhances all three bedrooms. Upgrades include new tile roof (2026), water heater (2024), garage door replacement (2013) and more! The kitchen is designed with convenience and storage in mind, boasting solid-surface countertops, abundant cabinetry with pullout shelving, a breakfast bar, double pantry and a sunny dinette with aquarium window, an area ideal for casual meals. Just off the kitchen, the large family room serves as the heart of the home, featuring built-in shelving and cabinetry with pullouts for additional storage, a transom window for added natural light and sliding glass door access to the lanai. It's a place to unwind and enjoy a movie after a day on the golf course. The spacious primary suite on one side of the home is extended and includes additional space for a sitting room, fitness area, or reading nook and includes a large walk-in closet, linen closet, additional storage closet, with direct access to the lanai through sliding glass doors, creating a peaceful owner’s retreat. On opposite side of the home, two generously sized guest bedrooms share a full bath complete with dual sinks, a walk-in shower, and a pocket door that creates a private oasis for guests and is ideal for visitors or a blended family living arrangement. The laundry room is conveniently off the kitchen and includes extra cabinetry storage and a built-in desk area. Outdoor living is equally impressive with a large, screened lanai featuring serene water views, a sparkling pool, and generous covered areas for lounging and outdoor dining. Whether entertaining guests or enjoying a quiet morning coffee, this space is designed to be enjoyed year-round. The 23-by-22-foot garage offers ample room for vehicles and extra storage space. One low HOA fee of $2,232 annually and no CDD provide the owner with Waterford amenities including heated pool, lit Har-Tru tennis courts, pickleball, hot tub, social room with kitchen, dance floor and fitness center, with corn hole and bocce ball courts coming soon! Easy access to Interstate 75, U.S. 41, pristine Gulf beaches, shopping, dining, medical, quaint downtown Venice, pristine Gulf beaches, new Sarasota Memorial Hospital, CoolToday Atlanta Braves spring training ballpark and new downtown Wellen Park.
| 5 days ago | Listing updated with changes from the MLS® | |
| 5 days ago | Status changed to Pending | |
| a week ago | Listing first seen on site |

Listing information is provided by Participants of the Stellar MLS. IDX information is provided exclusively for personal, non-commercial use, and may not be used for any purpose other than to identify prospective properties consumers may be interested in purchasing. Information is deemed reliable but not guaranteed. Properties displayed may be listed or sold by various participants in the MLS Copyright 2026, Stellar MLS.
Last checked: 2026-07-01 08:48 AM EDT