
4306 CORSO VENETIA BOULEVARDVENICE, FL 34293
Mortgage Calculator
Monthly Payment (Est.)
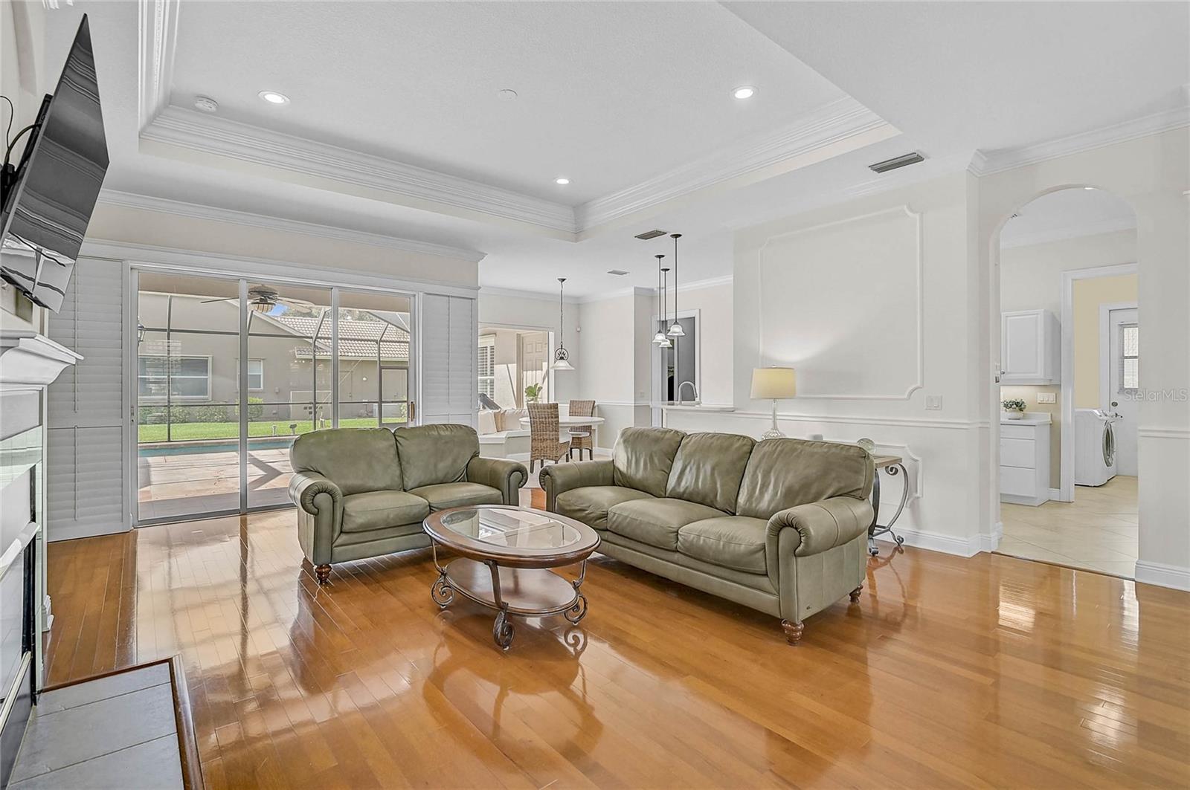
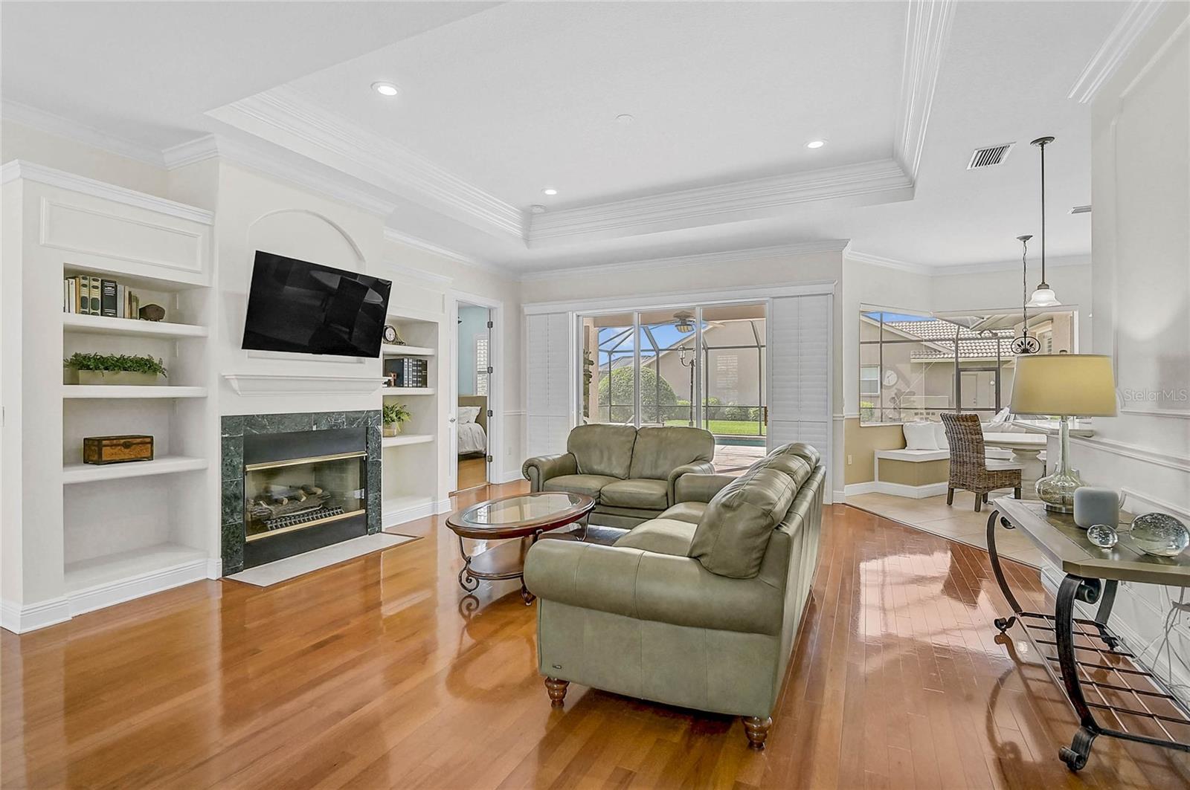
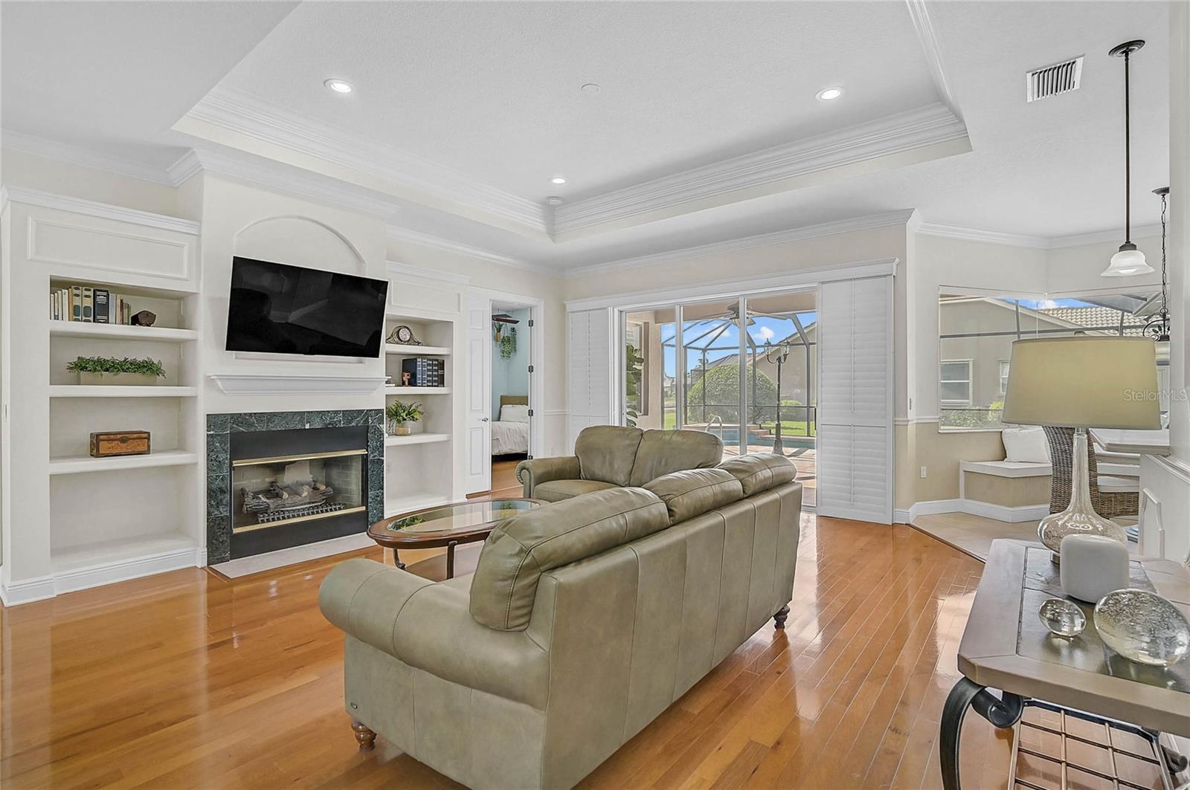
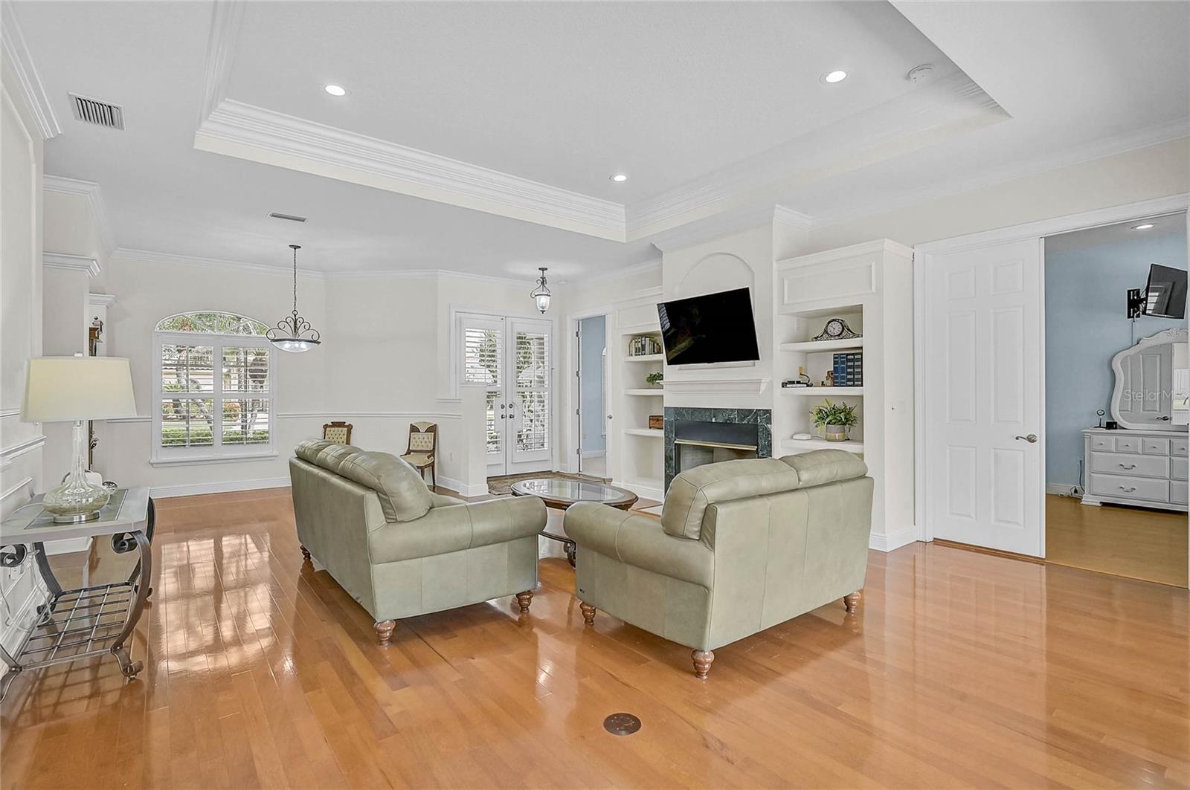
$2,322Under contract-accepting backup offers. Positioned on a beautiful corner lot in the gated community of Venetia, this home feels inviting, bright and thoughtfully designed. From the custom plantation shutters and etched glass details at the front door to the peaceful lake view beyond the lanai, it offers a memorable first impression and an easy sense of welcome. Inside, natural light becomes part of the experience. Walls of windows, aquarium glass, custom plantation shutters throughout, bamboo and real wood flooring, graceful arches, tray ceilings, decorative wall details, and chair rail accents all work together to create a home with character and attention to detail. Each space feels connected, yet comfortably defined, giving the home a wonderful balance of openness, function, and warmth. Designed with entertaining in mind, the family room, dining room, and eat-in kitchen flow together beautifully, with comfortable space for gathering around the table. Whether gathering with family and friends, hosting holidays, or enjoying a quiet evening at home, the layout makes it easy to stay connected. The family room is a true standout, with built-in shelving, a gas fireplace for ambiance, natural light, and views that draw your eye out to the pool, lake and lanai. The kitchen continues the thoughtful feel of the home with a gas stove, a full suite of 2024 appliances, and a built-in storage bench in the eat-in area that adds charm and practical storage. A nearby laundry room with a sink, window, and door to the outside adds convenience and natural light, while central vacuum, linen closets, French doors, and smart storage throughout make daily living easier. The primary suite is a peaceful retreat with walk-in closet space, custom plantation shutters, lake and lanai views, and direct access to the lanai. One of the additional bedrooms also enjoys lake and lanai views, making it a wonderful guest room, office, or quiet flex space. With 3 bedrooms and 2 baths, the home offers privacy when you want it and comfortable gathering spaces when everyone comes together. Outdoor living is one of the home's defining features. The spacious screened lanai overlooks the saltwater pool and lake, creating a beautiful backdrop for morning coffee, afternoon relaxation and evening entertaining. The sellers especially love watching the sunrise over the lake through the aquarium glass, a quiet, memorable detail that makes the home feel truly special. Additional features include a fully replaced tile roof in 2023, hurricane shutters, professionally installed landscape lighting, rain gutters, irrigation system, public water and sewer, included washer and dryer, an oversized garage with shelving and storage, and HVAC installed in 2026 and serviced in June 2026. Venetia is loved as a private enclave in the middle of everything, offering a quiet gated setting, peaceful preserves, winding sidewalks, and beautifully maintained surroundings. Residents enjoy a clubhouse, community pool, fitness center, tennis courts, pickleball, basketball, and a welcoming neighborhood atmosphere. The location is just as special, with shopping that includes Publix, Target, Walmart; restaurants such as Panera, Chipotle, local eateries, golf, medical facilities, Gulf beaches, historic downtown Venice, Wellen Park, and spring training baseball all within easy reach. This home brings together comfort, character, thoughtful details, and the relaxed Florida lifestyle in one inviting package. ¤ Please see 3D Tour and Video ¤
| 6 days ago | Listing updated with changes from the MLS® | |
| 6 days ago | Status changed to Pending | |
| a week ago | Listing first seen on site |

Listing information is provided by Participants of the Stellar MLS. IDX information is provided exclusively for personal, non-commercial use, and may not be used for any purpose other than to identify prospective properties consumers may be interested in purchasing. Information is deemed reliable but not guaranteed. Properties displayed may be listed or sold by various participants in the MLS Copyright 2026, Stellar MLS.
Last checked: 2026-07-01 08:48 AM EDT