
813 MONTROSE DRIVE 102VENICE, FL 34293
Mortgage Calculator
Monthly Payment (Est.)
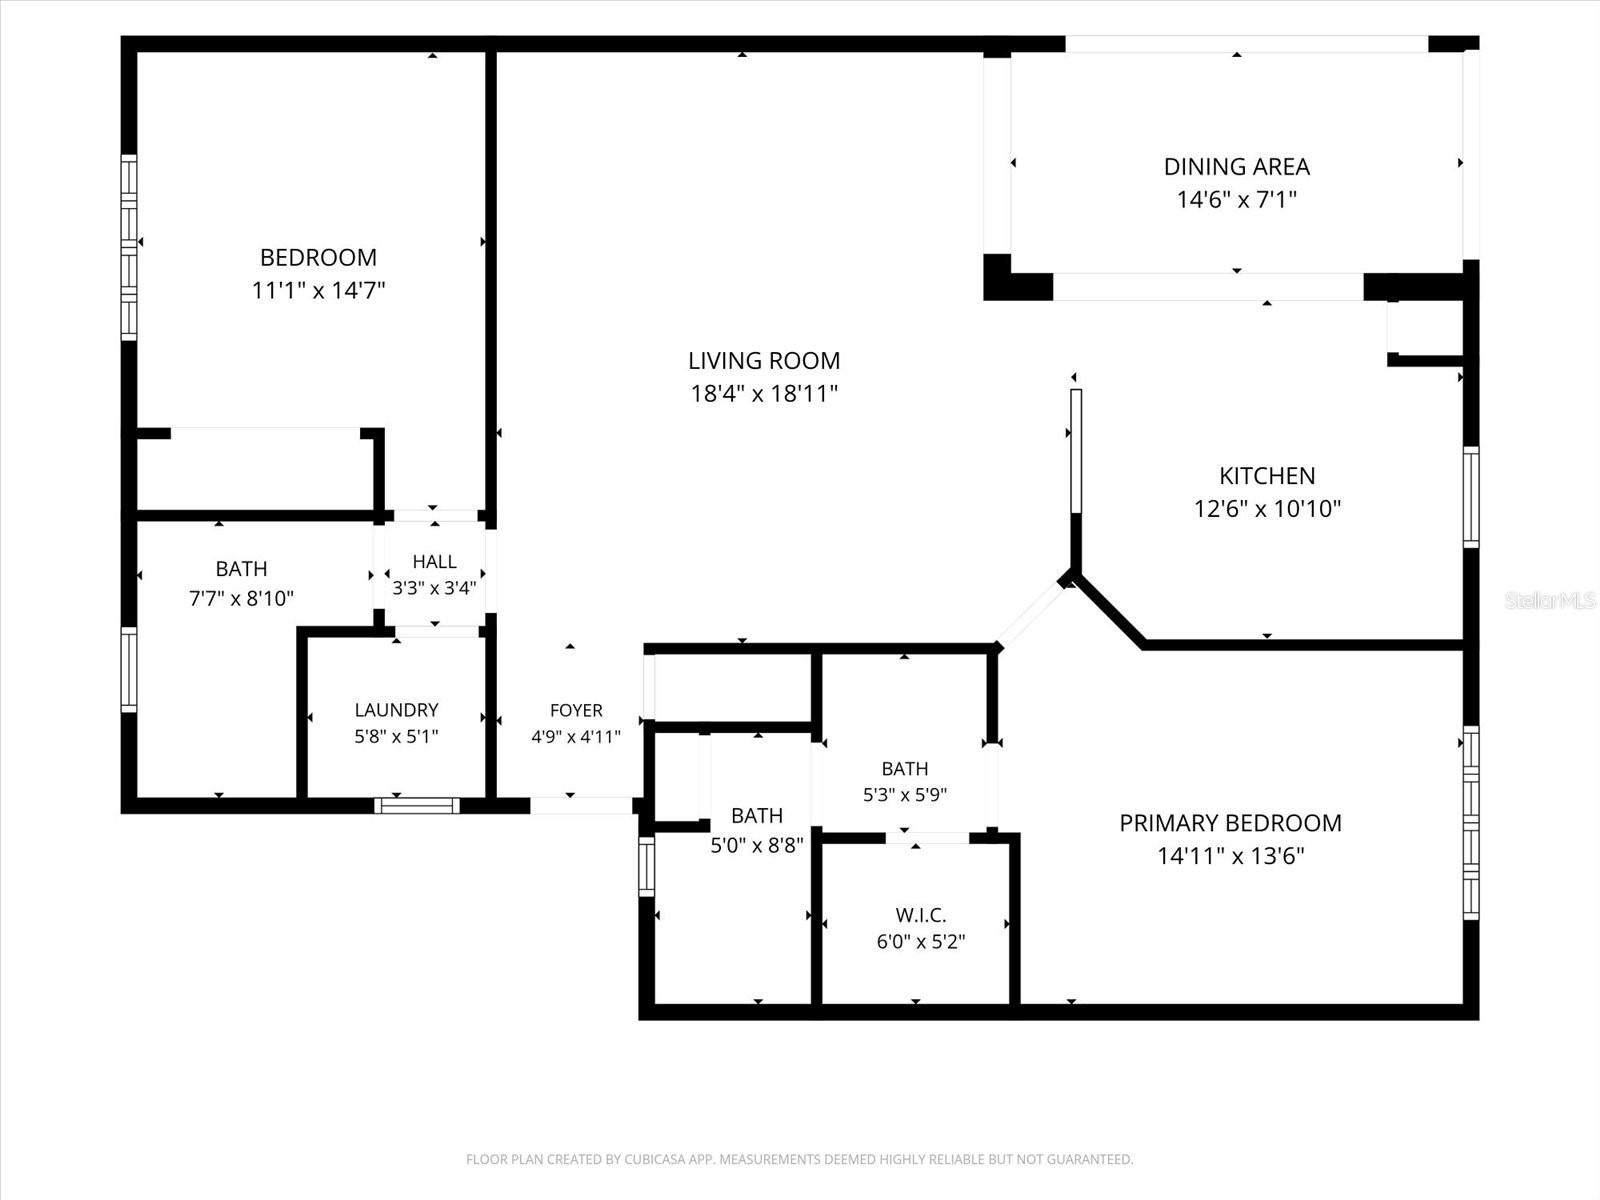
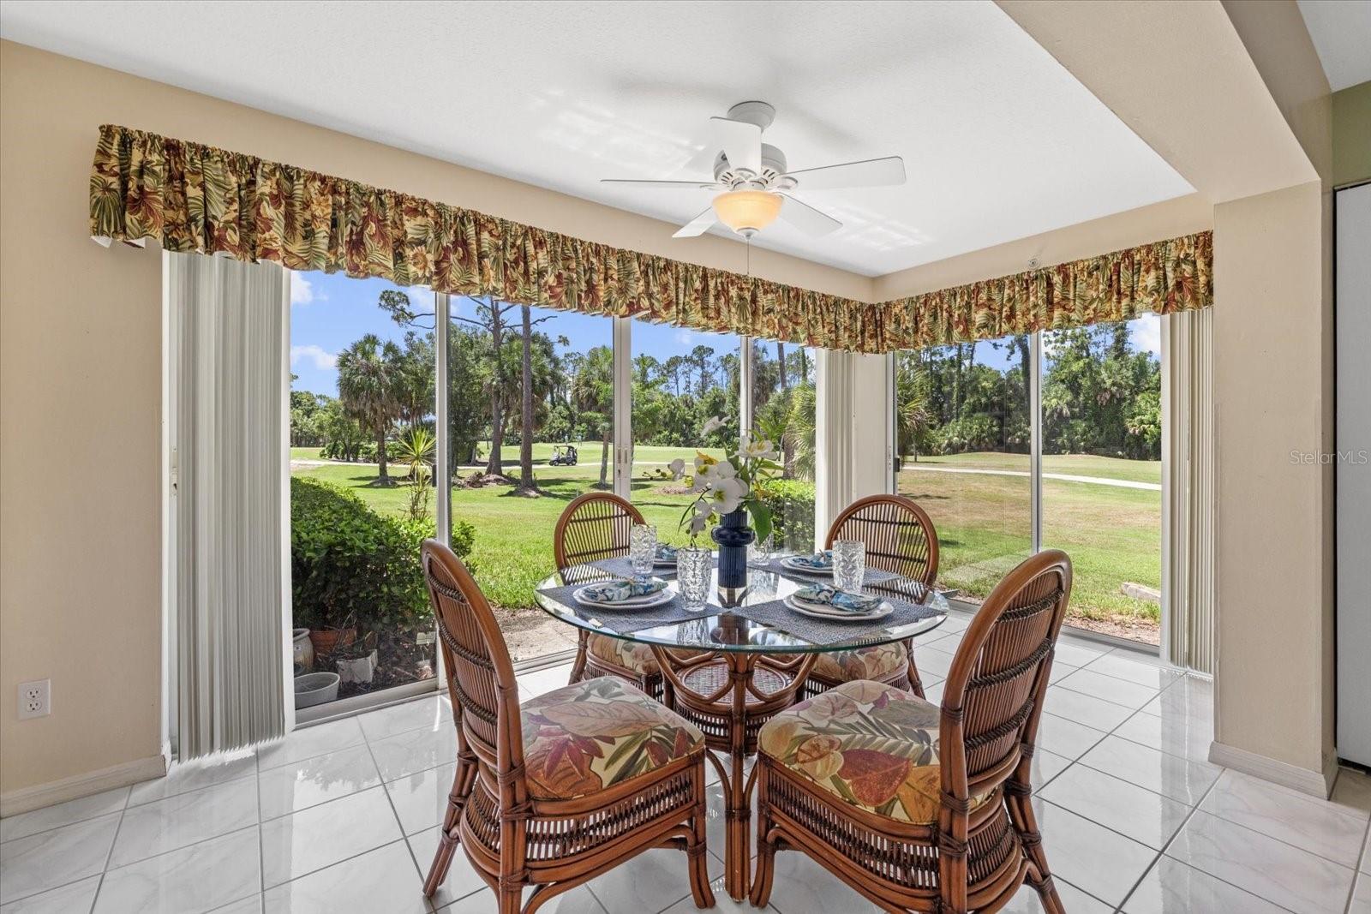
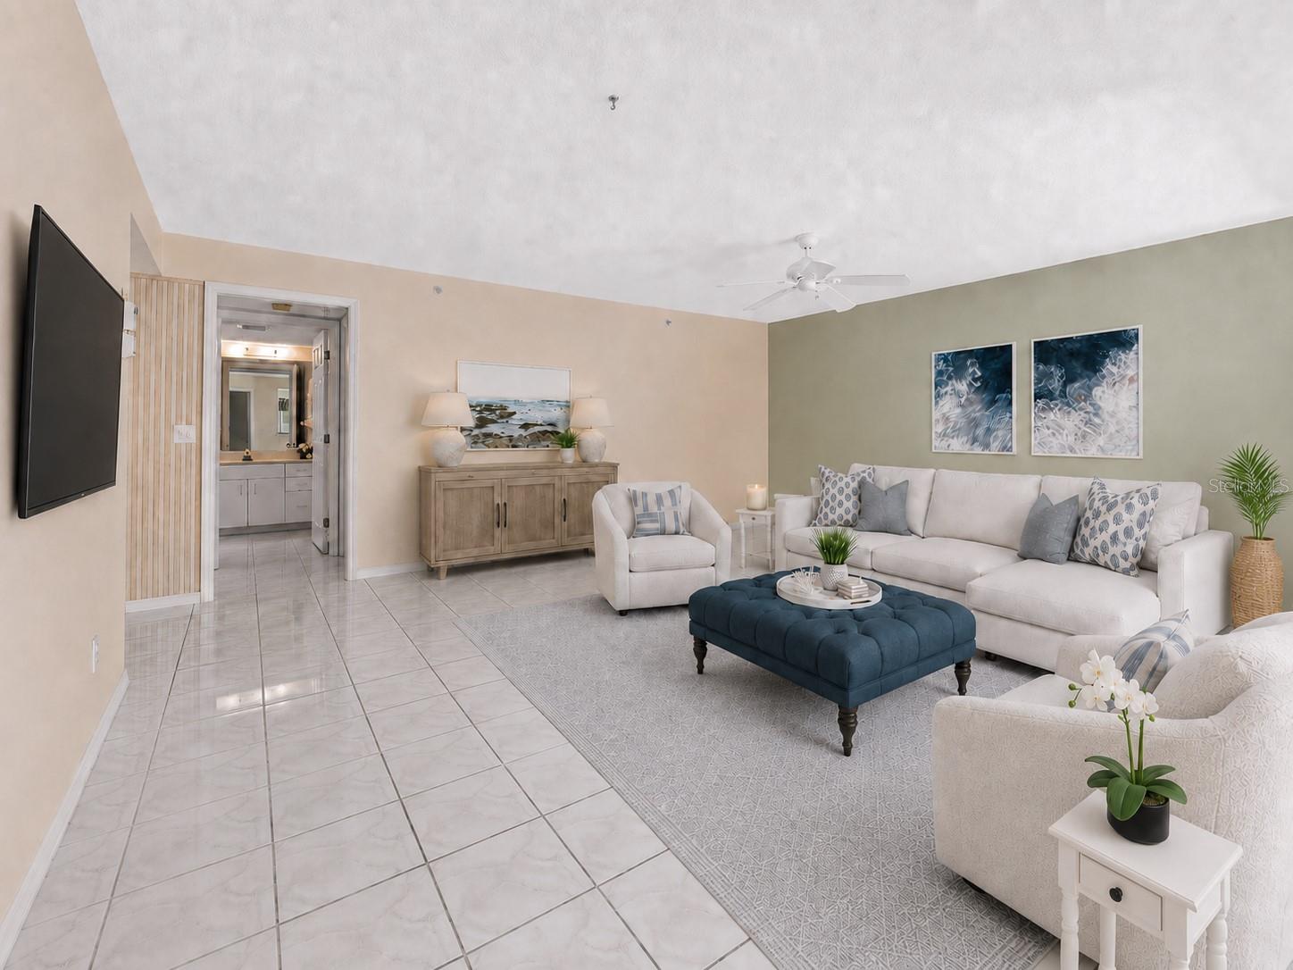
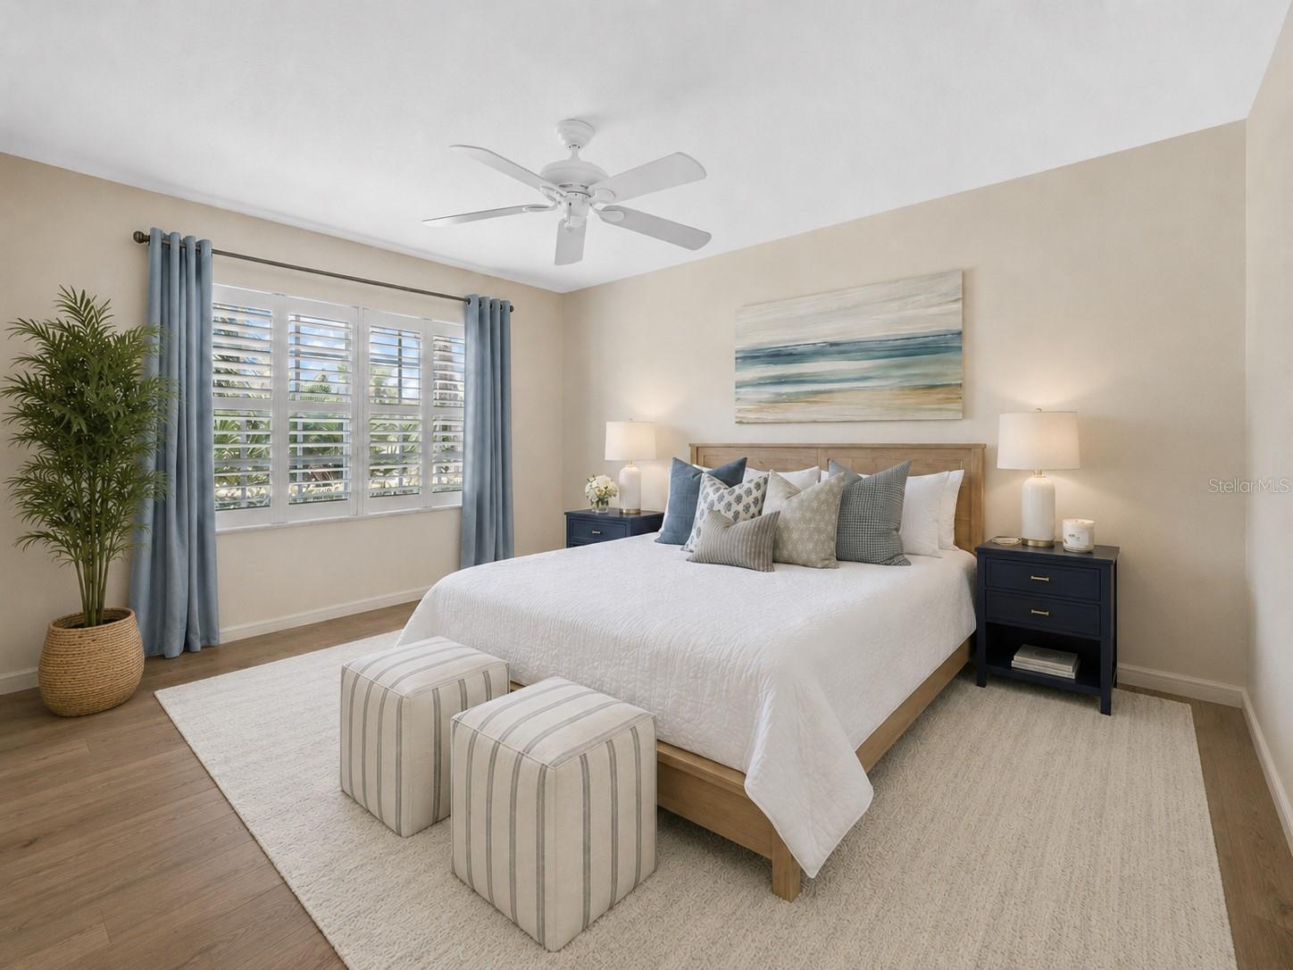
$912Welcome home to easy, elegant living at the Gardens at St. Andrews, tucked inside the highly sought-after Plantation Golf and Country Club. This rare first-floor unit means no stairs, no elevators, and no waiting — just walk in and settle in. The front entry opens directly into an airy, open living room, setting the tone for the rest of the layout. You’re welcomed into an open, flowing floor plan that leads straight into a bright and inviting living room — the kind of space that feels like it was made for both quiet mornings and lively get-togethers. The split floor plan is a thoughtful touch for hosting: a guest bedroom suite sits near the front of the home, with a convenient pocket door that can close off the bedroom and bath for true guest privacy, or stay open so the guest bath doubles as a shared space for visitors. That guest bath features a shower/tub combo, ready for family, friends, or seasonal company. Past the living room, the dining room is the standout — open and filled with natural light from two sets of sliders that look straight out onto the Plantation Golf and Country Club golf course. The adjoining kitchen carries that same open, airy feel, designed for effortless entertaining whether you’re hosting a dinner party or just catching up with neighbors. Retreat to the primary suite, where comfort meets function: a spacious walk-in closet, a separate vanity area, and a walk-in shower in the en-suite bath create a private escape that feels every bit as relaxing as the rest of the home. Life at the Gardens at St. Andrews comes with its own resort-style perks, including two community pools just steps from your door. For those who want even more, an optional membership to the Plantation Golf and Country Club opens the door to golf, sports & recreational, or social membership tiers — giving you the flexibility to choose your own lifestyle. Members enjoy two 18-hole courses with a history of hosting LPGA play, tennis and pickleball courts, two fitness rooms, a competition-length pool with a poolside bar and hot tub, daily dining options, and a full social calendar with something for everyone. And when you’re ready to explore beyond the gates, you’re perfectly positioned. Hop in the car and you’re just a short drive from the shops, restaurants, and lively atmosphere of Wellen Park, or head the other direction to the Island of Venice, where charming boutiques, waterfront dining, and the Gulf’s sugar-sand beaches await. Whether it’s a sunset stroll on the beach or a night out in downtown Venice, it’s all within easy reach. This is more than a condo — it’s a lifestyle. Welcome to 813 Montrose Dr #102. Call for your private showing today.
| 2 days ago | Listing updated with changes from the MLS® | |
| 3 days ago | Listing first seen on site |

Listing information is provided by Participants of the Stellar MLS. IDX information is provided exclusively for personal, non-commercial use, and may not be used for any purpose other than to identify prospective properties consumers may be interested in purchasing. Information is deemed reliable but not guaranteed. Properties displayed may be listed or sold by various participants in the MLS Copyright 2026, Stellar MLS.
Last checked: 2026-06-29 02:55 PM EDT