Save
Ask
Tour
Hide
Share
$1,240,000
8 Days On Site

429 DARLING DRIVE
VENICE, FL 34285

For Sale|Single Family Residence|Active
3
Beds
2
Total Baths
2
Full Baths
1,790
SqFt
$693
/SqFt
1980
Built
Subdivision:
GOLDEN BEACH SUB
County:
Sarasota
Call Now: 941-202-6505
Is this the listing for you? We can help make it yours.
941-202-6505
429 DARLING DRIVE429 DARLING DRIVE429 DARLING DRIVE429 DARLING DRIVE
Save
Ask
Tour
Hide
Share

Mortgage Calculator

Monthly Payment (Est.)

$5,657
Calculator powered by Showcase IDX, a Constellation1 Company. Copyright ©2026 Information is deemed reliable but not guaranteed.

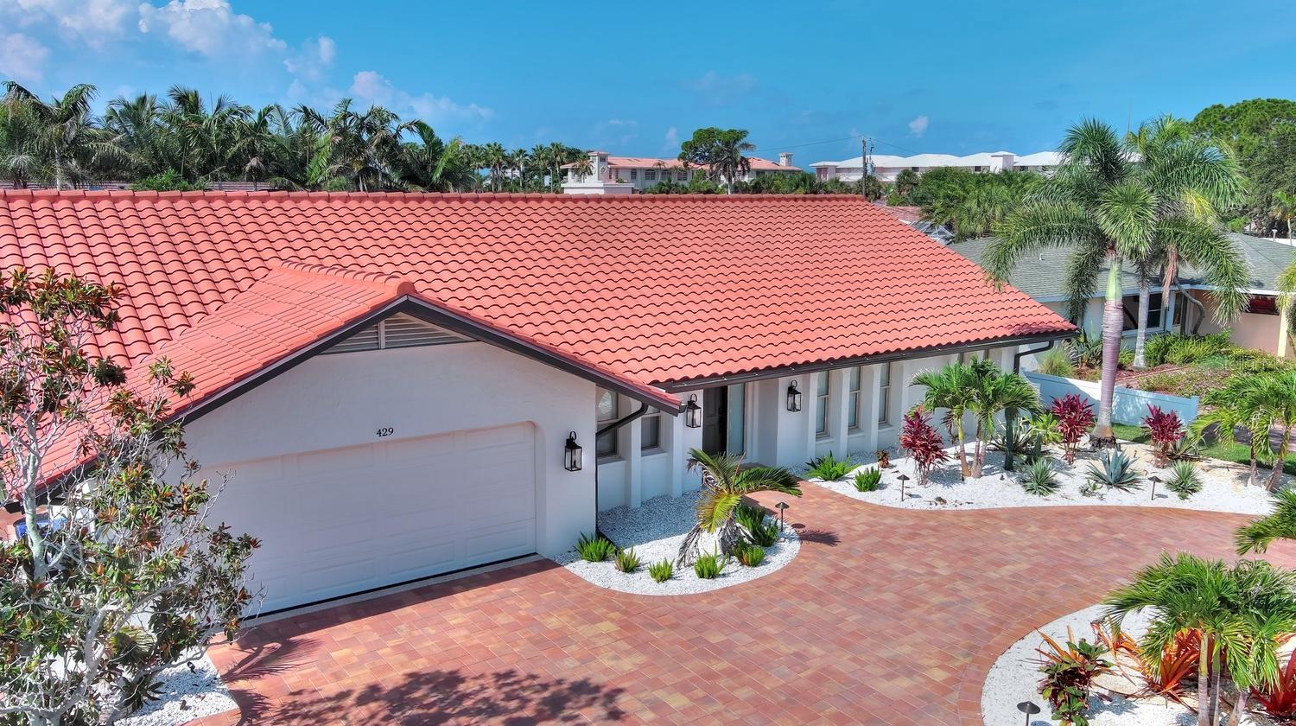
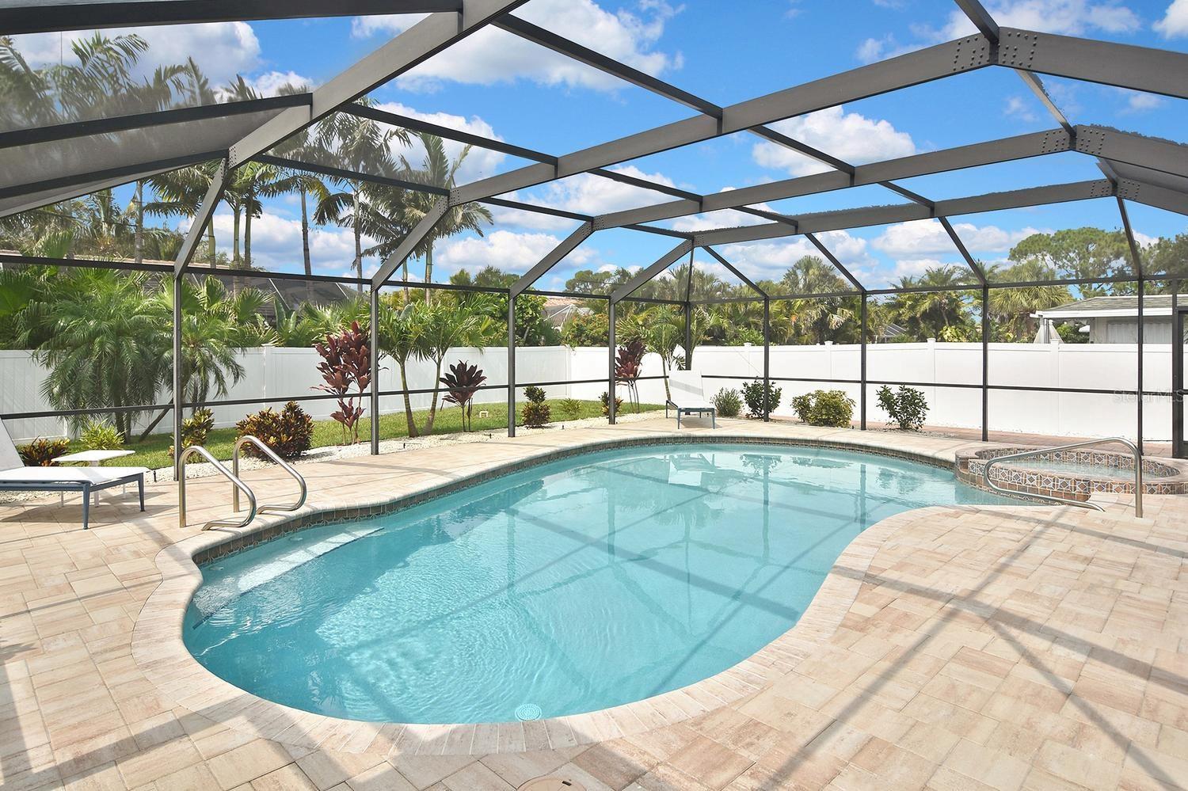
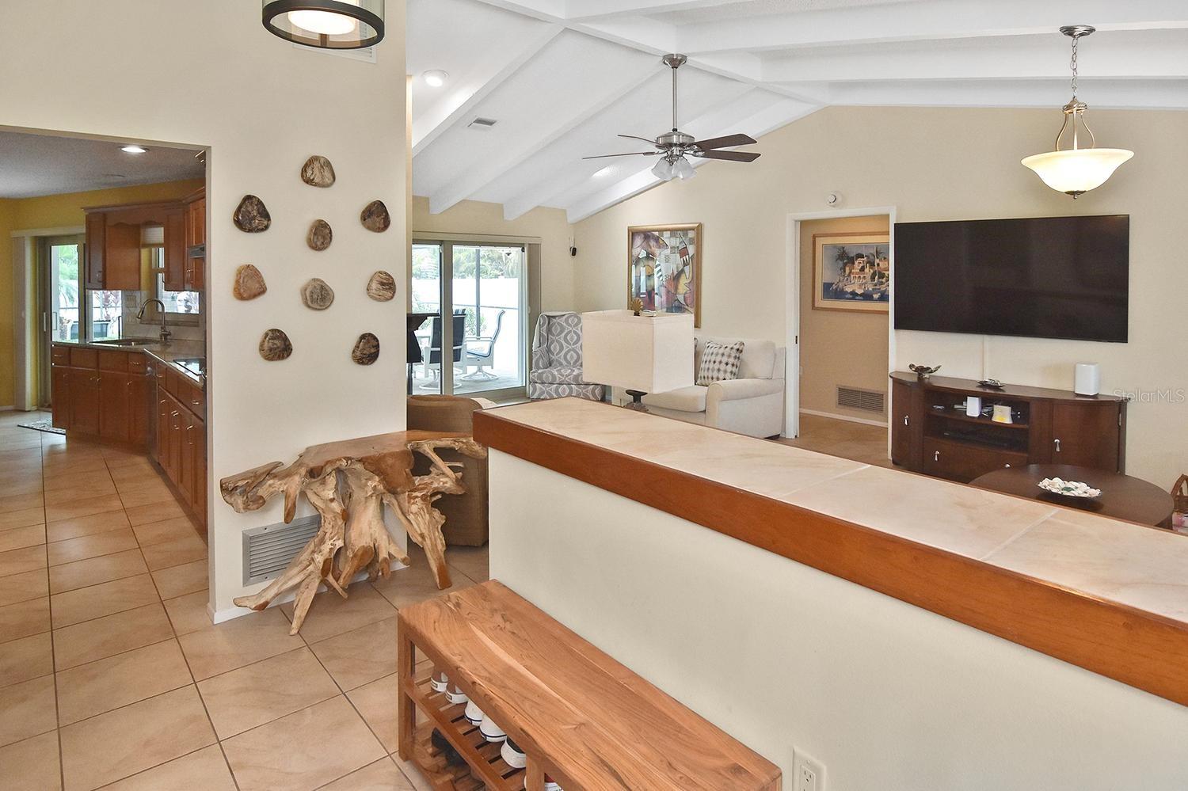
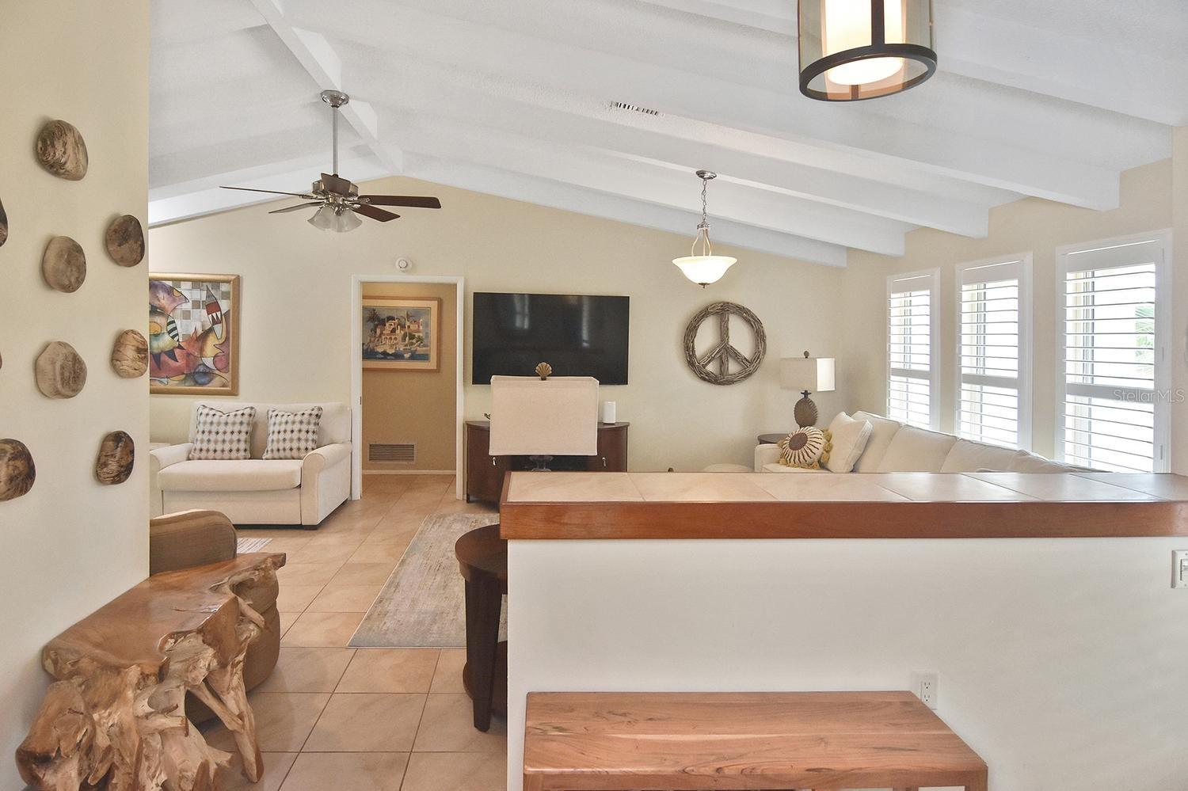
A special island retreat designed for everyone—from beach lovers to their four-legged companions! Ideally located in the highly walkable neighborhood of Golden Beach on Venice Island, this charming home offers 3 bedrooms, 2 bathrooms, a sparkling pool, deeded beach access 2 blocks away, tile flooring and plantation shutters throughout, and a pristine air-conditioned garage with an epoxy-finished floor. Thoughtfully updated while preserving its original character, the home features beautifully renovated kitchen and baths, along with numerous recent improvements including exterior paint, resurfaced driveway, patio pavers, PVC fencing, and HVAC. Outdoor living shines with a private pool, patio pavers, lush landscaping, and a fully fenced yard. The lush, refreshed landscaping is supported by an updated irrigation system supplied by a private well, helping maintain the beautiful lawn and gardens efficiently. Located in the preferred flood zone of X, this home nor it's neighbors have experienced any damage with storms. Come experience all that Venice Island has to offer - from dining, shopping & golf to the friendly and lively downtown activities like the weekly Farmers Market, numerous Car shows, craft & art shows, our own performing arts theatre and a dedicated Symphony. All within minutes of your new home!

Save
Ask
Tour
Hide
Share
Listing Snapshot
Price 
$1,240,000
Days On Site 
8 Days
Bedrooms 
3
Inside Area (SqFt) 
1,790 sqft
Total Baths 
2
Full Baths 
2
Partial Baths 
N/A
Lot Size 
0.22 Acres
Year Built 
1980
MLS® Number 
N6144793
Status 
Active
Property Tax 
$12,714
HOA/Condo/Coop Fees 
$4.17 monthly
Sq Ft Source 
Public Records
Friends & Family
Recent Activity
6 days agoListing updated with changes from the MLS®
a week agoListing first seen on site
General Features
Acres 
0.22
Attached Garage 
Yes
Direction Faces 
North
Foundation 
Slab
Garage 
Yes
Garage Spaces 
2
Levels 
One
Parking 
Garage Door OpenerOtherWorkshop in GarageAttached
Pets 
Yes
Property Sub Type 
Single Family Residence
Sewer 
Public Sewer
SqFt Total 
2642
Style 
FloridaMediterranean
Utilities 
Cable AvailableElectricity ConnectedSewer ConnectedWater Connected
Water Source 
PublicSee Remarks
Zoning 
RSF3
Interior Features
Appliances 
DishwasherDisposalDryerElectric Water HeaterMicrowaveRangeRefrigeratorWasher
Cooling 
Central Air
Fireplace 
Yes
Fireplace Features 
Living Room
Flooring 
Tile
Furnished 
Unfurnished
Heating 
CentralElectric
Interior 
Eat-in KitchenStone CountersVaulted Ceiling(s)
Laundry Features 
InsideLaundry Room
Spa 
Yes
Window Features 
Window CoveringsWindow Treatments
Balcony/Porch/Lanai 
Dimensions - 12x27Level - First
Bedroom 2 
Dimensions - 11x11Level - First
Bedroom 3 
Dimensions - 9x12Level - First
Dining Room 
Dimensions - 9x12Level - First
Kitchen 
Dimensions - 14x17Level - First
Laundry 
Dimensions - 7x16Level - First
Living Room 
Dimensions - 11x25Level - First
Master Bedroom 
Dimensions - 16x16Level - First
Save
Ask
Tour
Hide
Share
Exterior Features
Construction Details 
BlockStucco
Exterior 
LightingOutdoor ShowerPrivate YardRain Gutters
Fencing 
Vinyl
Lot Features 
LandscapedPaved
Patio And Porch 
CoveredEnclosedFront PorchPatioRear PorchScreened
Pool Features 
GuniteScreen EnclosurePrivate
Private Pool 
Yes
Roof 
Tile
Spa 
Yes
Spa Features 
In Ground
View 
Pool
Waterview 
Pool
Windows/Doors 
Window CoveringsWindow Treatments
Community Features
Association Dues 
50
Financing Terms Available 
CashConventional
HOA Fee Frequency 
Annually
MLS Area 
34285 - Venice
Roads 
Paved
Township 
39
Schools
School District
Unknown
Elementary School
Venice Elementary
Middle School
Venice Area Middle
High School
Venice Senior High
Listing courtesy of MICHAEL SAUNDERS & COMPANY (941) 266-4074

stellar logo

Listing information is provided by Participants of the Stellar MLS. IDX information is provided exclusively for personal, non-commercial use, and may not be used for any purpose other than to identify prospective properties consumers may be interested in purchasing. Information is deemed reliable but not guaranteed. Properties displayed may be listed or sold by various participants in the MLS Copyright 2026, Stellar MLS.
Last checked: 2026-07-01 08:48 AM EDT

Neighborhood & Commute
Source: Walkscore
Disclosure: Community information and market data powered by Constellation Data Labs. Information is deemed reliable but not guaranteed.
Save
Ask
Tour
Hide
Share