Save
Ask
Tour
Hide
$494,900
10 Days On Site
321 ALBA STREET EVENICE, FL 34285
For Sale|Single Family Residence|Active
2
Beds
1
Total Bath
1
Full Bath
1,058
SqFt
$468
/SqFt
1960
Built
Subdivision:
BEACH MANOR
County:
Sarasota
Call Now: 941-202-6505
Is this the listing for you? We can help make it yours.
941-202-6505Upcoming Open Houses
Sun, Jul 12, 1:00 PM - 3:00 PM


Save
Ask
Tour
Hide
Mortgage Calculator
Monthly Payment (Est.)
$2,258Calculator powered by Showcase IDX, a Constellation1 Company. Copyright ©2026 Information is deemed reliable but not guaranteed.
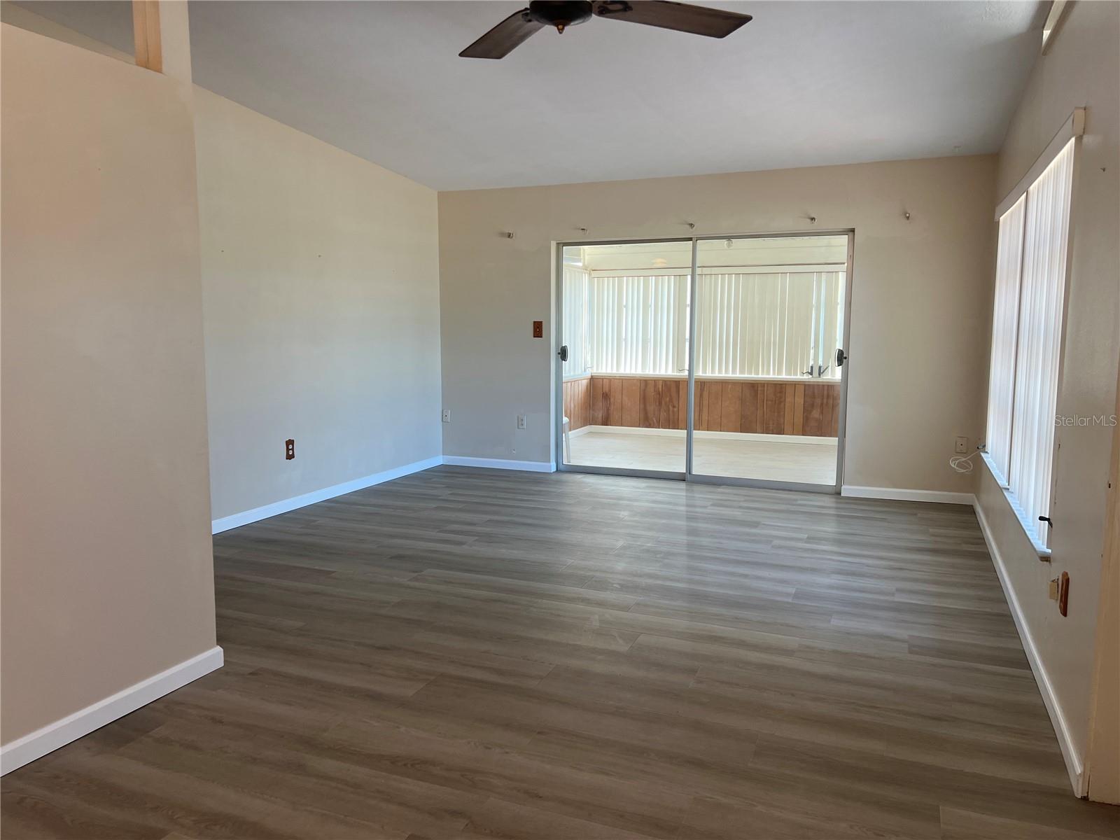
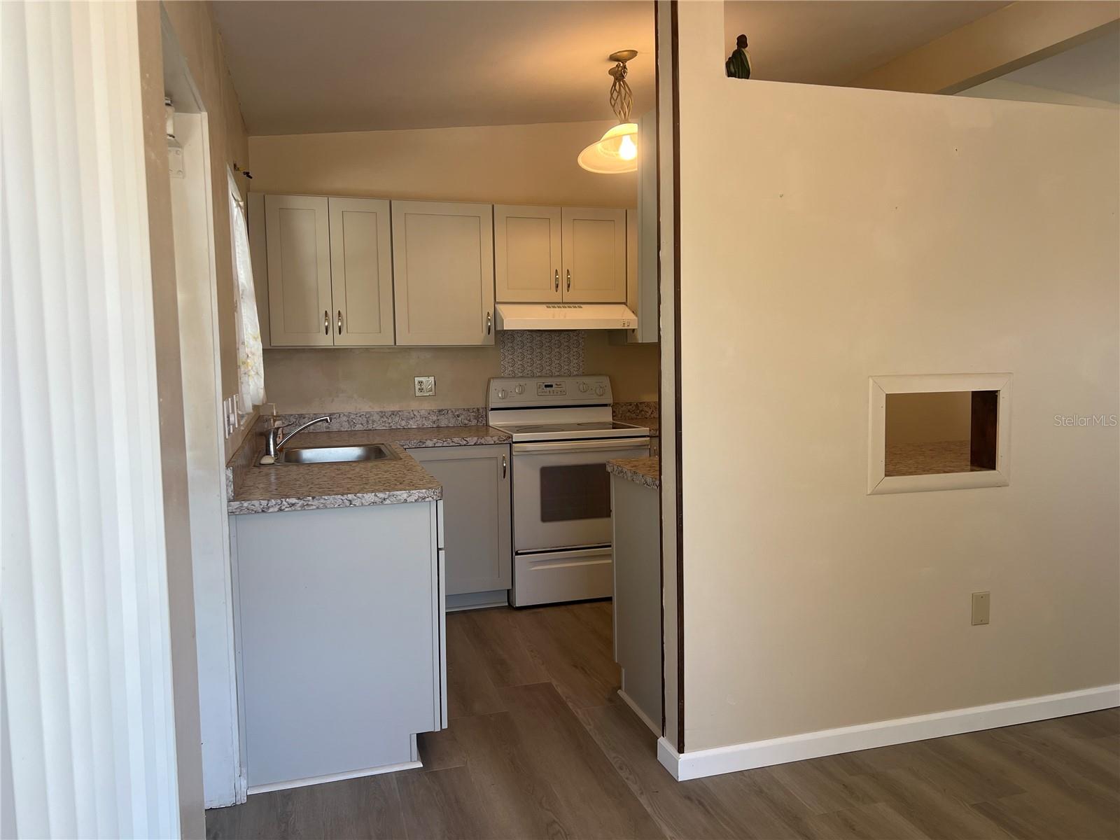
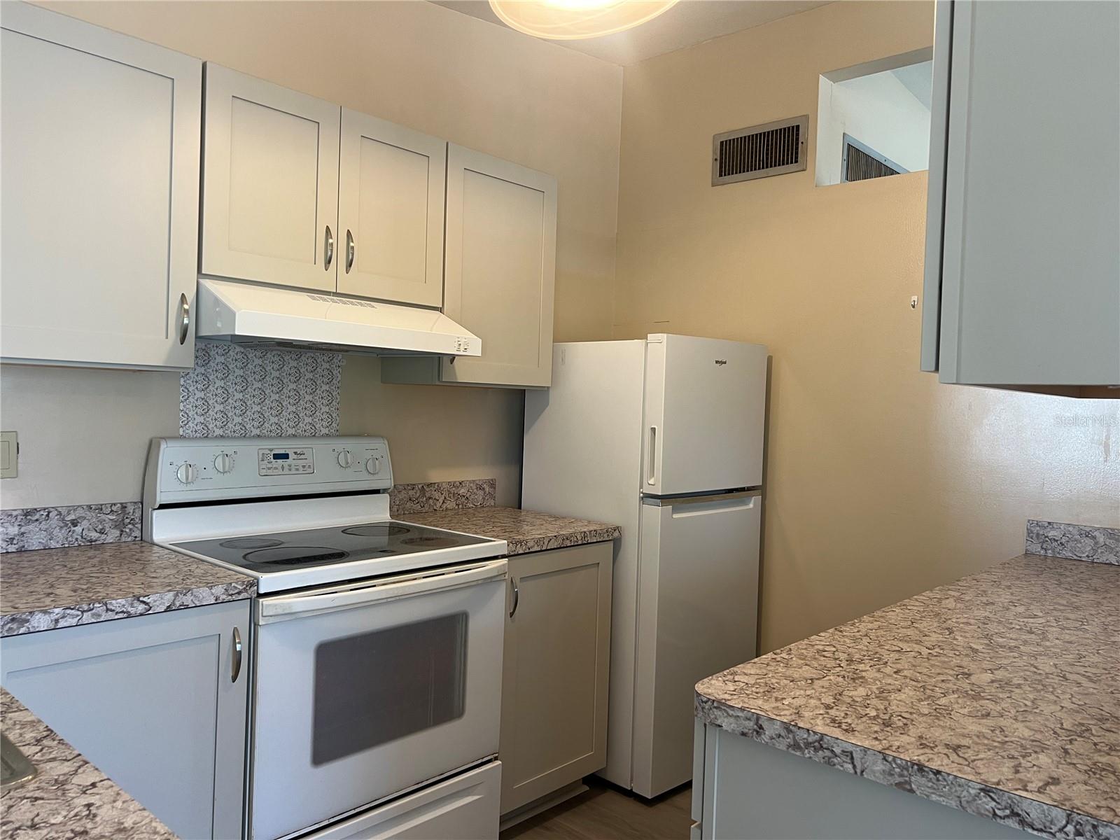
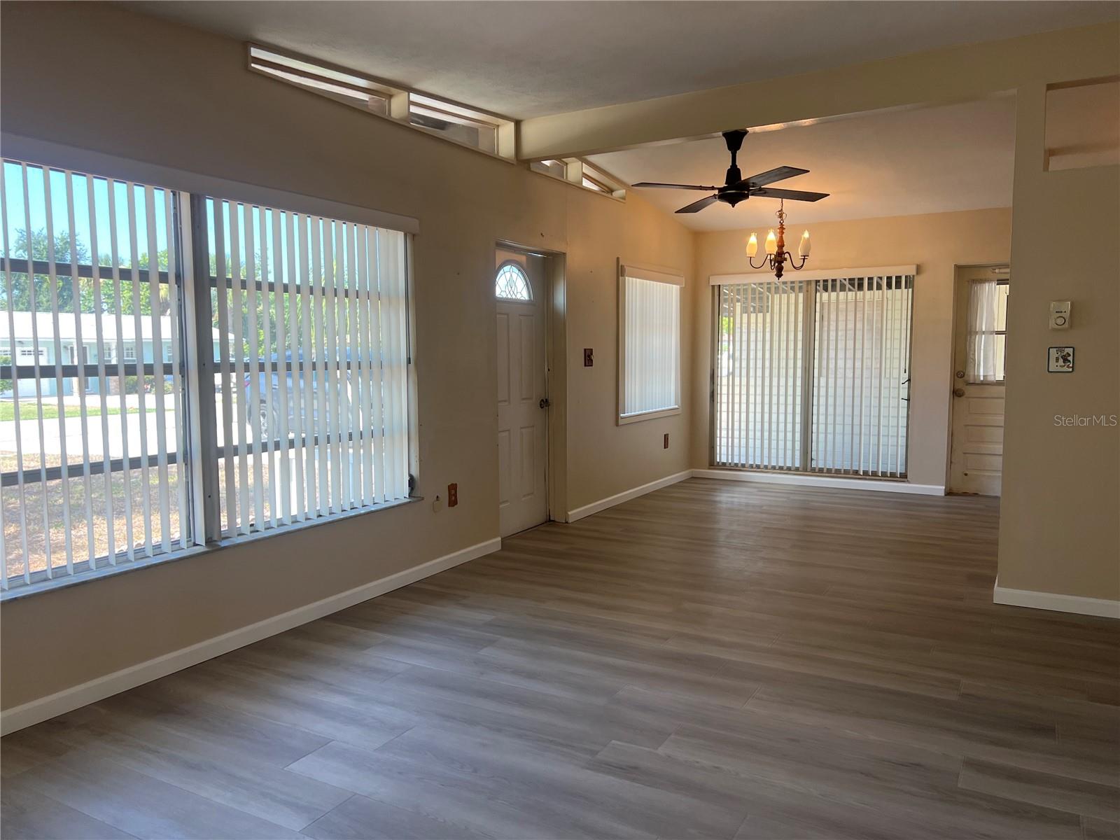
Take your pick! Either keep remodeling and/or adding onto this Mid Century cutie or tear down and take advantage of this mostly non flood zone 75X110 ft lot and build a new home on it! Home has new kitchen cabinets, countertops and has been replumbed. Large mostly fenced back yard. Easy to show.
Save
Ask
Tour
Hide
Listing Snapshot
Price
$494,900
Days On Site
10 Days
Bedrooms
2
Inside Area (SqFt)
1,058 sqft
Total Baths
1
Full Baths
1
Partial Baths
N/A
Lot Size
0.19 Acres
Year Built
1960
MLS® Number
N6144880
Status
Active
Property Tax
$869
HOA/Condo/Coop Fees
N/A
Sq Ft Source
Public Records
Friends & Family
Recent Activity
| 3 hours ago | Listing updated with changes from the MLS® | |
| a week ago | Listing first seen on site |
General Features
Acres
0.19
Carport
1
Direction Faces
South
Foundation
Slab
Levels
One
Number Of Stories
1
Parking
Covered
Pets
Cats OKDogs OKYes
Property Condition
Fixer
Property Sub Type
Single Family Residence
Sewer
Public Sewer
SqFt Total
1639
Style
Mid-Century Modern
Utilities
Cable AvailableElectricity ConnectedSewer ConnectedWater Connected
Water Source
Public
Zoning
RSF3
Interior Features
Appliances
Electric Water HeaterMicrowaveRangeRange HoodRefrigerator
Cooling
Central AirWall/Window Unit(s)
Furnished
Unfurnished
Heating
CentralElectric
Interior
Open Floorplan
Laundry Features
Electric Dryer HookupWasher Hookup
Window Features
Blinds
Balcony/Porch/Lanai
Dimensions - 13x13Level - FirstFeatures - Bar
Bedroom 2
Dimensions - 10.6x12Level - First
Dining Room
Dimensions - 8.6x9.6Level - First
Florida Room
Dimensions - 13x9Level - First
Kitchen
Dimensions - 11x8Level - First
Living Room
Dimensions - 13x14Level - First
Master Bedroom
Dimensions - 10.6x12Level - First
Save
Ask
Tour
Hide
Exterior Features
Construction Details
BlockStucco
Lot Features
ClearedPaved
Patio And Porch
CoveredEnclosedSide Porch
Roof
Built-Up
Windows/Doors
Blinds
Community Features
Community Features
Street Lights
Financing Terms Available
CashConventional
MLS Area
34285 - Venice
Roads
Paved
Township
39
Schools
School District
Unknown
Elementary School
Venice Elementary
Middle School
Unknown
High School
Venice Senior High
Listing courtesy of PREFERRED PROPERTIES OF VENICE INC (941) 485-9602
Listing information is provided by Participants of the Stellar MLS. IDX information is provided exclusively for personal, non-commercial use, and may not be used for any purpose other than to identify prospective properties consumers may be interested in purchasing. Information is deemed reliable but not guaranteed. Properties displayed may be listed or sold by various participants in the MLS Copyright 2026, Stellar MLS.
Last checked: 2026-07-10 11:57 PM EDT
Listing information is provided by Participants of the Stellar MLS. IDX information is provided exclusively for personal, non-commercial use, and may not be used for any purpose other than to identify prospective properties consumers may be interested in purchasing. Information is deemed reliable but not guaranteed. Properties displayed may be listed or sold by various participants in the MLS Copyright 2026, Stellar MLS.
Last checked: 2026-07-10 11:57 PM EDT
Neighborhood & Commute
Source: Walkscore
Disclosure: Community information and market data powered by Constellation Data Labs. Information is deemed reliable but not guaranteed.
Save
Ask
Tour
Hide