Save
Ask
Tour
Hide
Share
$625,000
3 Days On Site

23138 COPPERLEAF DRIVE
VENICE, FL 34293

For Sale|Single Family Residence|Active Under Contract
3
Beds
4
Total Baths
3
Full Baths
1
Partial Bath
2,561
SqFt
$244
/SqFt
2007
Built
Subdivision:
SARASOTA NATIONAL PH 1A
County:
Sarasota
Call Now: 941-202-6505
Is this the listing for you? We can help make it yours.
941-202-6505
23138 COPPERLEAF DRIVE23138 COPPERLEAF DRIVE23138 COPPERLEAF DRIVE23138 COPPERLEAF DRIVE
Save
Ask
Tour
Hide
Share

Mortgage Calculator

Monthly Payment (Est.)

$2,852
Calculator powered by Showcase IDX, a Constellation1 Company. Copyright ©2026 Information is deemed reliable but not guaranteed.

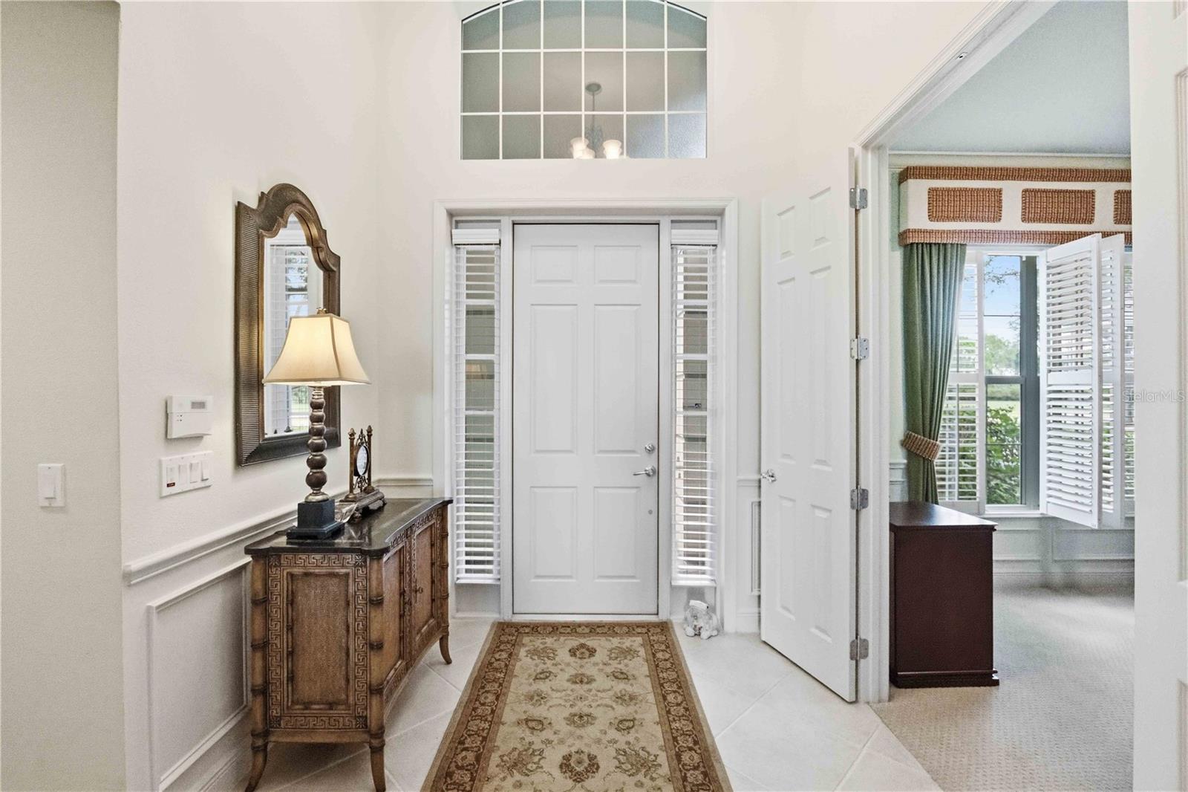
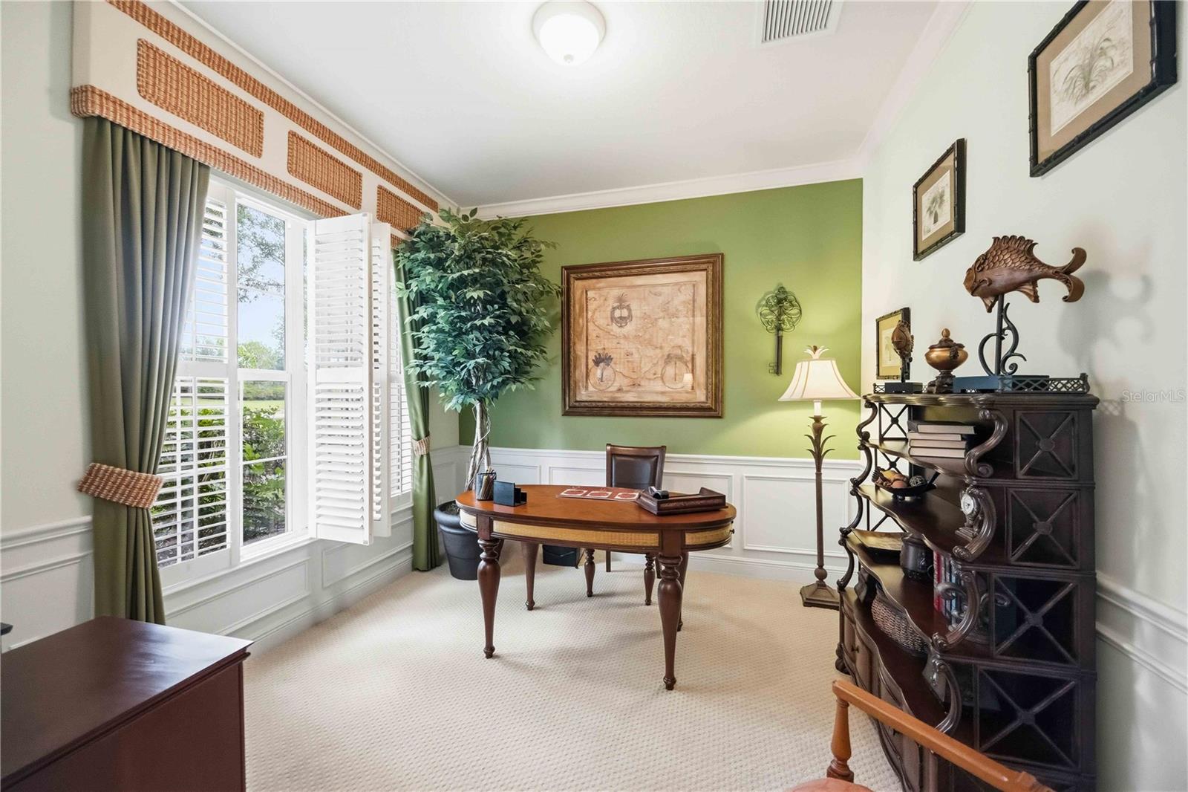
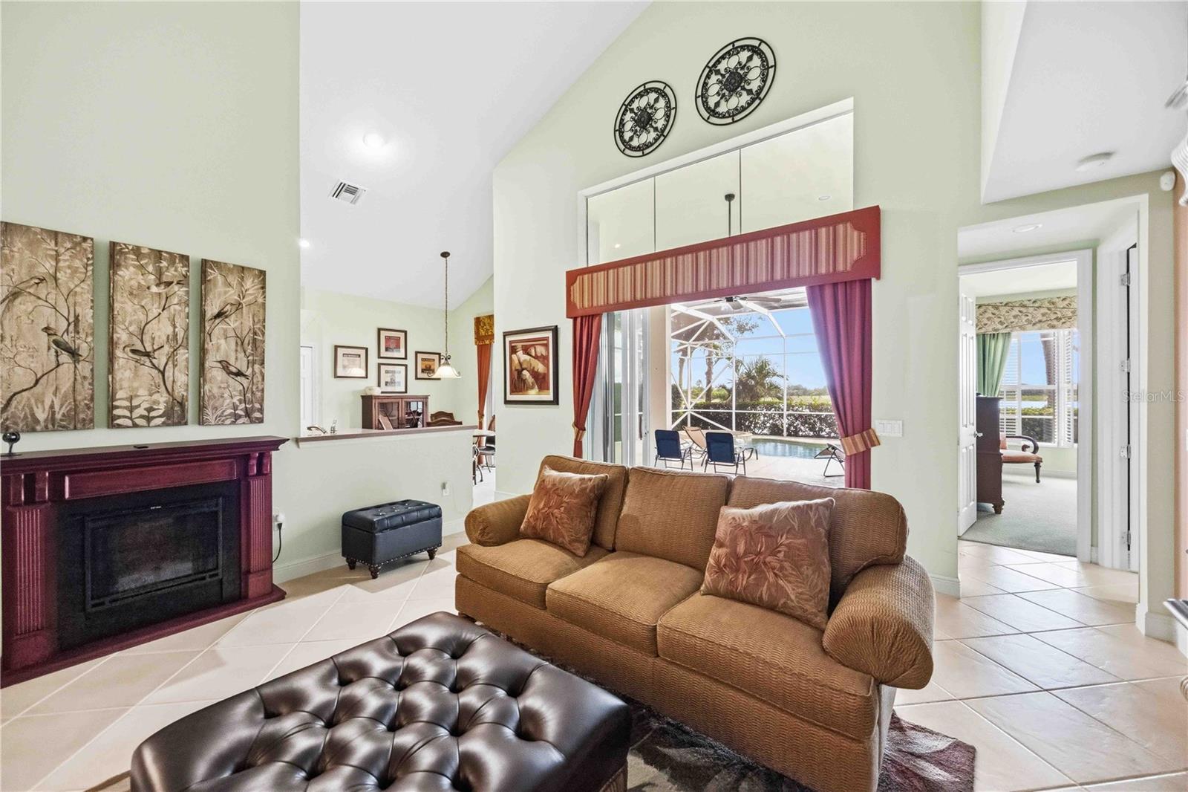
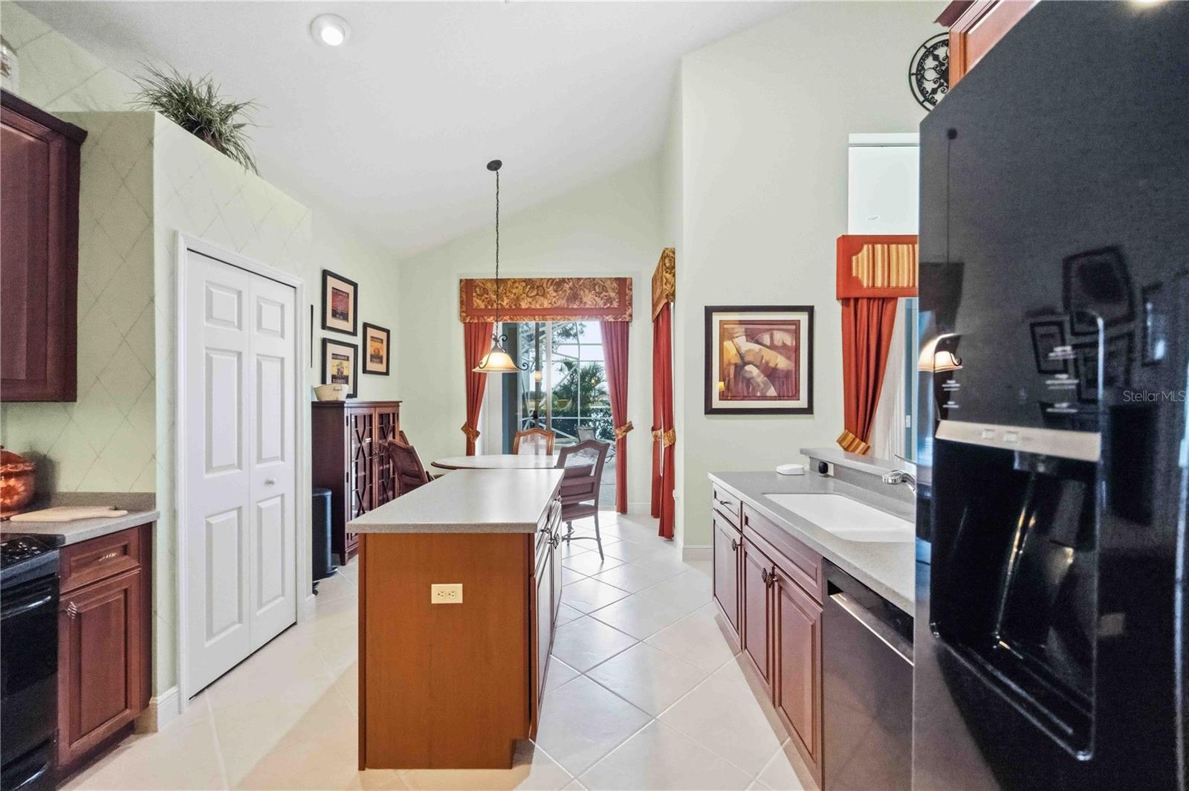
Under contract-accepting backup offers. Experience architectural elegance in this turnkey-furnished masterpiece at Sarasota National. The home centers on a dramatic living room with 16’ ceilings and sweeping southern lake views. With 3 bedrooms and 4 baths, the interior features professionally curated color schemes, custom wall coverings, and elegant feel. The versatile layout includes a dedicated main-level den and a spacious upstairs bonus room perfect for a media center or retreat. The primary suite offers serene water views, a soaking tub, and expansive his/hers walk-in closets. Guest level has twin bedroom/ bathrooms, window seat, and loft space for another den or office. Practical luxury is guaranteed with solid surface counters, PGT impact windows and shutters, and a full ADT security system. Outside, your private oasis awaits with a screened-in heated pool and spa overlooking the lake, complete with a built-in stainless steel outdoor kitchen for premier entertaining. Residents also enjoy exclusive access to Sarasota National’s world-class amenities, including an 18-hole golf course, pickleball, tennis, a fitness center, resort pool, and a vibrant community tiki-bar, and restaraunt. No golf membership for lakeside residents.

Save
Ask
Tour
Hide
Share
Listing Snapshot
Price 
$625,000
Days On Site 
3 Days
Bedrooms 
3
Inside Area (SqFt) 
2,561 sqft
Total Baths 
4
Full Baths 
3
Partial Baths 
1
Lot Size 
0.16 Acres
Year Built 
2007
MLS® Number 
N6144892
Status 
Active Under Contract
Property Tax 
$4,933.47
HOA/Condo/Coop Fees 
N/A
Sq Ft Source 
Public Records
Friends & Family
Recent Activity
3 hours agoListing updated with changes from the MLS®
3 hours agoStatus changed to Active Under Contract
3 days agoListing first seen on site
General Features
Acres 
0.16
Attached Garage 
Yes
Direction Faces 
North
Foundation 
Slab
Garage 
Yes
Garage Spaces 
2
Levels 
Two
Number Of Stories 
2
Parking 
DrivewayGarage Door OpenerOff StreetOn StreetWorkshop in GarageAttached
Pets 
Breed Restrictions
Property Sub Type 
Single Family Residence
Security 
Closed Circuit Camera(s)Gated CommunitySecurity GateSecurity SystemSecurity System Leased
Sewer 
Public Sewer
SqFt Total 
3272
Style 
Mediterranean
Utilities 
Cable AvailableCable ConnectedElectricity ConnectedSewer ConnectedUnderground UtilitiesWater Connected
Water Source 
Public
Zoning 
RE1
Interior Features
Appliances 
Convection OvenCooktopDishwasherDisposalDryerElectric Water HeaterExhaust FanFreezerIce MakerMicrowave
Cooling 
Central AirHumidity Control
Flooring 
CarpetTile
Heating 
CentralHeat Pump
Interior 
Cathedral Ceiling(s)Crown MoldingEat-in KitchenHigh CeilingsSmart HomeVaulted Ceiling(s)Walk-In Closet(s)
Laundry Features 
InsideLaundry Room
Spa 
Yes
Window Features 
Window CoveringsAluminum FramesBlindsDouble Pane WindowsDrapesShuttersWindow Treatments
Bathroom 2 
Dimensions - 14x12Level - Second
Bedroom 2 
Dimensions - 11x12Level - Second
Bedroom 3 
Dimensions - 13x12Level - Second
Den 
Dimensions - 11x10Level - First
Dining Room 
Dimensions - 13x10Level - First
Kitchen 
Dimensions - 12x10Level - First
Living Room 
Dimensions - 21x15Level - First
Loft 
Dimensions - 14x6Level - Second
Master Bathroom 
Dimensions - 8x12Level - FirstFeatures - Double Vanity
Master Bedroom 
Dimensions - 16x13Level - First
Save
Ask
Tour
Hide
Share
Exterior Features
Construction Details 
BlockStucco
Exterior 
GardenLightingOutdoor GrillOutdoor KitchenPrivate YardRain Gutters
Lot Features 
LandscapedLevelNear Golf CoursePrivatePavedWaterfront
Patio And Porch 
DeckPatio
Pool Features 
GuniteHeatedIn GroundOtherScreen EnclosureTilePrivate
Private Pool 
Yes
Roof 
Tile
Spa 
Yes
Spa Features 
HeatedIn Ground
View 
PondWater
Waterfront 
Yes
Waterfront Features 
Pond
Waterview 
PondWater
Windows/Doors 
Window CoveringsAluminum FramesBlindsDouble Pane WindowsDrapesShuttersWindow Treatments
Community Features
Association Amenities 
Cable TVClubhouseGatedGolf CourseMaintenancePlaygroundPoolRecreation FacilitiesSpa/Hot TubTennis Court(s)Trail(s)
Association Dues 
1529
Community Features 
GatedClubhouseFitness CenterGolfParkPlaygroundPoolRestaurantSidewalksTennis Court(s)Street Lights
Financing Terms Available 
CashConventionalFHAVA Loan
HOA Fee Frequency 
Quarterly
MLS Area 
34293 - Venice
Roads 
Asphalt
Township 
39S
Schools
School District
Unknown
Elementary School
Taylor Ranch Elementary
Middle School
Venice Area Middle
High School
Venice Senior High
Listing courtesy of EXIT KING REALTY (941) 451-2880

stellar logo

Listing information is provided by Participants of the Stellar MLS. IDX information is provided exclusively for personal, non-commercial use, and may not be used for any purpose other than to identify prospective properties consumers may be interested in purchasing. Information is deemed reliable but not guaranteed. Properties displayed may be listed or sold by various participants in the MLS Copyright 2026, Stellar MLS.
Last checked: 2026-07-11 02:46 PM EDT

Neighborhood & Commute
Source: Walkscore
Disclosure: Community information and market data powered by Constellation Data Labs. Information is deemed reliable but not guaranteed.
Save
Ask
Tour
Hide
Share