
13280 CAMPANILE COURTVENICE, FL 34293
Mortgage Calculator
Monthly Payment (Est.)
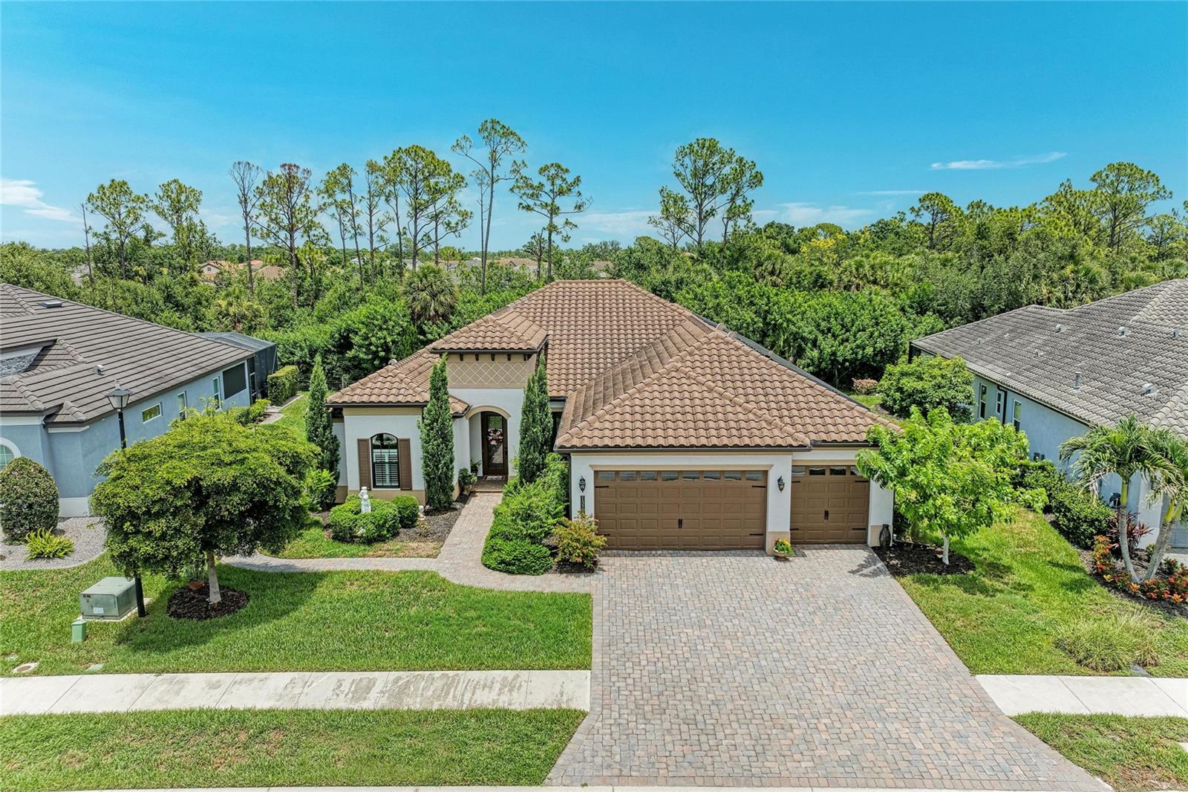
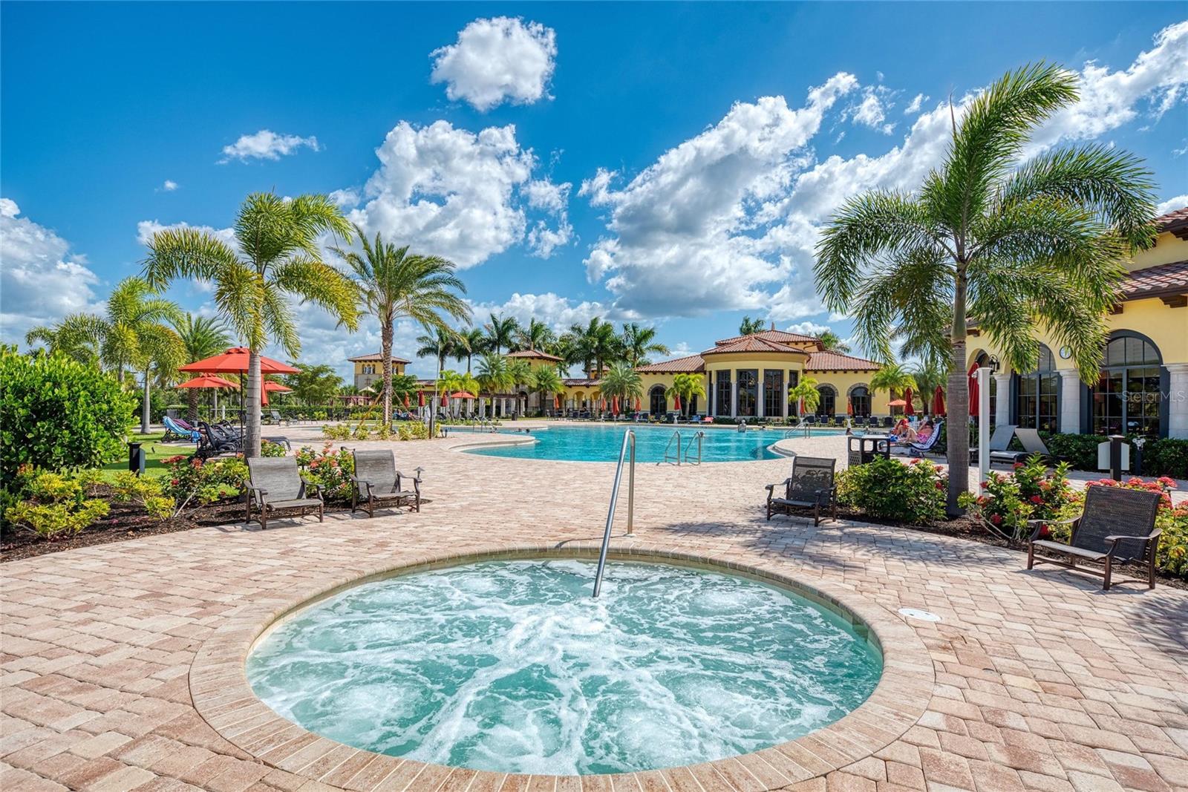
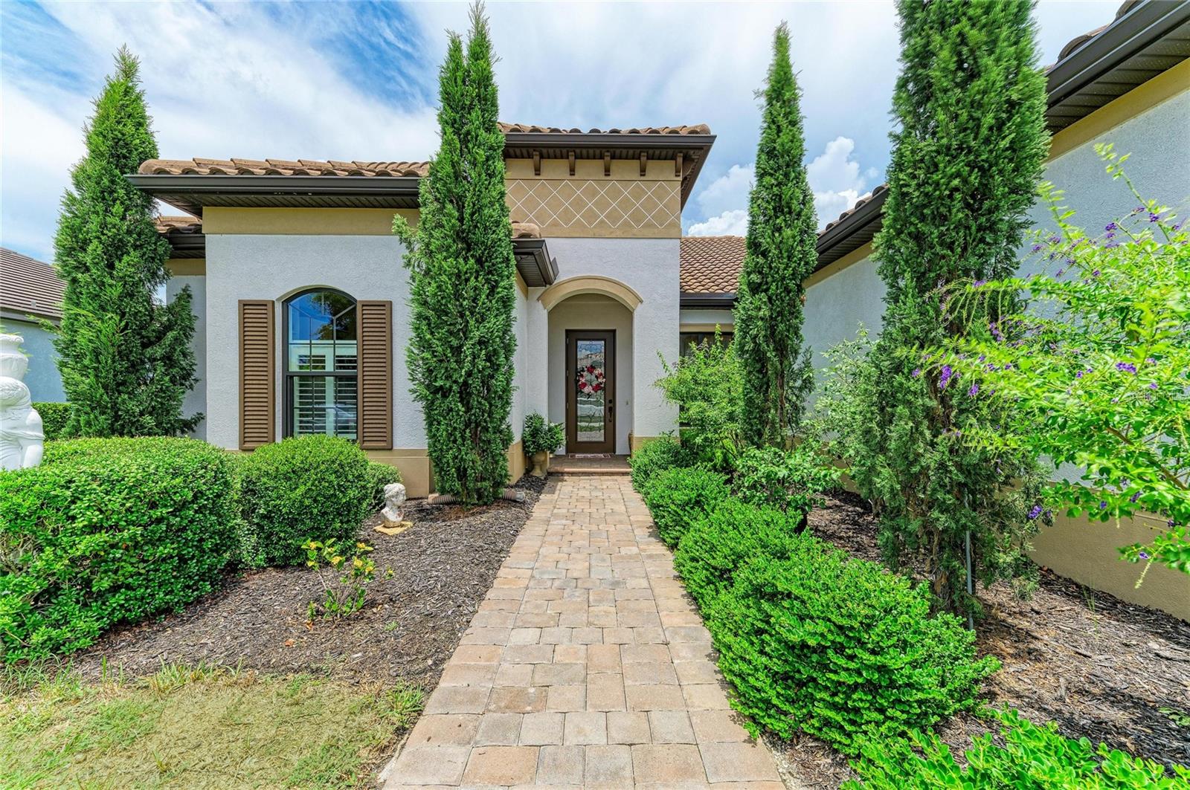
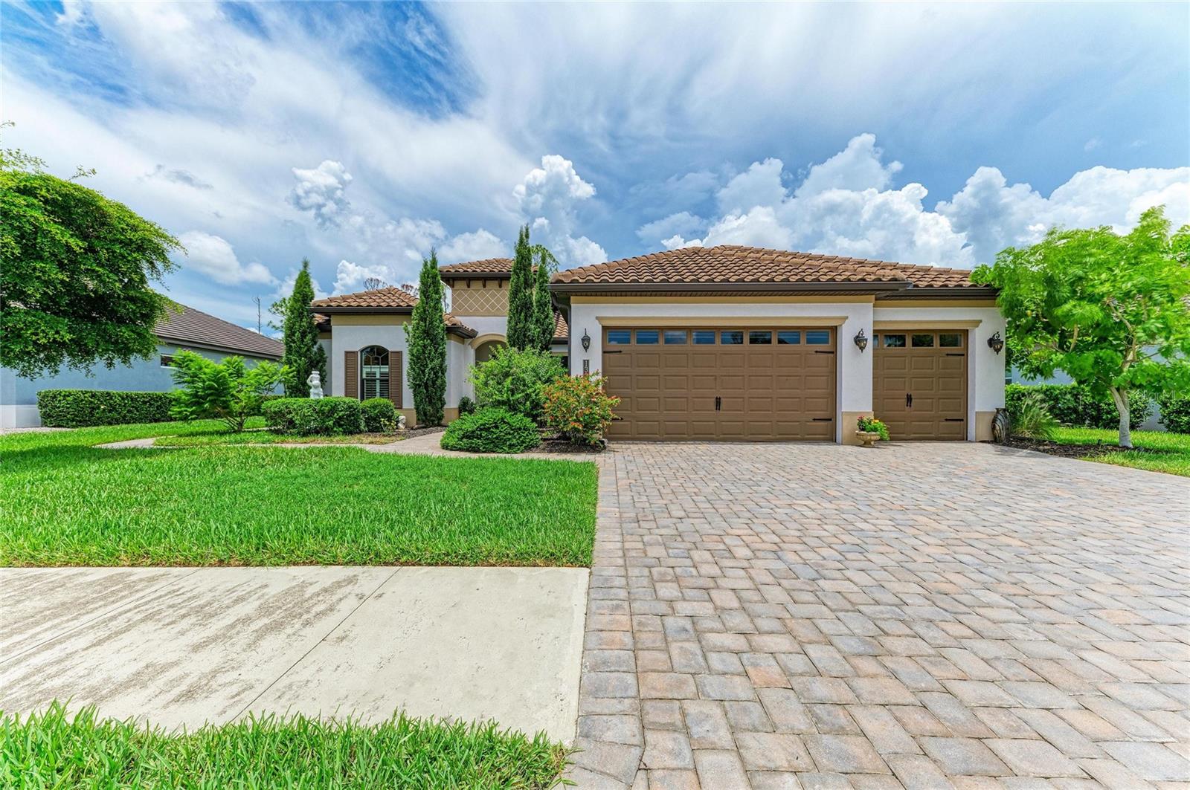
$3,873This CUSTOM LUXURY HOME is listed for BELOW RECENT APPRAISED VALUE! Located in the sought-after Tuscan-inspired resort-style community of Gran Paradiso. This Sam Rogers home features 3 bedrooms, 3 baths, an OVERSIZED 3-car garage (with whole-home 12.24 TESLA SOLAR POWER) with 3 backup power walls) 2 offices, a sunroom, a sitting room, and a bonus room. The OPEN FLOOR PLAN is designed for comfort, elegance, and natural light. The inside abounds with VAULTED and TRAY CEILINGS in most rooms, LUXURY VINYL PLANK FLOORING throughout, HURRICANE IMPACT FLOOR-TO-CEILING WINDOWS and DOORS, ARCHED DOORWAYS, TRANSOM WINDOWS, CROWN MOLDING, ELEGANT LIGHTING and DESIGNER WALLPAPER. The great room features CUSTOM FAUX PAINTED BEAMS, an OLD WORLD BRICK FEATURE WALL, and a CRYSTAL CHANDELIER. Natural lighting flows from the SUNROOM that overlooks the 3-TIERED FOUNTAIN on the BACK YARD TERRACE, designed with two sliding windows that open from the bottom to top to let in the FLORIDA BREEZE. Three CRYSTAL PENDANT LIGHTS invite you to the CHEF'S KITCHEN, complete with QUARTZ COUNTERTOPS, 42-inch soft-close WOOD CABINETS, with glass display cabinets, BACKSPLASH, under-cabinet lighting, a COOKTOP with an overhead vented-out exhaust. Reverse osmosis feeds the refrigerator and the water for the granite composite sink. The OVERSIZED WALK-IN PANTRY is complete with custom wood shelving. The dining room boasts a ONE OF A KIND TUSCAN MURAL that was painted by a local artisan. The sprawling primary bedroom feels like HEAVEN, complete with TRAY CEILINGS and a BRIGHT SITTING ROOM that overlooks the backyard Terrace. The Marble-inspired master bathroom boasts DUAL VANITIES, a BUILT-IN MAKEUP VANITY, a WALK-IN SHOWER with a frameless shower glass door, shampoo niche, and shower seat. Stroll into the primary suite closet featuring a MARBLE TOP ISLAND and a CUSTOM CLOSET ORGANIZATION SYSTEM. His and Hers offices will provide quiet and private workspaces. FRENCH DOORS lead to the office adjacent to the front entry. The second office provides convenient access to the outside terrace. Two guest bathrooms are near or en-suite to the guest bedrooms, decorated with DESIGNER WALLPAPER, QUARTZ COUNTERTOPS, and FRAMLESS SHOWER DOORS. The guest rooms both have WALK-IN CLOSETS. No Bonus-Flex Room is complete without a MARBLE TOP BAR with WINE FRIDGE. An INDOOR LAUNDRY ROOM with wood cabinets and a countertop provides space for folding. The OVERSIZED 3-CAR GARAGE has epoxy flooring, a WHOLE HOME CENTRAL VACUUM SYSTEM, In-the-wall Pest Control, and a WHOLE HOME WATER SOFTENER. The herringbone BRICK PAVER TERRACE includes a WOOD FIREPIT, LANDSCAPE LIGHTING, and MATURE TROPICAL TREES that highlight this outdoor oasis. Gran Paradiso is a gated, deed-restricted community with exceptional amenities, including a RESORT-STYLE POOL and SPA, clubhouse, fitness center, GYM, SAUNA and steam rooms, TENNIS and PICKLEBALL courts, playgrounds, library, craft rooms, billiards, aerobics room, walking and biking paths, and an active social calendar filled with year-round events. GOLF CARTS ARE WELCOME—you can even grocery shop, dine out, or attend concerts and ballgames in your golf cart! The monthly HOA fee covers the clubhouse, cable, internet, lawn mowing, and irrigation. Minutes from Downtown Wellen Park, Atlanta Braves Spring Training, Downtown Venice, shopping, dining, fishing, and golf. Conveniently LOCATED WITHIN 15 MINUTES OF 11 COUNTY BEACHES!
| 4 days ago | Listing updated with changes from the MLS® | |
| 3 weeks ago | Listing first seen on site |

Listing information is provided by Participants of the Stellar MLS. IDX information is provided exclusively for personal, non-commercial use, and may not be used for any purpose other than to identify prospective properties consumers may be interested in purchasing. Information is deemed reliable but not guaranteed. Properties displayed may be listed or sold by various participants in the MLS Copyright 2026, Stellar MLS.
Last checked: 2026-07-25 03:03 PM EDT